Newly renovated, spacious 4 bedroom 3 bathroom home with vaulted ceilings throughout. New roof (2025), new HVAC (2026), new kitchen cabinets/quartz countertops/stainless appliances (2026), four new bathroom vanities (2026), new interior and exterior paint (2026), new oversized double sliding glass door at family room (2026), new screening on patio (2026), new garage door opener (2026), sprinkler system front and rear with 18 new heads. Main bedroom has dual walk-in closets; main bathroom has two vanities and separate garden tub and shower. Bathrooms 2 and 3 are adjacent to bedrooms with openings for day use, and bathroom 3 includes direct patio access. Fully fenced large back yard, with private vinyl fencing. Screened Florida room includes large covered area plus open patio. Located in Finn's Cove neighborhood of Waterford Lakes, including access to the nearby Waterford Lakes community pool, park, tennis, and other facilities.
Active
$549,000
12613 Summer Tree Ct, Orlando, FL 32828
4beds
2,377sqft
Single Family Residence, Residential
Built in 1993
10,454 Square Feet Lot
$-- Zestimate®
$231/sqft
$83/mo HOA
What's special
Quartz countertopsPrivate vinyl fencingVaulted ceilings throughoutNew kitchen cabinetsStainless appliancesFour new bathroom vanities
- 8 hours
- 21
- 0
Zillow last checked:
Listing updated:
Listed by:
Steven O'Neill 386-341-6969,
Faustina Trump Real Estate LLC
Source: DBAMLS,MLS#: 1230982
Facts & features
Interior
Bedrooms & bathrooms
- Bedrooms: 4
- Bathrooms: 3
- Full bathrooms: 3
Bedroom 1
- Level: Main
- Area: 224 Square Feet
- Dimensions: 14.00 x 16.00
Bedroom 2
- Level: Main
- Area: 154 Square Feet
- Dimensions: 14.00 x 11.00
Bedroom 3
- Level: Main
- Area: 132 Square Feet
- Dimensions: 11.00 x 12.00
Bedroom 4
- Level: Main
- Area: 132 Square Feet
- Dimensions: 11.00 x 12.00
Bathroom 1
- Level: Main
- Area: 112 Square Feet
- Dimensions: 8.00 x 14.00
Dining room
- Level: Main
- Area: 143 Square Feet
- Dimensions: 11.00 x 13.00
Family room
- Level: Main
- Area: 247 Square Feet
- Dimensions: 19.00 x 13.00
Kitchen
- Level: Main
- Area: 156 Square Feet
- Dimensions: 12.00 x 13.00
Living room
- Level: Main
- Area: 180 Square Feet
- Dimensions: 12.00 x 15.00
Heating
- Central, Electric, Hot Water
Cooling
- Central Air, Electric
Appliances
- Included: Refrigerator, Microwave, Electric Water Heater, Electric Range, Electric Oven, Disposal, Dishwasher
- Laundry: Electric Dryer Hookup, In Unit, Washer Hookup
Features
- Breakfast Bar, Ceiling Fan(s), Entrance Foyer, His and Hers Closets, Primary Bathroom -Tub with Separate Shower, Vaulted Ceiling(s), Walk-In Closet(s)
- Flooring: Tile
Interior area
- Total structure area: 3,057
- Total interior livable area: 2,377 sqft
Property
Parking
- Total spaces: 2
- Parking features: Garage, Garage Door Opener
- Garage spaces: 2
Features
- Levels: One
- Stories: 1
- Patio & porch: Covered, Patio, Rear Porch, Screened
- Fencing: Full,Vinyl
Lot
- Size: 10,454 Square Feet
- Features: Sprinklers In Front, Sprinklers In Rear
Details
- Additional structures: Shed(s)
- Parcel number: 342231378301140
- Zoning description: Residential
Construction
Type & style
- Home type: SingleFamily
- Architectural style: Contemporary
- Property subtype: Single Family Residence, Residential
Materials
- Block, Stucco
- Foundation: Slab
- Roof: Shingle
Condition
- Updated/Remodeled
- New construction: No
- Year built: 1993
Utilities & green energy
- Electric: 200+ Amp Service
- Sewer: Public Sewer
- Water: Public
- Utilities for property: Cable Available, Electricity Connected, Sewer Connected, Water Connected
Community & HOA
Community
- Security: Carbon Monoxide Detector(s), Smoke Detector(s)
- Subdivision: Not on the List
HOA
- Has HOA: Yes
- Amenities included: Basketball Court, Clubhouse, Dog Park, Park, Playground
- HOA fee: $249 quarterly
Location
- Region: Orlando
Financial & listing details
- Price per square foot: $231/sqft
- Tax assessed value: $436,852
- Annual tax amount: $7,870
- Date on market: 9/19/2026
- Listing terms: Cash,Conventional
- Electric utility on property: Yes
- Road surface type: Asphalt
Estimated market value
Not available
Estimated sales range
Not available
Not available
Price history
| Date | Event | Price |
|---|---|---|
| 9/18/2026 | Listed for sale | $549,000+103.4%$231/sqft |
Source:  Stellar MLS #V4951361 Report a problem Stellar MLS #V4951361 Report a problem | ||
| 1/1/2014 | Listing removed | $269,900$114/sqft |
Source: Joseph La Rosa #S4713349 Report a problem | ||
| 10/12/2013 | Price change | $269,900-1.9%$114/sqft |
Source: Joseph La Rosa #S4713349 Report a problem | ||
| 5/29/2013 | Listed for sale | $275,000+114.7%$116/sqft |
Source: Joseph La Rosa #S4713349 Report a problem | ||
| 12/8/1993 | Sold | $128,100$54/sqft |
Source: Public Record Report a problem | ||
Public tax history
| Year | Property taxes | Tax assessment |
|---|---|---|
| 2024 | $7,243 +12.4% | $404,261 +10% |
| 2023 | $6,445 +12.2% | $367,510 +10% |
| 2022 | $5,744 +9.8% | $334,100 +10% |
| 2021 | $5,232 +7.6% | $303,727 +9% |
| 2020 | $4,864 -6% | $278,522 -5.1% |
| 2019 | $5,173 +8.1% | $293,357 +10% |
| 2018 | $4,785 | $266,688 +16.7% |
| 2017 | $4,785 +82.2% | $228,531 +3.8% |
| 2016 | $2,626 +1.2% | $220,176 +6.1% |
| 2015 | $2,594 -2.9% | $207,560 +2.5% |
| 2014 | $2,672 +2% | $202,452 +8.1% |
| 2013 | $2,619 +1% | $187,305 +15.2% |
| 2012 | $2,593 +2.3% | $162,559 +2% |
| 2011 | $2,535 +0.6% | $159,370 -5.6% |
| 2010 | $2,521 | $168,897 -13.3% |
| 2009 | -- | $194,837 -20.6% |
| 2008 | $2,312 -0.6% | $245,467 -9.2% |
| 2007 | $2,327 -5.4% | $270,469 +11.2% |
| 2006 | $2,460 +2.1% | $243,130 +30.6% |
| 2005 | $2,410 +4.8% | $186,219 +10.3% |
| 2004 | $2,300 +1.6% | $168,816 +4.2% |
| 2003 | $2,264 +3.3% | $162,007 +10.7% |
| 2002 | $2,192 -1.5% | $146,347 +7.5% |
| 2001 | $2,225 +2.5% | $136,161 +8% |
| 2000 | $2,172 | $126,116 |
Find assessor info on the county website
Monthly payment
Est. payment
Payment breakdown
Explore the cost of this home by adjusting the details. Changes won't be saved.Climate risks
Neighborhood: Alafaya


Similar homes
- $525,0004 bd3 ba2.3k sqft12845 FORESTEDGE CIRCLE, ORLANDO, FL 32828For Sale
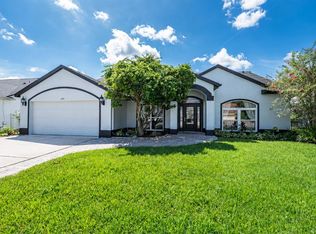
 MLS ID #O6440621, German Posada, KELLER WILLIAMS ADVANTAGE III. Stellar MLS
 - $549,0004 bd3 ba2.1k sqft101 RAZORBILL COURT, ORLANDO, FL 32828For Sale
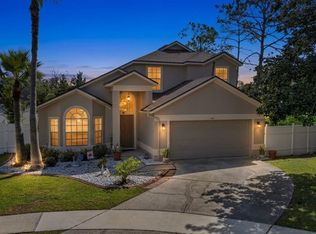 MLS ID #O6441074, Nydia Marrero, ZEN LIVING HOMES LLC. Stellar MLS
 - $529,0004 bd2 ba2.1k sqft646 CEDAR FOREST CIRCLE, ORLANDO, FL 32828For Sale
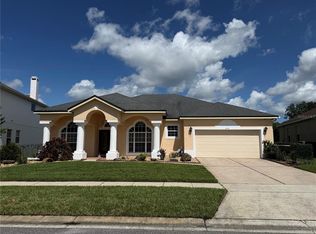 MLS ID #O6441460, He Gao, U S GLORY REALTY. Stellar MLS
 - $625,0004 bd3 ba2.3k sqft725 HALLOWELL CIRCLE, ORLANDO, FL 32828For Sale
 MLS ID #O6440808, Jarred Denison, POP REALTY POWERED BY SELLSTATE. Stellar MLS
 - $575,0004 bd4 ba2.4k sqft514 KEY COURT, ORLANDO, FL 32828For SaleMLS ID #O6436947, Jason Howell, UNITED REAL ESTATE PREFERRED. Stellar MLS
- $529,9004 bd3 ba2.4k sqft1025 OCEANBREEZE COURT, ORLANDO, FL 32828For SaleMLS ID #O6421305, Virginia Bellhorn, WATSON REALTY CORP. Stellar MLS
- $575,0004 bd3 ba2.6k sqft500 WATERSCAPE WAY, ORLANDO, FL 32828For SaleMLS ID #O6426824, Linda Courtney, CENTURY 21 INTEGRA. Stellar MLS
- $524,9004 bd2 ba2.2k sqft1909 BRANDY MILL LANE, ORLANDO, FL 32825For SaleMLS ID #S5157587, Lisa Eaton, PA, AVANTI WAY REALTY LLC. Stellar MLS
- $549,9004 bd3 ba2.4k sqft617 LAKESCAPE COURT, ORLANDO, FL 32828For SaleMLS ID #S5149206, Brendy Calderon, EXP REALTY LLC. Stellar MLS
- $529,9004 bd3 ba2.4k sqft520 TUTEN TRAIL, ORLANDO, FL 32828For SaleMLS ID #O6397646, Jamie Langford, COLDWELL BANKER REALTY. Stellar MLS
- $499,0004 bd3 ba2.4k sqft12879 WATERHAVEN CIRCLE, ORLANDO, FL 32828For SaleMLS ID #O6431145, Stacie Brown Kelly, KELLER WILLIAMS ADVANTAGE REALTY. Stellar MLS
- $519,9994 bd3 ba2.3k sqft731 FORESTGREEN COURT, ORLANDO, FL 32828For SaleMLS ID #O6430906, Lizzie Zirillo, SUNSHINE INTERNATIONAL REALTY LLC. Stellar MLS
- $539,0003 bd2 ba2k sqft13711 DORNOCH DRIVE, ORLANDO, FL 32828For SaleMLS ID #G5115628, Samuel Cruz, PA, LA ROSA RTY WINTER GARDEN LLC. Stellar MLS
- $490,0004 bd3 ba2k sqft13620 WATERHOUSE WAY, ORLANDO, FL 32828For SaleMLS ID #O6431249, Chris Ehlers, PREMIER AGENT NETWORK. Stellar MLS
- $525,0003 bd2 ba2.1k sqft13627 DORNOCH DRIVE, ORLANDO, FL 32828For SaleMLS ID #O6430922, Kelly Merendino, CREEGAN GROUP. Stellar MLS
- $615,9954 bd3 ba2.3k sqft13686 CRYSTAL RIVER DRIVE, ORLANDO, FL 32828For SaleMLS ID #R4911849, Greg Owen, EASY REALTY. Stellar MLS
- $505,0004 bd3 ba2.3k sqft812 JADE FOREST AVENUE, ORLANDO, FL 32828For SaleMLS ID #O6430169, Qiping Shen, SMOOTH RIVER REALTY LLC. Stellar MLS
- $485,0004 bd3 ba2.3k sqft526 FITZWILLIAM WAY, ORLANDO, FL 32828For SaleMLS ID #O6413760, Maria Kaftanovskaya, CENTURY 21 CARIOTI. Stellar MLS
- $550,0004 bd3 ba2.6k sqft1756 BRANCHWATER TRAIL, ORLANDO, FL 32825For SaleMLS ID #O6434890, Christina Rampersad, KELLER WILLIAMS ADVANTAGE 2 REALTY. Stellar MLS
