Welcome Home to 864 Wages Way! Fully renovated and ready for its next chapter, this beautifully refreshed home offers the perfect opportunity to enjoy a fresh start. Featuring a NEW ROOF and NEW A/C SYSTEM, this property brings together updated style and major improvements that add comfort and value. From everyday living to hosting friends and family, the refreshed interior provides a welcoming setting to make your own. Step outside onto the patio and imagine enjoying your morning coffee, unwinding after a long day, or gathering with loved ones for a relaxing evening outdoors. This inviting outdoor space adds another place to enjoy your new home. Situated in an excellent location, this move-in-ready property is waiting for its next owner to start making memories. Why take on a renovation when you can enjoy a home that has already been thoughtfully updated? Come see everything this property has to show and picture yourself at home. Opportunities like this don’t last forever—schedule your private showing today before it’s gone!
For sale
$369,000
864 WAGES WAY, ORLANDO, FL 32825
3beds
1,502sqft
Single Family Residence
Built in 1988
10,741 Square Feet Lot
$358,400 Zestimate®
$246/sqft
$-- HOA
What's special
New roofRefreshed interiorInviting outdoor space
- 4 days
- 839
- 131
Likely to sell faster than
Zillow last checked:
Listing updated:
Listed by:
Andres Figueroa 407-881-7838,
EG ORLANDO LLC 407-900-5003
Source: Stellar MLS,MLS#: S5159840 Originating MLS: Orlando Regional
Facts & features
Interior
Bedrooms & bathrooms
- Bedrooms: 3
- Bathrooms: 2
- Full bathrooms: 2
Rooms
- Room types: Attic, Family Room
Primary bedroom
- Features: Built-in Closet
- Level: First
- Area: 187 Square Feet
- Dimensions: 17x11
Bedroom 2
- Features: Built-in Closet
- Level: First
- Area: 132 Square Feet
- Dimensions: 12x11
Bedroom 3
- Features: Built-in Closet
- Level: First
- Area: 110 Square Feet
- Dimensions: 11x10
Primary bathroom
- Features: Shower No Tub
- Level: First
Dinette
- Level: First
- Area: 100 Square Feet
- Dimensions: 10x10
Dining room
- Level: First
- Area: 110 Square Feet
- Dimensions: 11x10
Family room
- Level: First
- Area: 234 Square Feet
- Dimensions: 18x13
Kitchen
- Level: First
- Area: 132 Square Feet
- Dimensions: 12x11
Living room
- Level: First
- Area: 210 Square Feet
- Dimensions: 15x14
Heating
- Central, Electric
Cooling
- Central Air
Appliances
- Included: Cooktop, Electric Water Heater, Microwave, Range, Refrigerator
- Laundry: In Garage
Features
- Cathedral Ceiling(s), Ceiling Fan(s), Vaulted Ceiling(s)
- Flooring: Carpet, Ceramic Tile
- Doors: Sliding Doors
- Has fireplace: No
Interior area
- Total structure area: 1,926
- Total interior livable area: 1,502 sqft
Video & virtual tour
Property
Parking
- Parking features: Garage Door Opener
- Has attached garage: Yes
- Has carport: Yes
Features
- Levels: One
- Stories: 1
- Patio & porch: Deck, Patio, Porch
- Fencing: Fenced
Lot
- Size: 10,741 Square Feet
- Features: Corner Lot, In County, Level, Near Public Transit
Details
- Parcel number: 202231669805090
- Zoning: R-1
- Special conditions: None
Construction
Type & style
- Home type: SingleFamily
- Property subtype: Single Family Residence
Materials
- Wood Frame
- Foundation: Slab
- Roof: Shingle
Condition
- New construction: No
- Year built: 1988
Utilities & green energy
- Sewer: Public Sewer
- Water: Public
- Utilities for property: Public
Community & HOA
Community
- Security: Security System Owned, Smoke Detector(s)
- Pet fee: $0 monthly
- Subdivision: PARK MNR ESTS UNIT 12 A
HOA
- Has HOA: No
Location
- Region: Orlando
Financial & listing details
- Price per square foot: $246/sqft
- Tax assessed value: $294,814
- Annual tax amount: $5,141
- Date on market: 10/19/2026
- Cumulative days on market: 5 days
- Listing terms: Cash,Conventional,FHA,VA Loan
- Ownership: Fee Simple
- Total actual rent: 0
- Road surface type: Paved
Estimated market value
$358,400
$340,000 - $376,000
$2,462/mo
Price history
| Date | Event | Price |
|---|---|---|
| 10/19/2026 | Listed for sale | $369,000+310%$246/sqft |
Source:  Stellar MLS #S5159840 Report a problem | ||
| 11/20/2011 | Listing removed | $90,000$60/sqft |
Source: Charles Rutenberg Realty Orlando, LLC. #O5030948 Report a problem | ||
| 8/29/2011 | Price change | $90,000-10%$60/sqft |
Source: Charles Rutenberg Realty Orlando, LLC. #O5030948 Report a problem | ||
| 6/9/2011 | Listed for sale | $100,000$67/sqft |
Source: Charles Rutenberg Realty Orlando, LLC. #O5030948 Report a problem | ||
| 4/11/2011 | Listing removed | $100,000$67/sqft |
Source: Home Wise Realty #O5030948 Report a problem | ||
| 2/23/2011 | Listed for sale | $100,000+60%$67/sqft |
Source: Charles Rutenberg Realty Orlando, LLC. #O5030948 Report a problem | ||
| 10/29/2007 | Sold | $62,500-52.7%$42/sqft |
Source: Public Record Report a problem | ||
| 3/5/2003 | Sold | $132,000+67.5%$88/sqft |
Source: Public Record Report a problem | ||
| 10/11/1994 | Sold | $78,800$52/sqft |
Source: Public Record Report a problem | ||
Public tax history
| Year | Property taxes | Tax assessment |
|---|---|---|
| 2024 | $4,741 +11.8% | $246,182 +10% |
| 2023 | $4,239 +11.2% | $223,802 +10% |
| 2022 | $3,810 +12.1% | $203,456 +10% |
| 2021 | $3,400 +6.5% | $184,960 +10% |
| 2020 | $3,193 +8.7% | $168,145 +10% |
| 2019 | $2,936 +7.1% | $152,859 +10% |
| 2018 | $2,742 | $138,963 +10% |
| 2017 | $2,742 +12% | $126,330 +5% |
| 2016 | $2,448 +3.4% | $120,326 +5.1% |
| 2015 | $2,368 +5.3% | $114,533 -0.1% |
| 2014 | $2,249 +14.5% | $114,675 +24.4% |
| 2013 | $1,964 +6.8% | $92,155 +9.1% |
| 2012 | $1,840 -5% | $84,491 -6.1% |
| 2011 | $1,936 -5.1% | $89,998 -9.1% |
| 2010 | $2,040 | $99,044 -26.2% |
| 2009 | -- | $134,151 -11.2% |
| 2008 | $2,795 +59.9% | $151,048 -12.5% |
| 2007 | $1,749 -4.9% | $172,541 +6.4% |
| 2006 | $1,839 +2.3% | $162,160 +38.9% |
| 2005 | $1,798 +5% | $116,728 +9.2% |
| 2004 | $1,713 +41% | $106,888 +1.4% |
| 2003 | $1,215 +3.5% | $105,379 +15.2% |
| 2002 | $1,174 -1% | $91,440 +18.7% |
| 2001 | $1,185 +2.7% | $77,062 +4.6% |
| 2000 | $1,155 | $73,640 |
Find assessor info on the county website
Monthly payment
Est. payment
Payment breakdown
Explore the cost of this home by adjusting the details. Changes won't be saved.Climate risks
Neighborhood: Union Park
Nearby schools
Schools provided by the listing agent
- Elementary: Union Park Elem
- Middle: Union Park Middle
- High: University High
Source: Stellar MLS. This data may not be complete. We recommend contacting the local school district to confirm school assignments for this home.


Similar homes
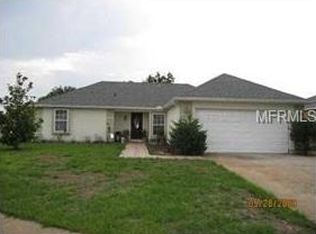
- $360,0003 bd2 ba1.2k sqft9816 SURREY RIDGE ROAD, ORLANDO, FL 32825For Sale

 MLS ID #O6437966, Veronica Figueroa, EXP REALTY LLC. Stellar MLS
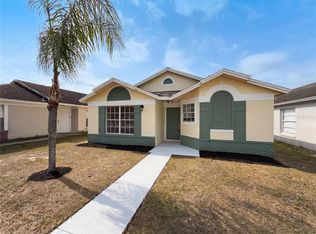
- $334,5003 bd2 ba1k sqft1241 BROOKEBRIDGE DRIVE, ORLANDO, FL 32825For Sale
 MLS ID #O6438244, Christine Li, A2Z GLOBAL REALTY LLC. Stellar MLS
- $399,9994 bd2 ba1.9k sqft544 CYPRESS TREE COURT, ORLANDO, FL 32825For Sale
 MLS ID #O6427434, John Walker, Jr, HOUWZER INC. Stellar MLS
- $280,0002 bd2 ba1k sqft9814 DEAN COVE LANE, ORLANDO, FL 32825For Sale
 MLS ID #O6401050, Karen Albright, OPENDOOR BROKERAGE LLC. Stellar MLS
- $336,0003 bd2 ba1.1k sqft8310 ROLLING LOG DRIVE, ORLANDO, FL 32817For SaleMLS ID #O6432867, Karen Albright, OPENDOOR BROKERAGE LLC. Stellar MLS
- $347,5003 bd2 ba1.2k sqft2323 TOWERBRIDGE STREET, ORLANDO, FL 32837For SaleMLS ID #S5159520, Melissa Godwin, GODWIN REALTY GROUP. Stellar MLS
- $365,0004 bd2 ba1.5k sqft3997 QUEEN ANNE DRIVE, ORLANDO, FL 32839For SaleMLS ID #O6450798, Jason Ni, REALTY HUB. Stellar MLS
- $395,0003 bd3 ba1.6k sqft2184 HEATHWOOD CIRCLE, ORLANDO, FL 32828For SaleMLS ID #C7526491, William Figueroa, SOVEREIGN REAL ESTATE GROUP. Stellar MLS
- $324,0004 bd2 ba1.4k sqft8424 POCASSET PLACE, ORLANDO, FL 32827For SaleMLS ID #O6450797, Christina Sosa, KELLER WILLIAMS ADVANTAGE III. Stellar MLS
- $340,0003 bd2 ba1.6k sqft18452 AMITYVILLE DRIVE, ORLANDO, FL 32820For SaleMLS ID #O6442295, Stacy Bergmark, CREEGAN GROUP. Stellar MLS
- $399,9004 bd2 ba2k sqft14523 KRISTENRIGHT LANE, ORLANDO, FL 32826For SaleMLS ID #O6433874, Benjamin Cole IV, SOTERA LIVING. Stellar MLS
- $454,9004 bd2 ba1.8k sqft9216 AMITY COURT, ORLANDO, FL 32817For SaleMLS ID #O6430523, Shannon Cruz Acosta, CITARELLI REALTY GROUP LLC. Stellar MLS
- $425,0004 bd2 ba1.9k sqft701 MAGNOLIA CREEK CIRCLE, ORLANDO, FL 32828For SaleMLS ID #O6423356, Karen Albright, OPENDOOR BROKERAGE LLC. Stellar MLS
- $299,9003 bd1 ba1.4k sqft544 MERCURY AVENUE, ORLANDO, FL 32828For SaleMLS ID #O6399543, Millie Brockmeyer, RE/MAX INNOVATION. Stellar MLS
- $399,9003 bd2 ba1.3k sqft5503 ALBERT DRIVE, WINTER PARK, FL 32792For SaleMLS ID #S5151098, Fernando Perez de Armas, AXEN REALTY LLC. Stellar MLS
- $350,0003 bd2 ba1.4k sqft5915 GROVELINE DRIVE, ORLANDO, FL 32810For SaleMLS ID #O6433278, Karlene Grimes, KELLER WILLIAMS ADVANTAGE III. Stellar MLS
- $399,0003 bd2 ba1.4k sqft2658 CERAM AVENUE, ORLANDO, FL 32837For SaleMLS ID #S5151547, Alida Labiosa, LA ROSA REALTY LLC. Stellar MLS
- $369,9004 bd3 ba1.6k sqft212 S CORTEZ AVENUE, WINTER SPRINGS, FL 32708For SaleMLS ID #TB8534863, Colleen Nolan, OFFERPAD BROKERAGE FL, LLC. Stellar MLS
- $359,9004 bd2 ba1.6k sqft4058 LUAN DRIVE, ORLANDO, FL 32808For SaleMLS ID #O6445239, Ahmad Hassan, PA, COMPASS FLORIDA LLC. Stellar MLS
- $409,0003 bd2 ba1.6k sqft744 BARRINGTON CIRCLE, WINTER SPRINGS, FL 32708For SaleMLS ID #O6439470, Caroline Van Den Berg, VAN DEN BERG REAL ESTATE GROUP. Stellar MLS
