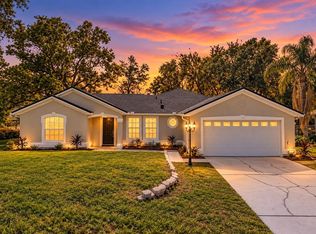
Welcome to 744 Barrington Circle, a beautifully maintained home nestled in the heart of the sought-after Tuskawilla community of Winter Springs. Tucked away in the desirable Georgetown neighborhood, this 3-bedroom, 2-bath home offers a thoughtful split-bedroom floor plan, soaring vaulted ceilings, abundant natural light, and an inviting blend of indoor and outdoor living. A private courtyard welcomes you into the home, creating a charming space for gardening and enjoying the outdoors. Inside, the open living and dining areas feature beautiful wood floors and vaulted ceilings, creating an airy and spacious feel. The living room flows seamlessly into the Florida room, where three sets of updated sliding glass doors bring the surrounding greenery indoors and open to the tranquil backyard. With a beautiful greenbelt directly behind the property, there are no rear neighbors, offering exceptional privacy. The spacious eat-in kitchen features white cabinetry and stainless steel appliances, while the generously sized primary suite offers double-door entry, plenty of room for a king-size bed, a walk-in closet, built-in vanity, and an ensuite bath with a separate garden tub and shower. The split-bedroom layout provides privacy for everyone, with two additional bedrooms located separately from the primary suite and sharing a full bathroom. Another unique feature is the air-conditioned bonus room within the garage, providing endless possibilities as a home office, gym, workshop, playroom, hobby space, or additional hangout area. Additional updates include new windows and doors, a new garage door, epoxy garage flooring, and fresh exterior paint. Residents of Georgetown enjoy a community pool, while the HOA includes front-yard lawn maintenance, making it easy to enjoy the neighborhood without the added upkeep. The home is also located in a highly desirable school zone, especially Keeth Elementary, and just minutes from Tuskawilla Country Club (membership separate) and Trotwood Park, one of the area's favorite recreational destinations with a splash pad, playground, tennis and pickleball courts, baseball fields, fishing, open green space, pavilions, and picnic areas. Private, peaceful, and perfectly positioned in the heart of Tuskawilla, 744 Barrington Circle offers the space, flexibility, and lifestyle that make this one of Winter Springs' most desirable places to call home.
For sale
Price cut: $16K (9/24)
$409,000
744 BARRINGTON CIRCLE, WINTER SPRINGS, FL 32708
3beds
1,658sqft
Single Family Residence
Built in 1988
6,927 Square Feet Lot
$-- Zestimate®
$247/sqft
$124/mo HOA
What's special
Private courtyardSplit-bedroom layoutAbundant natural lightTranquil backyardSurrounding greenery indoorsEpoxy garage flooringThoughtful split-bedroom floor plan
- 46 days
- 1,021
- 85
Likely to sell faster than
Zillow last checked:
Listing updated:
Listed by:
Caroline Van Den Berg 407-739-9970,
VAN DEN BERG REAL ESTATE GROUP 407-739-9970
Source: Stellar MLS,MLS#: O6439470 Originating MLS: Orlando Regional
Originating MLS: Orlando Regional
Facts & features
Interior
Bedrooms & bathrooms
- Bedrooms: 3
- Bathrooms: 2
- Full bathrooms: 2
Rooms
- Room types: Florida Room
Primary bedroom
- Features: Garden Bath, Walk-In Closet(s)
- Level: First
- Area: 192 Square Feet
- Dimensions: 16x12
Bedroom 2
- Features: Built-in Closet
- Level: First
- Area: 132 Square Feet
- Dimensions: 12x11
Bedroom 3
- Features: Built-in Closet
- Level: First
- Area: 144 Square Feet
- Dimensions: 12x12
Dining room
- Level: First
- Area: 143 Square Feet
- Dimensions: 11x13
Kitchen
- Features: Pantry
- Level: First
- Area: 216 Square Feet
- Dimensions: 24x9
Living room
- Features: Ceiling Fan(s)
- Level: First
- Area: 336 Square Feet
- Dimensions: 24x14
Heating
- Central, Electric
Cooling
- Central Air
Appliances
- Included: Dishwasher, Disposal, Dryer, Electric Water Heater, Microwave, Range, Refrigerator, Washer
- Laundry: In Kitchen
Features
- Ceiling Fan(s), Split Bedroom, Vaulted Ceiling(s), Walk-In Closet(s)
- Flooring: Carpet, Tile, Hardwood
- Doors: Sliding Doors
- Windows: Window Treatments
- Has fireplace: No
Interior area
- Total structure area: 2,152
- Total interior livable area: 1,658 sqft
Video & virtual tour
Property
Parking
- Total spaces: 2
- Parking features: Workshop in Garage
- Attached garage spaces: 2
Features
- Levels: One
- Stories: 1
- Exterior features: Courtyard, Irrigation System, Private Mailbox, Private Yard
- Has view: Yes
- View description: Park/Greenbelt
Lot
- Size: 6,927 Square Feet
- Residential vegetation: Trees/Landscaped
Details
- Parcel number: 07213151000000020
- Zoning: PUD
- Special conditions: None
Construction
Type & style
- Home type: SingleFamily
- Property subtype: Single Family Residence
Materials
- Block, Stucco
- Foundation: Slab
- Roof: Shingle
Condition
- New construction: No
- Year built: 1988
Utilities & green energy
- Sewer: Public Sewer
- Water: None
- Utilities for property: BB/HS Internet Available, Cable Available, Electricity Connected, Sewer Connected, Street Lights, Water Connected
Community & HOA
Community
- Features: Deed Restrictions, Golf Carts OK, Golf, Park, Playground, Pool
- Security: Smoke Detector(s)
- Pet fee: $0 monthly
- Subdivision: GEORGETOWNE UNIT 1
HOA
- Has HOA: Yes
- Amenities included: Maintenance, Pool
- Services included: Community Pool, Maintenance Structure
- HOA fee: $124 monthly
- HOA name: Diana McCreight / Vista Community Managemen
- HOA phone: 407-682-3443
Location
- Region: Winter Springs
Financial & listing details
- Price per square foot: $247/sqft
- Tax assessed value: $339,591
- Annual tax amount: $4,568
- Date on market: 9/4/2026
- Cumulative days on market: 36 days
- Listing terms: Cash,Conventional,FHA,VA Loan
- Ownership: Fee Simple
- Total actual rent: 0
- Electric utility on property: Yes
- Road surface type: Paved
Estimated market value
Not available
Estimated sales range
Not available
Not available
Price history
| Date | Event | Price |
|---|---|---|
| 9/24/2026 | Price change | $409,000-3.8%$247/sqft |
Source:  Stellar MLS #O6439470 Report a problem Stellar MLS #O6439470 Report a problem | ||
| 9/4/2026 | Listed for sale | $425,000+19.7%$256/sqft |
Source: Stellar MLS #O6439470 Report a problem | ||
| 11/3/2024 | Listing removed | $355,000+1.4%$214/sqft |
Source: Stellar MLS #O5976397 Report a problem | ||
| 11/3/2023 | Listing removed | -- |
Source: Stellar MLS #O5976397 Report a problem | ||
| 11/9/2021 | Sold | $350,000-1.4%$211/sqft |
Source: Public Record Report a problem | ||
| 10/9/2021 | Pending sale | $355,000$214/sqft |
Source: Stellar MLS #O5976397 Report a problem | ||
| 9/30/2021 | Listed for sale | $355,000$214/sqft |
Source: Stellar MLS #O5976397 Report a problem | ||
Public tax history
| Year | Property taxes | Tax assessment |
|---|---|---|
| 2025 | $4,765 +10.7% | $324,620 +2.9% |
| 2024 | $4,305 +4.1% | $315,471 +3% |
| 2023 | $4,134 +2.8% | $306,283 +3% |
| 2022 | $4,022 -3% | $297,362 +19.9% |
| 2021 | $4,147 +8.1% | $247,988 +9.3% |
| 2020 | $3,835 +3.9% | $226,948 +5.6% |
| 2019 | $3,690 | $214,922 +5.6% |
| 2018 | $3,690 +3.8% | $203,605 -0.1% |
| 2017 | $3,554 -1.7% | $203,858 |
| 2016 | $3,616 +2.9% | $203,858 +10.1% |
| 2015 | $3,516 | $185,227 +19.1% |
| 2014 | $3,516 +36.5% | $155,512 +11.3% |
| 2013 | $2,575 +1.8% | $139,666 -1.7% |
| 2012 | $2,528 -14.5% | $142,055 -13.6% |
| 2011 | $2,957 -1.2% | $164,403 -0.2% |
| 2010 | $2,993 -6.2% | $164,712 -6.6% |
| 2009 | $3,192 -10.1% | $176,416 -12.9% |
| 2008 | $3,552 -2.1% | $202,593 -12.4% |
| 2007 | $3,628 +123.2% | $231,331 +98.5% |
| 2006 | $1,625 +0.4% | $116,521 +3% |
| 2005 | $1,620 +2.1% | $113,127 +3% |
| 2004 | $1,586 +1.2% | $109,832 +1.9% |
| 2003 | $1,568 +3.7% | $107,784 +2.4% |
| 2002 | $1,512 +8.3% | $105,258 +4.6% |
| 2000 | $1,396 | $100,583 |
Find assessor info on the county website
Monthly payment
Est. payment
Payment breakdown
Explore the cost of this home by adjusting the details. Changes won't be saved.Climate risks
Neighborhood: 32708
Nearby schools
Schools provided by the listing agent
- Elementary: Keeth Elementary
- Middle: Indian Trails Middle
- High: Winter Springs High
Source: Stellar MLS. This data may not be complete. We recommend contacting the local school district to confirm school assignments for this home.
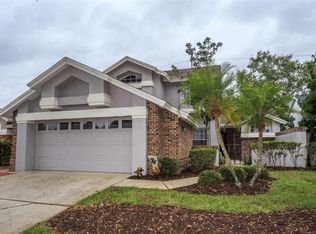
- $445,6003 bd3 ba1.9k sqft742 Barrington Cir, Winter Springs, FL 32708Off Market
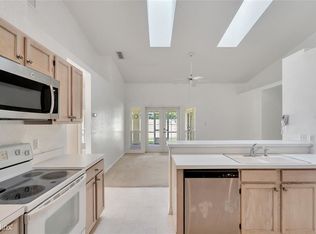
- $408,3003 bd2 ba1.4k sqft746 Barrington Cir, Winter Springs, FL 32708Off Market
- $422,1003 bd2 ba1.9k sqft740 Barrington Cir, Winter Springs, FL 32708Off Market

- $430,0003 bd2 ba1.7k sqft745 Barrington Cir, Winter Springs, FL 32708Off Market
Similar homes
- $429,0003 bd2 ba1.4k sqft1714 FOX GLEN COURT, WINTER SPRINGS, FL 32708For Sale
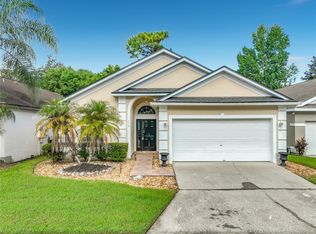
 MLS ID #O6438093, Hossin Mosaddad, SAND DOLLAR REALTY GROUP INC. Stellar MLS
 - $429,9003 bd2 ba1.5k sqft998 WHITE SPRINGS LANE, WINTER SPRINGS, FL 32708For Sale
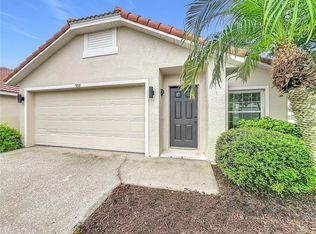 MLS ID #O6431993, Jennifer Draper, REAL BROKER, LLC. Stellar MLS
 - $374,4003 bd3 ba1.5k sqft662 NIGHTHAWK CIRCLE, WINTER SPRINGS, FL 32708For Sale
 MLS ID #O6432123, Carla Cabrera, MODERN WORLD REALTY LLC. Stellar MLS
 - $416,9003 bd2 ba1.8k sqft790 SILHOUETTE COURT, LONGWOOD, FL 32750For Sale
 MLS ID #O6430760, Rosa Hernandez, LA ROSA REALTY CW PROPERTIES L. Stellar MLS
 - $394,9003 bd2 ba1.4k sqft1051 ALAMEDA DRIVE, LONGWOOD, FL 32750For SaleMLS ID #O6445816, Mariana Cisneros, PREMIUM PROPERTIES R.E SERVICE. Stellar MLS
- $414,9003 bd2 ba1.6k sqft108 PALMIRA ROAD, DEBARY, FL 32713For SaleMLS ID #O6450805, Gladisnell Akers, EXP REALTY LLC. Stellar MLS
- $390,0003 bd2 ba1.6k sqft554 WHITTINGHAM PLACE, LAKE MARY, FL 32746For SaleMLS ID #O6408318, Lisa Eichenblatt, KELLER WILLIAMS HERITAGE REALTY. Stellar MLS
- $399,9003 bd2 ba1.3k sqft5503 ALBERT DRIVE, WINTER PARK, FL 32792For SaleMLS ID #S5151098, Fernando Perez de Armas, AXEN REALTY LLC. Stellar MLS
- $413,9004 bd3 ba2k sqft2610 FLICKER COVE, SANFORD, FL 32773For SaleMLS ID #O6431519, Kavita Uttamchandani, CENTURY 21 CARIOTI. Stellar MLS
- $400,0003 bd2 ba1.5k sqft12834 WOODBURY GLEN DRIVE, ORLANDO, FL 32828For SaleMLS ID #O6444466, Jin Mei Zhou, KELLER WILLIAMS ADVANTAGE 2 REALTY. Stellar MLS
- $440,0004 bd2 ba1.8k sqft124 HOLLYHOCK DRIVE, ALTAMONTE SPRINGS, FL 32701For SaleMLS ID #O6411430, Paul Sadusky, PREMIUM PROPERTIES R.E. SERVICE. Stellar MLS
- $399,9004 bd2 ba2k sqft14523 KRISTENRIGHT LANE, ORLANDO, FL 32826For SaleMLS ID #O6433874, Benjamin Cole IV, SOTERA LIVING. Stellar MLS
- $459,9004 bd3 ba2.1k sqft1040 WAVERLY DRIVE, LONGWOOD, FL 32750For SaleMLS ID #O6430747, Rosa Hernandez, LA ROSA REALTY CW PROPERTIES L. Stellar MLS
- $370,0003 bd2 ba1.3k sqft6911 CRESCENT RIDGE ROAD, ORLANDO, FL 32810For SaleMLS ID #O6447238, Miriam Ferran, KELLER WILLIAMS ADVANTAGE REALTY. Stellar MLS
- $365,0004 bd2 ba1.5k sqft3997 QUEEN ANNE DRIVE, ORLANDO, FL 32839For SaleMLS ID #O6450798, Jason Ni, REALTY HUB. Stellar MLS
- $409,9004 bd3 ba1.8k sqft912 MAGNOLIA BLOSSOM COURT, APOPKA, FL 32712For SaleMLS ID #G5117430, Nancy McCloskey, WATSON REALTY CORP. Stellar MLS
- $360,0003 bd2 ba1.2k sqft2415 HICKORY OAK BOULEVARD, ORLANDO, FL 32817For SaleMLS ID #O6414875, Steve Merchant, GLOBAL REALTY INTERNATIONAL. Stellar MLS
- $379,9003 bd2 ba1.3k sqft12941 DOWNSTREAM CIRCLE, ORLANDO, FL 32828For SaleMLS ID #O6437579, Beverley Kistler, COLDWELL BANKER REALTY. Stellar MLS
- $360,0003 bd2 ba1.2k sqft7115 ALVINA WAY, ORLANDO, FL 32822For SaleMLS ID #O6448943, Tim Malone, REALTY HUB. Stellar MLS
- $375,0003 bd2 ba1.4k sqft2121 ARROWHEAD AVENUE, DELTONA, FL 32725For SaleMLS ID #O6442054, Caroline Van Den Berg, VAN DEN BERG REAL ESTATE GROUP. Stellar MLS
