From the moment you arrive, this Deltona home invites you to settle in and imagine the possibilities. A classic facade, welcoming curb appeal, a side-entry two-car garage, and a nearly quarter-acre corner lot creates a timeless first impression. Step through the foyer and into the main living area, where vaulted ceilings and abundant natural light create an open, airy atmosphere. The adjoining formal dining room offers flexibility for the way you live. Use it as a traditional dining space for gatherings or, as the current owner does, transform it into a cozy seating area for morning coffee, quiet conversation, or a work-from-home space. The living room serves as the heart of the home, complete with a wood-burning fireplace and French doors that open to the screened-in porch and pool, making it easy to move between everyday living and outdoor entertaining. The kitchen is classic, clean, and thoughtfully designed, featuring solid wood cabinetry, quartz countertops, updated stainless steel appliances, generous prep space, a dedicated coffee nook, and an abundance of storage. An eat-in dining area sits beside the bay windows, offering a peaceful place to enjoy breakfast while overlooking the pool and backyard. With its inviting layout and easy connection to the living spaces, this is a home designed for hosting, whether you're gathering in the kitchen and living areas or opening the doors for an afternoon by the pool. The split-bedroom floor plan provides privacy and functionality. The primary suite features dual closets and a sliding glass door leading directly to the screened porch, creating a seamless connection to the outdoors. The ensuite bathroom offers dual sinks, a walk-in shower, and fresh, current finishes. On the opposite side of the home, two additional bedrooms share an updated bathroom, providing comfortable accommodations for family, guests, or a home office. Step outside and discover a backyard with plenty of opportunity to make it your own. The screened-in porch and pool area create a natural setting for weekend gatherings, relaxed evenings, and enjoying Florida's year-round outdoor lifestyle. A new, durable PVC fence provides privacy, while gutters offer added drainage support. The oversized corner lot also provides additional parking along the side of the property, complementing the two-car garage. The home is already wired for custom Christmas lights, so imagine welcoming friends and family during the holidays with the exterior glowing and stockings hung by the chimney. Recently renovated throughout, this home is truly turnkey and ready for its next chapter. With a 2024 roof, 2024 HVAC system, and 2024 electric water heater, the major updates are already in place. Conveniently located in an easily accessible part of Deltona and offering no HOA, this is an opportunity to enjoy a home that feels fresh, functional, and ready to welcome its next owner.
For sale
$375,000
2121 ARROWHEAD AVENUE, DELTONA, FL 32725
3beds
1,414sqft
Single Family Residence
Built in 2011
10,625 Square Feet Lot
$371,500 Zestimate®
$265/sqft
$-- HOA
What's special
Two-car garageRecently renovated throughoutGenerous prep spaceAbundant natural lightQuartz countertopsScreened-in porchAbundance of storage
- 40 days
- 723
- 127
Likely to sell faster than
Zillow last checked:
Listing updated:
Listed by:
Caroline Van Den Berg 407-739-9970,
VAN DEN BERG REAL ESTATE GROUP 407-739-9970
Source: Stellar MLS,MLS#: O6442054 Originating MLS: Orlando Regional
Originating MLS: Orlando Regional
Facts & features
Interior
Bedrooms & bathrooms
- Bedrooms: 3
- Bathrooms: 2
- Full bathrooms: 2
Primary bedroom
- Features: Ceiling Fan(s), Dual Sinks, En Suite Bathroom, Exhaust Fan, Shower No Tub, Stone Counters, Dual Closets
- Level: First
- Area: 210 Square Feet
- Dimensions: 15x14
Bedroom 2
- Features: Ceiling Fan(s), Built-in Closet
- Level: First
- Area: 132 Square Feet
- Dimensions: 11x12
Bedroom 3
- Features: Ceiling Fan(s), Built-in Closet
- Level: First
- Area: 144 Square Feet
- Dimensions: 12x12
Dinette
- Level: First
- Area: 120 Square Feet
- Dimensions: 12x10
Dining room
- Features: Ceiling Fan(s)
- Level: First
- Area: 121 Square Feet
- Dimensions: 11x11
Kitchen
- Features: Breakfast Bar, Pantry
- Level: First
- Area: 120 Square Feet
- Dimensions: 12x10
Living room
- Features: Ceiling Fan(s)
- Level: First
- Area: 187 Square Feet
- Dimensions: 11x17
Heating
- Central, Electric
Cooling
- Central Air
Appliances
- Included: Dishwasher, Disposal, Dryer, Electric Water Heater, Exhaust Fan, Microwave, Range, Refrigerator, Washer
- Laundry: Electric Dryer Hookup, In Garage, Washer Hookup
Features
- Built-in Features, Ceiling Fan(s), Eating Space In Kitchen, Living Room/Dining Room Combo, Primary Bedroom Main Floor, Solid Surface Counters, Solid Wood Cabinets, Split Bedroom, Stone Counters, Thermostat, Vaulted Ceiling(s)
- Flooring: Vinyl
- Doors: French Doors
- Windows: Skylight(s), Window Treatments
- Has fireplace: Yes
- Fireplace features: Masonry, Wood Burning
Interior area
- Total structure area: 2,257
- Total interior livable area: 1,414 sqft
Video & virtual tour
Property
Parking
- Total spaces: 2
- Parking features: Garage Faces Side, Off Street
- Attached garage spaces: 2
- Details: Garage Dimensions: 20x23
Features
- Levels: One
- Stories: 1
- Patio & porch: Covered, Rear Porch, Screened
- Exterior features: Private Mailbox, Rain Gutters
- Has private pool: Yes
- Pool features: In Ground, Screen Enclosure, Vinyl
- Spa features: In Ground
- Fencing: Vinyl
Lot
- Size: 10,625 Square Feet
- Dimensions: 85 x 125
Details
- Parcel number: 813008300010
- Zoning: R-1A
- Special conditions: None
Construction
Type & style
- Home type: SingleFamily
- Architectural style: Ranch
- Property subtype: Single Family Residence
Materials
- Stucco, Wood Frame
- Foundation: Slab
- Roof: Shingle
Condition
- New construction: No
- Year built: 2011
Utilities & green energy
- Sewer: Septic Tank
- Water: Public
- Utilities for property: Electricity Connected, Public, Water Connected
Community & HOA
Community
- Pet fee: $0 monthly
- Subdivision: DELTONA LAKES UNIT 08
HOA
- Has HOA: No
Location
- Region: Deltona
Financial & listing details
- Price per square foot: $265/sqft
- Tax assessed value: $290,442
- Annual tax amount: $5,810
- Date on market: 9/15/2026
- Cumulative days on market: 41 days
- Listing terms: Cash,Conventional,FHA,VA Loan
- Ownership: Fee Simple
- Total actual rent: 0
- Electric utility on property: Yes
- Road surface type: Asphalt, Paved
Estimated market value
$371,500
$353,000 - $390,000
$2,489/mo
Price history
| Date | Event | Price |
|---|---|---|
| 9/16/2026 | Listed for sale | $375,000+4.2%$265/sqft |
Source:  Stellar MLS #O6442054 Report a problem Stellar MLS #O6442054 Report a problem | ||
| 3/28/2025 | Sold | $359,900$255/sqft |
Source: Stellar MLS #O6282377 Report a problem | ||
| 3/5/2025 | Pending sale | $359,900$255/sqft |
Source: Stellar MLS #O6282377 Report a problem | ||
| 2/21/2025 | Listed for sale | $359,900+60%$255/sqft |
Source: Stellar MLS #O6282377 Report a problem | ||
| 10/4/2024 | Sold | $225,000-4.3%$159/sqft |
Source: Stellar MLS #O6243351 Report a problem | ||
| 9/23/2024 | Pending sale | $235,000$166/sqft |
Source: Stellar MLS #O6243351 Report a problem | ||
| 9/20/2024 | Listed for sale | $235,000+113.6%$166/sqft |
Source: Stellar MLS #O6243351 Report a problem | ||
| 8/1/2001 | Sold | $110,000$78/sqft |
Source: Public Record Report a problem | ||
Public tax history
| Year | Property taxes | Tax assessment |
|---|---|---|
| 2025 | $5,894 +2.6% | $290,442 +8% |
| 2024 | $5,743 +5.5% | $268,972 +10% |
| 2023 | $5,444 +8.8% | $244,520 +10% |
| 2022 | $5,005 | $222,291 +10% |
| 2021 | -- | $202,083 +10% |
| 2020 | $4,312 | $183,712 +4.7% |
| 2019 | $4,312 +0.1% | $175,524 +102.6% |
| 2018 | $4,307 +226.4% | $86,643 +2.1% |
| 2017 | $1,319 +2.7% | $84,861 +2.1% |
| 2016 | $1,285 +3.6% | $83,116 +0.7% |
| 2015 | $1,240 +67.6% | $82,538 +0.8% |
| 2014 | $740 | $81,883 +1.5% |
| 2013 | -- | $80,673 +1.7% |
| 2012 | -- | $79,324 +392.8% |
| 2011 | -- | $16,095 -82.4% |
| 2010 | -- | $91,446 -5.1% |
| 2009 | -- | $96,367 +3.1% |
| 2007 | -- | $93,467 -0.5% |
| 2006 | -- | $93,923 +6.1% |
| 2005 | -- | $88,531 +3% |
| 2004 | -- | $85,952 +1.9% |
| 2003 | -- | $84,349 +2.4% |
| 2002 | -- | $82,372 +10.1% |
| 2001 | -- | $74,828 +3% |
| 2000 | -- | $72,649 |
Find assessor info on the county website
Monthly payment
Est. payment
Payment breakdown
Explore the cost of this home by adjusting the details. Changes won't be saved.Climate risks
Neighborhood: 32725
Nearby schools
Schools provided by the listing agent
- Elementary: Spirit Elem
- Middle: Deltona Middle
- High: Deltona High
Source: Stellar MLS. This data may not be complete. We recommend contacting the local school district to confirm school assignments for this home.


Similar homes
- $399,0004 bd2 ba1.8k sqft1974 E COOPER DRIVE, DELTONA, FL 32725For Sale

 MLS ID #O6450773, Matthew Hughes, CHARLES RUTENBERG REALTY ORLANDO. Stellar MLS
 - $316,9003 bd2 ba1.6k sqft2091 OLDHAM AVENUE, DELTONA, FL 32725For Sale
 MLS ID #O6439786, Michael Barr, PREMIUM PROPERTIES R.E SERVICE. Stellar MLS
 - $349,0003 bd3 ba1.5k sqft783 S ATMORE CIRCLE, DELTONA, FL 32725For Sale
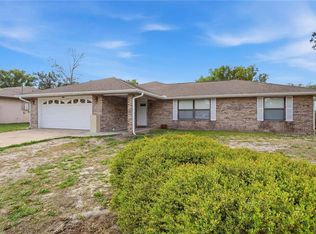 MLS ID #V4948227, Zenaida Santiago, IRON VALLEY REAL ESTATE DELTONA LAKES. Stellar MLS
 - $376,0004 bd3 ba1.7k sqft793 COLEMAN AVENUE, DELTONA, FL 32725For Sale
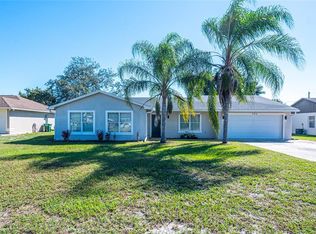 MLS ID #O6449058, Sherrie Wysong, LEGACY REALTY & BROKERS LLC. Stellar MLS
 - $415,5004 bd2 ba2k sqft2086 S PARKTON DRIVE, DELTONA, FL 32725For SaleMLS ID #O6439246, Yokasta Fernandez, LPT REALTY, LLC. Stellar MLS
- $325,0004 bd2 ba1.5k sqft2067 E BARLINGTON DRIVE, DELTONA, FL 32725For SaleMLS ID #O6418562, Jose Diaz, ALLIANCE REALTY ENTERPRISES INC. Stellar MLS
- $350,0003 bd2 ba1.5k sqft1160 MANITOBA STREET, DELTONA, FL 32725For SaleMLS ID #O6430771, Jessica Snyder, LPT REALTY, LLC. Stellar MLS
- $358,0004 bd3 ba1.8k sqft1483 TIVOLI DRIVE, DELTONA, FL 32725For SaleMLS ID #O6426846, Claudia Velez, BELLA HOUSE REALTY. Stellar MLS
- $325,0002 bd3 ba1.6k sqft1535 LAVILLA STREET, DELTONA, FL 32725For SaleMLS ID #O6425491, Maximo Delancer, PA, COLDWELL BANKER REALTY. Stellar MLS
- $314,9994 bd2 ba1.6k sqft226 HAVERSHAM ROAD, DELTONA, FL 32725For SaleMLS ID #TB8436021, Keegan Siegfried, LPT REALTY, LLC. Stellar MLS
- $414,9003 bd2 ba1.6k sqft108 PALMIRA ROAD, DEBARY, FL 32713For SaleMLS ID #O6450805, Gladisnell Akers, EXP REALTY LLC. Stellar MLS
- $349,9903 bd2 ba1.6k sqft3208 LAKE HELEN OSTEEN ROAD, DELTONA, FL 32738For SaleMLS ID #O6429420, Amy Phillips, CALL IT CLOSED INTL REALTY. Stellar MLS
- $399,0003 bd2 ba1.8k sqft113 WETHERSFIELD CT, DELAND, FL 32724For SaleMLS ID #NS1089152, Carla Cottrell, ORCHARD BROKERAGE, LLC. Stellar MLS
- $369,9004 bd2 ba1.8k sqft683 CHAMPIONS GATE BOULEVARD, DELAND, FL 32724For SaleMLS ID #O6437861, Rosana Colon Lopez, EXP REALTY LLC. Stellar MLS
- $339,9903 bd2 ba1.2k sqft2440 AINSWORTH AVENUE, DELTONA, FL 32738For SaleMLS ID #O6438777, Peter Yates, PA, LPT REALTY LLC. Stellar MLS
- $285,0003 bd2 ba1k sqft1473 PURITAN STREET, DELTONA, FL 32725For SaleMLS ID #TB8503868, Dolly Torres, ELITE KY HOMES, LLC. Stellar MLS
- $285,0003 bd2 ba1.6k sqft712 SPRING CAVERN AVENUE, ORANGE CITY, FL 32763For SaleMLS ID #O6348809, John Ricciardo, MODERN WORLD REALTY LLC. Stellar MLS
- $374,9003 bd2 ba1.4k sqft1611 LADY FERN TRL, DELAND, FL 32720For SaleMLS ID #NS1089232, Kelly Beechler, BEECHLER REALTY GROUP. Stellar MLS
- $349,9994 bd2 ba1.5k sqft430 DEANNA CIRCLE, DELAND, FL 32724For SaleMLS ID #V4951667, Charles Shaver, PA, KELLER WILLIAMS HERITAGE REALTY. Stellar MLS
- $375,0003 bd2 ba1.6k sqft3431 WILD OCELOT COURT, DELAND, FL 32724For SaleMLS ID #O6450218, Giselle Ramirez, REDFIN CORPORATION. Stellar MLS
