Welcome to Hilltop Reserve! This stunning home offers the perfect combination of luxury, space, and convenience, featuring numerous upgrades throughout. From the moment you arrive, you’ll be impressed by the elegant front BALCONY with beautiful arches. Inside, the first floor showcases an open-concept layout with soaring 10-foot ceilings, crown molding, OVERSIZED doors, stylish stair railings, and a fresh modern color palette throughout. You’ll also find a private office with French doors, a bonus room, and a guest bedroom. The spacious gourmet kitchen features quartz countertops, 42-inch cabinetry, a tile backsplash, stainless steel appliances, and an impressive 10+ foot island perfect for entertaining. Step outside and enjoy Florida living at its finest with a LARGE FENCED backyard and an EXTENDED screened lanai with custom sunshades ideal for relaxing and entertaining year-round. Upstairs, the luxurious primary suite offers tray ceilings with crown molding, dual vanities, and a spa-style shower with multiple shower heads. The second floor also includes three additional bedrooms, a Jack-and-Jill bathroom, and a versatile tiled loft space. Additional features include a professionally installed solar energy system that will be fully paid off at closing. Hilltop Reserve offers resort-style amenities, including a pool, athletic field, and playgrounds, all with convenient access to major highways. Don’t miss your opportunity to experience this beautiful home and vibrant community in person!
For sale
Price cut: $20K (8/4)
$550,000
1015 GRAND HILLTOP DRIVE, APOPKA, FL 32703
5beds
3,839sqft
Single Family Residence
Built in 2018
9,342 Square Feet Lot
$541,700 Zestimate®
$143/sqft
$70/mo HOA
What's special
Versatile tiled loft spaceGuest bedroomBonus roomSpacious gourmet kitchenQuartz countertopsJack-and-jill bathroomOpen-concept layout
- 87 days |
- 581 |
- 37 |
Zillow last checked:
Listing updated:
Listed by:
David Lozano, LLC 407-257-3533,
LPT REALTY, LLC 877-366-2213
Source: Stellar MLS,MLS#: O6408622 Originating MLS: Orlando Regional
Originating MLS: Orlando Regional
Facts & features
Interior
Bedrooms & bathrooms
- Bedrooms: 5
- Bathrooms: 5
- Full bathrooms: 4
- 1/2 bathrooms: 1
Rooms
- Room types: Bonus Room, Den/Library/Office
Primary bedroom
- Features: Dual Sinks, Multiple Shower Heads, Shower No Tub, Water Closet/Priv Toilet, Walk-In Closet(s)
- Level: Second
- Area: 285 Square Feet
- Dimensions: 15x19
Bedroom 2
- Features: Walk-In Closet(s)
- Level: Second
- Area: 115.5 Square Feet
- Dimensions: 10.5x11
Bedroom 3
- Features: Walk-In Closet(s)
- Level: Second
- Area: 115.5 Square Feet
- Dimensions: 10.5x11
Bedroom 4
- Features: Walk-In Closet(s)
- Level: Second
- Area: 149.5 Square Feet
- Dimensions: 11.5x13
Bedroom 5
- Features: Built-in Closet
- Level: First
- Area: 121 Square Feet
- Dimensions: 11x11
Bonus room
- Features: No Closet
- Level: First
- Area: 130 Square Feet
- Dimensions: 10x13
Dinette
- Level: First
- Area: 90 Square Feet
- Dimensions: 9x10
Dining room
- Level: First
- Area: 121 Square Feet
- Dimensions: 11x11
Kitchen
- Features: Pantry
- Level: First
- Area: 170 Square Feet
- Dimensions: 10x17
Laundry
- Level: Second
- Area: 72.25 Square Feet
- Dimensions: 8.5x8.5
Living room
- Level: First
- Area: 285 Square Feet
- Dimensions: 15x19
Loft
- Level: Second
- Area: 224 Square Feet
- Dimensions: 14x16
Office
- Level: First
- Area: 148.5 Square Feet
- Dimensions: 11x13.5
Heating
- Central
Cooling
- Central Air
Appliances
- Included: Dishwasher, Disposal, Dryer, Microwave, Range, Washer
- Laundry: Inside, Laundry Room, Upper Level
Features
- Ceiling Fan(s), Crown Molding, Kitchen/Family Room Combo, Open Floorplan, PrimaryBedroom Upstairs, Solid Surface Counters, Tray Ceiling(s), Walk-In Closet(s)
- Flooring: Carpet, Ceramic Tile
- Has fireplace: No
Interior area
- Total structure area: 4,692
- Total interior livable area: 3,839 sqft
Video & virtual tour
Property
Parking
- Total spaces: 2
- Parking features: Garage - Attached
- Attached garage spaces: 2
Features
- Levels: Two
- Stories: 2
- Patio & porch: Covered, Front Porch, Screened
- Exterior features: Irrigation System, Sidewalk
Lot
- Size: 9,342 Square Feet
Details
- Additional structures: Gazebo
- Parcel number: 212128363201260
- Zoning: P-D
- Special conditions: None
Construction
Type & style
- Home type: SingleFamily
- Property subtype: Single Family Residence
Materials
- Block, Wood Frame
- Foundation: Slab
- Roof: Shingle
Condition
- New construction: No
- Year built: 2018
Utilities & green energy
- Electric: Photovoltaics Seller Owned
- Sewer: Public Sewer
- Water: Public
- Utilities for property: BB/HS Internet Available, Cable Available, Electricity Connected, Natural Gas Connected, Public, Sewer Connected, Water Connected
Green energy
- Energy generation: Solar
Community & HOA
Community
- Features: Community Mailbox, Playground, Pool
- Security: Smoke Detector(s)
- Pet fee: $0 monthly
- Subdivision: HILLTOP RESERVE PH III
HOA
- Has HOA: Yes
- HOA fee: $70 monthly
- HOA name: Miriam hay
- HOA phone: 407-682-3443
Location
- Region: Apopka
Financial & listing details
- Price per square foot: $143/sqft
- Tax assessed value: $569,285
- Annual tax amount: $6,543
- Date on market: 5/25/2026
- Cumulative days on market: 321 days
- Listing terms: Cash,Conventional,FHA,VA Loan
- Ownership: Fee Simple
- Total actual rent: 0
- Electric utility on property: Yes
- Road surface type: Asphalt
Estimated market value
$541,700
$515,000 - $569,000
$3,443/mo
Price history
| Date | Event | Price |
|---|---|---|
| 8/4/2026 | Price change | $550,000-3.5%$143/sqft |
Source:  Stellar MLS #O6408622 Report a problem Stellar MLS #O6408622 Report a problem | ||
| 7/16/2026 | Listed for sale | $570,000$148/sqft |
Source: Stellar MLS #O6408622 Report a problem | ||
| 7/16/2026 | Contingent | $570,000$148/sqft |
Source: Stellar MLS #O6408622 Report a problem | ||
| 7/7/2026 | Pending sale | $570,000$148/sqft |
Source: Stellar MLS #O6408622 Report a problem | ||
| 5/25/2026 | Listed for sale | $570,000$148/sqft |
Source: Stellar MLS #O6408622 Report a problem | ||
| 5/15/2026 | Listing removed | $570,000$148/sqft |
Source: Stellar MLS #O6342441 Report a problem | ||
| 4/29/2026 | Price change | $570,000-3.4%$148/sqft |
Source: Stellar MLS #O6342441 Report a problem | ||
| 2/20/2026 | Price change | $590,000-3.2%$154/sqft |
Source: Stellar MLS #O6342441 Report a problem | ||
| 1/30/2026 | Price change | $609,500-0.1%$159/sqft |
Source: Stellar MLS #O6342441 Report a problem | ||
| 9/17/2025 | Price change | $610,000-6.2%$159/sqft |
Source: Stellar MLS #O6342441 Report a problem | ||
| 9/12/2025 | Listed for sale | $650,000+73.7%$169/sqft |
Source: Stellar MLS #O6342441 Report a problem | ||
| 3/27/2018 | Sold | $374,250$97/sqft |
Source: Public Record Report a problem | ||
Public tax history
| Year | Property taxes | Tax assessment |
|---|---|---|
| 2024 | $6,536 +7% | $412,958 +3% |
| 2023 | $6,105 +3.6% | $400,930 +3% |
| 2022 | $5,893 +3.2% | $389,252 +4.3% |
| 2021 | $5,713 +0.9% | $373,060 +1.4% |
| 2020 | $5,661 -2% | $367,909 -0.6% |
| 2019 | $5,774 +437.8% | $370,221 +825.6% |
| 2018 | $1,074 | $40,000 |
| 2017 | $1,074 | $40,000 |
Find assessor info on the county website
Monthly payment
Est. payment
Payment breakdown
Explore the cost of this home by adjusting the details. Changes won't be saved.Climate risks
Neighborhood: South Apopka
Nearby schools
GreatSchools rating
- 2/10Phyllis Wheatley Elementary SchoolGrades: PK-5Distance: 0.8 mi
- 5/10Piedmont Lakes Middle SchoolGrades: 6-8Distance: 2.9 mi
- 3/10Wekiva High SchoolGrades: 9-12Distance: 3.2 mi
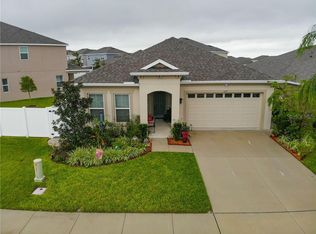
- $368,0003 bd2 ba1.6k sqft1021 Grand Hilltop Dr, Apopka, FL 32703Off Market
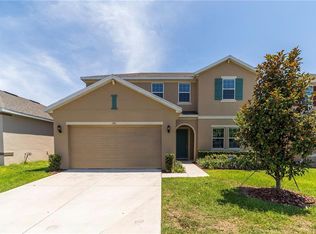
- $475,0004 bd4 ba2.7k sqft991 Grand Hilltop Dr, Apopka, FL 32703Off Market
- $411,7003 bd2 ba1.9k sqft1027 Grand Hilltop Dr, Apopka, FL 32703Off Market
- $385,9003 bd2 ba1.7k sqft985 Grand Hilltop Dr, Apopka, FL 32703Off Market
- $540,0005 bd5 ba3.6k sqft947 Maypole Dr, Apopka, FL 32703Sold
- $422,1004 bd3 ba2k sqft953 Maypole Dr, Apopka, FL 32703Off Market
- $389,9003 bd2 ba1.7k sqft998 Grand Hilltop Dr, Apopka, FL 32703For Sale
- $438,7003 bd3 ba2.3k sqft1016 Grand Hilltop Dr, Apopka, FL 32703Off Market
A local agent can set up tours, give advice and negotiate with sellers.
Similar homes
- $564,9004 bd4 ba2.6k sqft1185 SEBURN ROAD, APOPKA, FL 32703For Sale
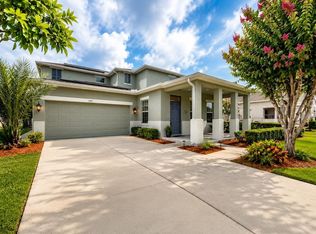
 MLS ID #O6414074, Daniel Tecson, PA, MARVIEW INTERNATIONAL REALTY LLC. Stellar MLS
 - $469,9005 bd3 ba2.2k sqft2054 BLAIRMOOR PLACE, APOPKA, FL 32703For Sale
 MLS ID #O6429720, Mustafa Turunc, LPT REALTY, LLC. Stellar MLS
 - $608,0004 bd4 ba3k sqft918 BLACKTHORN DRIVE, APOPKA, FL 32703For Sale
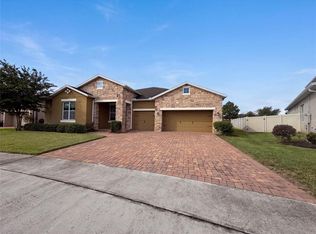 MLS ID #O6430516, Karen Albright, OPENDOOR BROKERAGE LLC. Stellar MLS
 - $535,0004 bd2 ba2k sqft9244 BEAVER COVE, APOPKA, FL 32703For Sale
 MLS ID #O6370448, Caroline Van Den Berg, VAN DEN BERG REAL ESTATE GROUP. Stellar MLS
 - $532,0004 bd3 ba2.5k sqft1711 LAKE SIMS PARKWAY, OCOEE, FL 34761For SaleMLS ID #O6329223, Scott Cohara, KELLER WILLIAMS CLASSIC. Stellar MLS
- $489,9005 bd4 ba3.6k sqft2735 GRASSMOOR LOOP, APOPKA, FL 32712For SaleMLS ID #O6385349, Jonathan Fitzgerald, CHARLES RUTENBERG REALTY ORLANDO. Stellar MLS
- $400,0003 bd3 ba2.3k sqft2264 FICUS ALLEY, APOPKA, FL 32703For SaleMLS ID #O6423700, Karen Albright, OPENDOOR BROKERAGE LLC. Stellar MLS
- $425,0004 bd3 ba2.4k sqft1312 RALPH POE DRIVE, APOPKA, FL 32703For SaleMLS ID #O6350653, Jumillie Montanez Rivera, KELLER WILLIAMS CLASSIC. Stellar MLS
- $547,9003 bd3 ba2.3k sqft31920 GEOFF WAY, SORRENTO, FL 32776For SaleMLS ID #O6430404, Margaret Steiner, KELLER WILLIAMS REALTY AT THE PARKS. Stellar MLS
- $499,0003 bd3 ba2k sqft1824 ARDEN OAKS DRIVE, OCOEE, FL 34761For SaleMLS ID #O6427342, Nina Nguyen, LA ROSA REALTY ORLANDO LLC. Stellar MLS
- $684,7004 bd4 ba3k sqft508 LANARKSHIRE PLACE, APOPKA, FL 32712For SaleMLS ID #O6419754, Teresa Bloom, PARK PLACE REAL ESTATE. Stellar MLS
- $399,9004 bd3 ba2.8k sqft1188 FOXFORREST CIRCLE, APOPKA, FL 32712For SaleMLS ID #O6430467, Dylan Berlingieri PA, EG ORLANDO LLC. Stellar MLS
- $519,0004 bd3 ba2.1k sqft1206 CORNERSTONE COURT, ORLANDO, FL 32835For SaleMLS ID #O6378331, Marilia Neri, REAL ESTATE COMPASS, LLC. Stellar MLS
- $525,0005 bd3 ba2.8k sqft811 MAPLE LEAF LOOP, WINTER SPRINGS, FL 32708For SaleMLS ID #O6413927, Karen Albright, OPENDOOR BROKERAGE LLC. Stellar MLS
- $540,0005 bd3 ba2k sqft17042 CRESTMONT BOULEVARD, CLERMONT, FL 34711For SaleMLS ID #O6410101, Sharon Stultz, UNITED REALTY GROUP INC. Stellar MLS
- $599,0005 bd4 ba3k sqft706 STRIHAL LOOP, WINTER GARDEN, FL 34787For SaleMLS ID #O6426152, Patrick D'Agostino, GLORY INTL. REAL ESTATE CO. Stellar MLS
- $615,0005 bd3 ba3.3k sqft12706 GROVEHURST AVENUE, WINTER GARDEN, FL 34787For SaleMLS ID #O6424010, Karen Albright, OPENDOOR BROKERAGE LLC. Stellar MLS
- $590,0005 bd4 ba2.7k sqft431 BALBOA BOULEVARD, CLERMONT, FL 34715For SaleMLS ID #G5112153, Katherine Figueroa Santiago, WATSON REALTY CORP., REALTORS. Stellar MLS
- $439,0004 bd3 ba2.4k sqft1072 ROYAL MARQUIS CIRCLE, OCOEE, FL 34761For SaleMLS ID #O6422788, Sharon Stultz, UNITED REALTY GROUP INC. Stellar MLS
- $505,0006 bd5 ba3.9k sqft3312 WHITE BLOSSOM LANE, CLERMONT, FL 34711For SaleMLS ID #O6413059, Karen Albright, OPENDOOR BROKERAGE LLC. Stellar MLS
