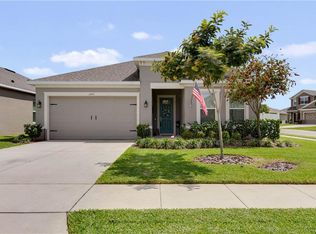
Under contract-accepting backup offers. Set on one of the largest lots in the community and featuring a rare three-car tandem garage, this beautifully maintained 2017-built home at 947 Maypole offers nearly 4,000 square feet of well-designed living space that’s increasingly hard to find at this price point. A welcoming foyer opens into a bright, open-concept layout with a dedicated den, formal dining room, and a spacious family room anchored by a gourmet kitchen. Highlights include an oversized island, abundant cabinetry, walk-in pantry, and a sunlit dinette overlooking the screened lanai. The main level also features a private guest suite with a full bath, along with a convenient powder room. Upstairs, the expansive owner’s retreat is complemented by a fully renovated spa-style bathroom with a full-length walk-in shower, center rain head, dual fixtures, and a large walk-in closet. Three additional bedrooms include a Jack and Jill bath, a separate full bath, and a versatile flex space ideal for a playroom, workspace, or media area. An oversized laundry room with utility sink adds everyday convenience. Natural light flows effortlessly throughout the home, enhancing its open feel and livability. The screened lanai and spacious backyard extend your living space outdoors, ideal for relaxing or entertaining. The home is also equipped with a 220V outlet in the garage for electric vehicle charging. Conveniently located within minutes of schools, shopping, dining, major highways, Downtown Orlando, Disney, and Orlando International Airport, this home offers a strong balance of space, condition, and location.
Pending
Price cut: $25K (6/9)
$550,000
947 Maypole Dr, Apopka, FL 32703
5beds
3,641sqft
Single Family Residence
Built in 2017
9,722 Square Feet Lot
$541,200 Zestimate®
$151/sqft
$70/mo HOA
What's special
Oversized islandScreened lanaiRare three-car tandem garageFully renovated spa-style bathroomDedicated denJack and jill bathSpacious family room
- 73 days |
- 506 |
- 35 |
Zillow last checked:
Listing updated:
Listed by:
John Cunningham 407-801-4141,
KELLER WILLIAMS CLASSIC 407-292-5400
Source: Stellar MLS,MLS#: O6401246
Originating MLS: Orlando Regional

Facts & features
Interior
Bedrooms & bathrooms
- Bedrooms: 5
- Bathrooms: 5
- Full bathrooms: 4
- 1/2 bathrooms: 1
Primary bedroom
- Features: Walk-In Closet(s)
- Level: Second
- Area: 315 Square Feet
- Dimensions: 15x21
Bedroom 1
- Features: Built-in Closet
- Level: First
- Area: 121 Square Feet
- Dimensions: 11x11
Bedroom 2
- Features: Walk-In Closet(s)
- Level: Second
- Area: 150 Square Feet
- Dimensions: 10x15
Bedroom 3
- Features: Walk-In Closet(s)
- Level: Second
- Area: 150 Square Feet
- Dimensions: 10x15
Bedroom 4
- Features: Walk-In Closet(s)
- Level: Second
- Area: 143 Square Feet
- Dimensions: 11x13
Den
- Level: First
- Area: 130 Square Feet
- Dimensions: 10x13
Dinette
- Level: First
- Area: 90 Square Feet
- Dimensions: 9x10
Dining room
- Level: First
- Area: 110 Square Feet
- Dimensions: 10x11
Kitchen
- Level: First
- Area: 198 Square Feet
- Dimensions: 11x18
Living room
- Level: First
- Area: 288 Square Feet
- Dimensions: 16x18
Loft
- Features: No Closet
- Level: Second
- Area: 288 Square Feet
- Dimensions: 18x16
Heating
- Central, Electric
Cooling
- Central Air
Appliances
- Included: Cooktop, Dishwasher, Electric Water Heater, Range Hood, Refrigerator
- Laundry: Laundry Room, Upper Level
Features
- Ceiling Fan(s), Eating Space In Kitchen, In Wall Pest System, Kitchen/Family Room Combo, PrimaryBedroom Upstairs, Solid Surface Counters, Thermostat, Walk-In Closet(s)
- Flooring: Carpet, Ceramic Tile
- Doors: Sliding Doors
- Has fireplace: No
Interior area
- Total structure area: 4,546
- Total interior livable area: 3,641 sqft
Property
Parking
- Total spaces: 3
- Parking features: Garage - Attached
- Attached garage spaces: 3
- Details: Garage Dimensions: 20x36
Features
- Levels: Two
- Stories: 2
- Exterior features: Irrigation System, Lighting, Sidewalk
Lot
- Size: 9,722 Square Feet
Details
- Parcel number: 212128363101220
- Zoning: P-D
- Special conditions: None
Construction
Type & style
- Home type: SingleFamily
- Property subtype: Single Family Residence
Materials
- Block, Stucco, Wood Frame
- Foundation: Slab
- Roof: Shingle
Condition
- New construction: No
- Year built: 2017
Utilities & green energy
- Sewer: Public Sewer
- Water: Private
- Utilities for property: BB/HS Internet Available, Cable Available, Electricity Connected, Public, Sewer Connected, Street Lights, Underground Utilities, Water Available
Community & HOA
Community
- Features: Clubhouse, Playground, Pool, Sidewalks, Special Community Restrictions
- Pet fee: $0 monthly
- Subdivision: HILLTOP RESERVE PH II
HOA
- Has HOA: Yes
- Amenities included: Clubhouse, Playground, Pool
- Services included: Common Area Taxes, Community Pool, Pool Maintenance
- HOA fee: $70 monthly
- HOA name: Citron Property Management
- HOA phone: 407-310-8209
Location
- Region: Apopka
Financial & listing details
- Price per square foot: $151/sqft
- Tax assessed value: $536,671
- Annual tax amount: $6,070
- Date on market: 4/23/2026
- Cumulative days on market: 71 days
- Listing terms: Cash,Conventional,FHA,VA Loan
- Ownership: Fee Simple
- Total actual rent: 0
- Electric utility on property: Yes
- Road surface type: Asphalt, Paved
Estimated market value
$541,200
$514,000 - $568,000
$3,641/mo
Price history
| Date | Event | Price |
|---|---|---|
| 6/29/2026 | Pending sale | $550,000$151/sqft |
Source: | ||
| 6/9/2026 | Price change | $550,000-4.3%$151/sqft |
Source: | ||
| 4/23/2026 | Listed for sale | $575,000+51.7%$158/sqft |
Source: | ||
| 12/11/2019 | Listing removed | $379,000$104/sqft |
Source: Berkshire Hathaway Home Services Florida Realty #O5786429 Report a problem | ||
| 10/31/2019 | Pending sale | $379,000$104/sqft |
Source: Berkshire Hathaway Home Services Florida Realty #O5786429 Report a problem | ||
| 10/31/2019 | Listed for sale | $379,000+2.4%$104/sqft |
Source: Berkshire Hathaway Home Services Florida Realty #O5786429 Report a problem | ||
| 9/17/2019 | Sold | $370,000-2.4%$102/sqft |
Source: Public Record Report a problem | ||
| 8/1/2019 | Pending sale | $379,000$104/sqft |
Source: BHHS FLORIDA REALTY #O5786429 Report a problem | ||
| 7/24/2019 | Price change | $379,000-2.8%$104/sqft |
Source: BHHS FLORIDA REALTY #O5786429 Report a problem | ||
| 6/2/2019 | Price change | $389,900-2.3%$107/sqft |
Source: BHHS FLORIDA REALTY #O5786429 Report a problem | ||
| 5/24/2019 | Listed for sale | $399,000+17.4%$110/sqft |
Source: BHHS FLORIDA REALTY #O5786429 Report a problem | ||
| 12/4/2017 | Sold | $339,990$93/sqft |
Source: Public Record Report a problem | ||
Public tax history
| Year | Property taxes | Tax assessment |
|---|---|---|
| 2024 | $5,811 +7% | $367,972 +3% |
| 2023 | $5,430 +3.7% | $357,254 +3% |
| 2022 | $5,235 +1.9% | $346,849 +3% |
| 2021 | $5,139 +1% | $336,747 +1.4% |
| 2020 | $5,090 +1.9% | $332,098 +3.1% |
| 2019 | $4,996 +0.5% | $322,256 +1.9% |
| 2018 | $4,969 | $316,247 +690.6% |
| 2017 | $4,969 +479.8% | $40,000 +308.9% |
| 2016 | $857 | $9,783 |
Find assessor info on the county website
Monthly payment
Est. payment$--/mo
Payment breakdown
Explore the cost of this home by adjusting the details. Changes won't be saved.All calculations are estimates and provided by Zillow, Inc. for informational purposes only. Actual amounts may vary.
HOA fees may include property taxes on listings classified as Co-Ops. Contact the listing agent and/or owner for fee details.
Mortgage interest rates are dependent on a number of factors, including credit score, down payment, and repayment length. Interest rate data provided by Zillow Group Marketplace, Inc. as of 1/1/1970 from various mortgage lenders with which we have lead or other similar arrangements; the Estimated Payment is an average of those rates.
See how much you could borrow to make a competitive offer.
Climate risks
Neighborhood: South Apopka
Nearby schools
GreatSchools rating
- 2/10Phyllis Wheatley Elementary SchoolGrades: PK-5Distance: 0.8 mi
- 5/10Piedmont Lakes Middle SchoolGrades: 6-8Distance: 2.9 mi
- 3/10Wekiva High SchoolGrades: 9-12Distance: 3.2 mi
Schools provided by the listing agent
- Elementary: Wheatley Elem
- Middle: Piedmont Lakes Middle
- High: Wekiva High
Source: Stellar MLS. This data may not be complete. We recommend contacting the local school district to confirm school assignments for this home.
A local agent can set up tours, give advice and negotiate with sellers.
- Florida
- Orange County
- Apopka
- 32703
- South Apopka
- 947 Maypole Dr