Skip main navigation
Off market
  • $438,700

    1016 Grand Hilltop Dr, Apopka, FL 32703

    3beds
    2,334sqft
    Single Family Residence
    Built in 2018
    5,749 Square Feet Lot
    $438,700 Zestimate®
    $188/sqft
    $2,672 Estimated rent

    Home value

    $438,700

    $417,000 - $461,000

    $2,672/mo

    Zestimate® history
    Loading
    Loading...

    Owner options

    List your home for rent

    $2,672/mo

    Rent Zestimate®

    Find your next renter with Zillow Rental Manager. Plus, with online applications, you can quickly screen prospective tenants – for free.

    Learn more

    $2,672/mo

    Rent Zestimate®

    Refinance and save

    $3,249/mo

    Est. payment

    Refinancing to a lower rate could help reduce your monthly payments and save thousands over the life of the loan.

    See today's rates

    $3,249/mo

    Est. payment

    Explore your selling options

    Work with a Zillow partner agent

    Leverage their expertise and Zillow's premium Showcase listings to get your home seen by more buyers.

    Get started

    List with your own agent

    Get your home in front of millions of buyers by listing it on Zillow.

    Learn how to do it

    Sell it yourself

    Take full control of how buyers see your home on Zillow by listing For Sale by Owner (FSBO).

    List your home

    What's special

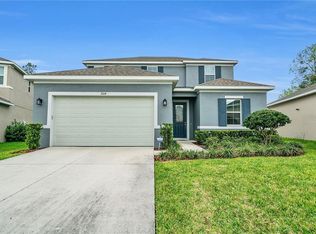
    Gorgeous nearly brand new construction house is ready for you to move in and call it home ! This gorgeous and modern home is in a brand new boutique community in the upcoming West Apopka! Even better, the owners added a NEW ALUMINUM FENCE, so as not to disturb the conservation views out back! AND. SOLAR PANELS have been installed that makes this highly efficient, 2018 built home even more energy concious! As you enter the home, there is a great den or office space in the front that could easily be turned into a bedroom if necessary. Past the office space, it opens up to a wonderfully large living area complete with upgraded gourmet kitchen with modern White shaker cabinets, brushed aluminum hardware, and a Large kitchen island complete with upgraded modern pendant lights. The family room is large and has plenty of space for even the largest sectional! this living plan offers a comfortable and casual living environment which is a plus to come home to after a long day! Upstairs you will find a fantastic master bedroom suite with a beautiful view of the conservation area and a master bathroom shower that is larger than life! The remaining two bedrooms and bathroom along with the laundry room are all located upstairs, which is very convenient and turns the upstairs into a quiet space, while the downstairs is kept for entertainment and living areas! This home is tucked away in a quiet community, yet so quick to the 429 and major highways that get you to all your Central Florida destinations quickly!

    This property is not currently displayed as for sale or rent on Zillow. This may be different from what's on other websites or public sources.

    Originating MLS: Orlando Regional

    Facts & features

    Interior

    Bedrooms & bathrooms
    • Bedrooms: 3
    • Bathrooms: 3
    • Full bathrooms: 2
    • 1/2 bathrooms: 1
    Appliances
    • Laundry: Inside, Laundry Room, Upper Floor
    Features
    • Eating Space In Kitchen, High Ceiling(s), Open Floorplan, Walk-In Closet(s), Crown Molding, Solid Wood Cabinets, Kitchen/Family Room Combo, Living Room/Dining Room Combo, Solid Surface Counters
    • Windows: Blinds
    Interior area
    • Total interior livable area: 2,334 sqft

    Property

    Features
    • Levels: Two
    • Patio & porch: Patio, Porch, Covered
    Lot
    • Size: 5,749 Square Feet
    • Features: In County, Oversized Lot, Level/Flat, Sidewalk, Conservation Area
    • Residential vegetation: Trees/Landscaped
    Details
    • Parcel number: 282121363201400
    • Zoning: P-D

    Construction

    Type & style
    • Home type: SingleFamily
    • Architectural style: Traditional
    • Property subtype: Single Family Residence
    Materials
    • masonry
    Condition
    • Completed
    • Year built: 2018
    Details
    • Builder model: Bessemer
    • Builder name: K Hovnanian Homes

    Utilities & green energy

    • Sewer: Public Sewer
    • Water: Public
    • Utilities for property: Cable Available, Electricity Available
    Green energy
    • Energy efficient items: HVAC

    Community & HOA

    Community
    • Subdivision: HILLTOP RESERVE PH III
    HOA
    • Has HOA: Yes
    • Amenities included: Pool
    • Services included: Pool Maintenance
    • HOA fee: $56 monthly
    Location
    • Region: Apopka

    Financial & listing details

    • Price per square foot: $188/sqft
    • Tax assessed value: $396,963
    • Annual tax amount: $5,557
    • Listing terms: Cash, Conventional, FHA, VA Loan
    • Ownership: Fee Simple

    Price history

    DateEventPrice
    12/18/2024Listing removed$407,000$174/sqft
    Source: Stellar MLS #O5974116 Report a problem
    12/18/2023Listing removed--
    Source: Stellar MLS #O5974116 Report a problem
    12/22/2021Sold$407,000$174/sqft
    Source: Public Record Report a problem
    11/21/2021Pending sale$407,000$174/sqft
    Source: Stellar MLS #O5974116 Report a problem
    10/16/2021Listed for sale$407,000+23.3%$174/sqft
    Source: Stellar MLS #O5974116 Report a problem
    10/21/2019Sold$330,000-1.5%$141/sqft
    Source: Public Record Report a problem
    9/12/2019Pending sale$334,999$144/sqft
    Source: KELLER WILLIAMS CLASSIC #O5796080 Report a problem
    9/3/2019Listed for sale$334,999$144/sqft
    Source: KELLER WILLIAMS CLASSIC #O5796080 Report a problem
    9/3/2019Pending sale$334,999$144/sqft
    Source: KELLER WILLIAMS CLASSIC #O5796080 Report a problem
    9/3/2019Pending sale$334,999$144/sqft
    Source: KELLER WILLIAMS CLASSIC #O5796080 Report a problem
    9/3/2019Pending sale$334,999$144/sqft
    Source: KELLER WILLIAMS CLASSIC #O5796080 Report a problem
    7/22/2019Price change$334,999-1.5%$144/sqft
    Source: KELLER WILLIAMS CLASSIC #O5796080 Report a problem
    7/6/2019Listed for sale$340,000+18.5%$146/sqft
    Source: KELLER WILLIAMS CLASSIC #O5796080 Report a problem
    4/2/2018Sold$286,913$123/sqft
    Source: Public Record Report a problem

    Public tax history

    YearProperty taxesTax assessment
    2024$5,557 +7%$352,195 +3%
    2023$5,193 +3.8%$341,937 +3%
    2022$5,004 +7.5%$331,978 +24.4%
    2021$4,657 +4.4%$266,915 +5.3%
    2020$4,461 +16.4%$253,420 +1.2%
    2019$3,833 +257%$250,466 +526.2%
    2018$1,074 $40,000
    2017$1,074 $40,000
    Find assessor info on the county website

    Neighborhood: South Apopka

    Nearby schools

    GreatSchools rating
    Schools provided by the listing agent
    • Elementary: Wheatley Elem
    • Middle: Piedmont Lakes Middle
    • High: Wekiva High

    Source: The MLS. This data may not be complete. We recommend contacting the local school district to confirm school assignments for this home.

    Get a cash offer in 3 minutes
    Find out how much your home could sell for in as little as 3 minutes with a no-obligation cash offer.
    Estimated market value
    $438,700
    Get a cash offer in 3 minutes
    Find out how much your home could sell for in as little as 3 minutes with a no-obligation cash offer.
    Estimated market value
    $438,700