Motivated Seller...Fantastic 4-Bedrooms, 2 Bathrooms Home Featuring a Spacious Layout and a Screened Lanai, Located in the Desirable Orange Tree Golf Community in Dr. Phillips. This Immaculate Home Offers a Formal Living and Dining Area, along with an Open-Concept Kitchen That Overlooks the Family Room Perfect for Both Everyday Living and Entertaining. The Spacious Primary Suite Includes an En-Suite Bathroom with A Beautifully Renovated Shower. Secondary Bedrooms Are Generously Sized, Providing Ample Space for Furniture and Personalization. Step Outside to a Paved, Screened Lanai Surrounded by Mature Landscaping Ideal for Enjoying Florida’s Year-Round Weather. Enjoy Abundant Natural Light, High Ceilings, And Breathtaking Golf Course Frontage with Gorgeous Views of Orange Tree Golf Course. The Home Features a Durable Tile Roof, Is Situated on a Quiet Cul-De-Sac, And Offers Privacy with No Rear Neighbors. Residents Of Orange Tree Golf Community Enjoy Access to Premium Amenities, Including a Golf Course, Tennis Courts, Community Pool, Clubhouse, and Scenic Recreational Areas. Prime Location in Dr. Phillips Just Minutes from World-Class Dining and Entertainment. Convenient Access To I-4, Florida’s Turnpike, Downtown Orlando, Orlando International Airport. Zoned For Top-Rated Schools, This Move-In Ready Home Combines Comfort, Location, And Lifestyle in One of Orlando’s Most Desirable Communities.
For sale
Price cut: $20K (7/31)
$609,900
7207 GREENVILLE COURT, ORLANDO, FL 32819
4beds
2,226sqft
:
Get pre-qualified$4,234/mo
Single Family Residence
Built in 1986
0.31 Acres Lot
$591,900 Zestimate®
$274/sqft
$198/mo HOA
What's special
Breathtaking golf course frontageScreened lanaiPaved screened lanaiBeautifully renovated showerEn-suite bathroomAbundant natural lightHigh ceilings
- 104 days |
- 1,016 |
- 55 |
Zillow last checked:
Listing updated:
Listed by:
Ivan Tobon 407-353-5518,
OUTLET REALTY 407-353-5518,
Anthony Figueroa, Jr LLC 407-285-8679,
OUTLET REALTY
Source: Stellar MLS,MLS#: O6403258 Originating MLS: Orlando Regional
Originating MLS: Orlando Regional
Facts & features
Interior
Bedrooms & bathrooms
- Bedrooms: 4
- Bathrooms: 2
- Full bathrooms: 2
Primary bedroom
- Features: Walk-In Closet(s)
- Level: First
- Area: 270 Square Feet
- Dimensions: 18x15
Bedroom 2
- Features: Built-in Closet
- Level: First
- Area: 130 Square Feet
- Dimensions: 13x10
Bedroom 3
- Features: Built-in Closet
- Level: First
- Area: 130 Square Feet
- Dimensions: 13x10
Bedroom 4
- Features: Built-in Closet
- Level: First
- Area: 121 Square Feet
- Dimensions: 11x11
Balcony porch lanai
- Level: First
Dining room
- Level: First
- Area: 121 Square Feet
- Dimensions: 11x11
Family room
- Level: First
- Area: 224 Square Feet
- Dimensions: 16x14
Kitchen
- Level: First
- Area: 198 Square Feet
- Dimensions: 18x11
Living room
- Level: First
- Area: 204 Square Feet
- Dimensions: 17x12
Heating
- Central
Cooling
- Central Air
Appliances
- Included: Oven, Dishwasher, Microwave, Range, Refrigerator
- Laundry: In Garage
Features
- Cathedral Ceiling(s), Ceiling Fan(s), Crown Molding, High Ceilings, Kitchen/Family Room Combo, Living Room/Dining Room Combo, Open Floorplan, Split Bedroom, Stone Counters, Thermostat, Walk-In Closet(s)
- Flooring: Ceramic Tile, Laminate
- Doors: Sliding Doors
- Windows: Skylight(s)
- Has fireplace: No
Interior area
- Total structure area: 3,093
- Total interior livable area: 2,226 sqft
Video & virtual tour
Property
Parking
- Total spaces: 2
- Parking features: Driveway, Garage Door Opener
- Attached garage spaces: 2
- Has uncovered spaces: Yes
Features
- Levels: One
- Stories: 1
- Patio & porch: Covered, Enclosed, Rear Porch, Screened
- Exterior features: Irrigation System
- Has view: Yes
- View description: Golf Course
Lot
- Size: 0.31 Acres
Details
- Parcel number: 232328628271380
- Zoning: P-D
- Special conditions: None
Construction
Type & style
- Home type: SingleFamily
- Property subtype: Single Family Residence
Materials
- Stucco
- Foundation: Slab
- Roof: Tile
Condition
- New construction: No
- Year built: 1986
Utilities & green energy
- Sewer: Public Sewer
- Water: Public
- Utilities for property: Public
Community & HOA
Community
- Features: Association Recreation - Owned, Clubhouse, Deed Restrictions, Fitness Center, Golf, Playground, Pool, Sidewalks, Tennis Court(s)
- Pet fee: $0 monthly
- Subdivision: ORANGE TREE COUNTRY CLUB
HOA
- Has HOA: Yes
- Amenities included: Golf Course
- Services included: Community Pool, Manager, Private Road, Recreational Facilities
- HOA fee: $198 monthly
- HOA name: Orange Tree Master Maintenance Association
- HOA phone: 407-351-8747
Location
- Region: Orlando
Financial & listing details
- Price per square foot: $274/sqft
- Tax assessed value: $586,231
- Annual tax amount: $9,604
- Date on market: 5/1/2026
- Cumulative days on market: 105 days
- Listing terms: Cash,Conventional
- Ownership: Fee Simple
- Total actual rent: 36000
- Road surface type: Asphalt
Estimated market value
$591,900
$562,000 - $621,000
$3,838/mo
Price history
| Date | Event | Price |
|---|---|---|
| 7/31/2026 | Price change | $609,900-3.2%$274/sqft |
Source:  Stellar MLS #O6403258 Report a problem Stellar MLS #O6403258 Report a problem | ||
| 6/30/2026 | Price change | $629,900-3.1%$283/sqft |
Source: Stellar MLS #O6403258 Report a problem | ||
| 5/1/2026 | Listed for sale | $649,900+28156.5%$292/sqft |
Source: Stellar MLS #O6403258 Report a problem | ||
| 1/29/2019 | Listing removed | $2,350$1/sqft |
Source: ROMAN REALTY GROUP, LLC #O5756126 Report a problem | ||
| 1/10/2019 | Listed for rent | $2,350+2.2%$1/sqft |
Source: ROMAN REALTY GROUP, LLC #O5756126 Report a problem | ||
| 2/2/2018 | Sold | $2,300-99.3%$1/sqft |
Source: Stellar MLS #O5543691 Report a problem | ||
| 1/24/2018 | Listing removed | $2,300$1/sqft |
Source: ROMAN REALTY GROUP, LLC #O5554299 Report a problem | ||
| 1/4/2018 | Price change | $2,300-2.1%$1/sqft |
Source: ROMAN REALTY GROUP, LLC #O5554299 Report a problem | ||
| 11/24/2017 | Price change | $2,350-2.1%$1/sqft |
Source: ROMAN REALTY GROUP, LLC #O5543691 Report a problem | ||
| 10/30/2017 | Sold | $320,000-9.9%$144/sqft |
Source: Public Record Report a problem | ||
| 10/27/2017 | Listed for rent | $2,400$1/sqft |
Source: ROMAN REALTY GROUP, LLC #O5543691 Report a problem | ||
| 7/13/2017 | Price change | $355,000-0.6%$159/sqft |
Source: ROMAN REALTY GROUP, LLC #O5504082 Report a problem | ||
| 7/5/2017 | Price change | $357,000-0.6%$160/sqft |
Source: ROMAN REALTY GROUP, LLC #O5504082 Report a problem | ||
| 6/23/2017 | Listed for sale | $359,000$161/sqft |
Source: ROMAN REALTY GROUP, LLC #O5504082 Report a problem | ||
| 5/2/2017 | Listing removed | $359,000$161/sqft |
Source: ROMAN REALTY GROUP, LLC #O5504082 Report a problem | ||
| 4/13/2017 | Listed for sale | $359,000$161/sqft |
Source: ROMAN REALTY GROUP, LLC #O5504082 Report a problem | ||
| 6/23/2016 | Listing removed | $359,000$161/sqft |
Source: ROMAN REALTY GROUP, LLC #O5435263 Report a problem | ||
| 5/10/2016 | Pending sale | $359,000$161/sqft |
Source: ROMAN REALTY GROUP, LLC #O5435263 Report a problem | ||
| 4/22/2016 | Listed for sale | $359,000+24%$161/sqft |
Source: ROMAN REALTY GROUP, LLC #O5435263 Report a problem | ||
| 3/9/2004 | Sold | $289,500+78%$130/sqft |
Source: Public Record Report a problem | ||
| 1/2/1997 | Sold | $162,600$73/sqft |
Source: Public Record Report a problem | ||
Public tax history
| Year | Property taxes | Tax assessment |
|---|---|---|
| 2024 | $8,897 +15.2% | $496,234 +10% |
| 2023 | $7,725 +12% | $451,122 +10% |
| 2022 | $6,894 +11.9% | $410,111 +10% |
| 2021 | $6,160 +4.1% | $372,828 +5.1% |
| 2020 | $5,916 +0.9% | $354,829 +2.3% |
| 2019 | $5,865 +3.3% | $346,830 +4.8% |
| 2018 | $5,675 | $330,994 +1.8% |
| 2017 | $5,675 +0.8% | $325,273 +9.7% |
| 2016 | $5,632 +63.7% | $296,595 +5.3% |
| 2015 | $3,441 -3.4% | $281,682 +12.6% |
| 2014 | $3,561 +2.2% | $250,271 +11.9% |
| 2013 | $3,484 +1.2% | $223,749 +2.3% |
| 2012 | $3,444 -2.8% | $218,730 -2.2% |
| 2011 | $3,545 -20.9% | $223,594 -8.5% |
| 2010 | $4,480 | $244,300 -12.6% |
| 2009 | -- | $279,429 -16.9% |
| 2008 | $5,822 -2.1% | $336,421 -3.4% |
| 2007 | $5,948 +7.6% | $348,189 +18% |
| 2006 | $5,528 +25.9% | $294,996 +30.6% |
| 2005 | $4,392 +15.4% | $225,905 +14.6% |
| 2004 | $3,804 +5% | $197,149 +7.1% |
| 2003 | $3,624 +32.7% | $184,069 +2.2% |
| 2002 | $2,732 -1% | $180,023 +7% |
| 2001 | $2,758 +2.3% | $168,209 +8.7% |
| 2000 | $2,695 | $154,733 |
Find assessor info on the county website
Monthly payment
Est. payment
Payment breakdown
Explore the cost of this home by adjusting the details. Changes won't be saved.Climate risks
Neighborhood: 32819
Nearby schools
GreatSchools rating
- 8/10Dr. Phillips Elementary SchoolGrades: PK-5Distance: 0.8 mi
- 5/10Dr. Phillips High SchoolGrades: PK,8-12Distance: 0.3 mi
- 7/10Southwest Middle SchoolGrades: 6-8Distance: 1.1 mi
Schools provided by the listing agent
- Elementary: Dr. Phillips Elem
- Middle: Southwest Middle
- High: Dr. Phillips High
Source: Stellar MLS. This data may not be complete. We recommend contacting the local school district to confirm school assignments for this home.
- $580,0003 bd2 ba1.9k sqft7213 Greenville Ct, Orlando, FL 32819Sold

- $714,1003 bd3 ba2k sqft7201 Greenville Ct, Orlando, FL 32819Off Market
- $610,0003 bd2 ba1.9k sqft7203 Woodville Cres, Orlando, FL 32819Sold
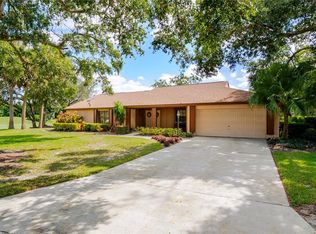
- $691,0004 bd3 ba2.5k sqft7219 Greenville Ct, Orlando, FL 32819Off Market
- $713,9004 bd2 ba2.6k sqft7202 Woodville Cres, Orlando, FL 32819Off Market
- $757,0004 bd3 ba2.4k sqft7200 Greenville Ct, Orlando, FL 32819Off Market
- $637,4004 bd2 ba2.2k sqft7206 Greenville Ct, Orlando, FL 32819Off Market
- $661,8004 bd3 ba2.5k sqft7225 Greenville Ct, Orlando, FL 32819Off Market
A local agent can set up tours, give advice and negotiate with sellers.
Similar homes
- $680,0004 bd3 ba2k sqft5607 SPRING RUN AVENUE, ORLANDO, FL 32819For Sale

 MLS ID #O6396563, Ana Armua, RE/MAX REX. Stellar MLS
 - $749,0004 bd3 ba2.2k sqft9237 MCDAVID COURT, WINDERMERE, FL 34786For Sale
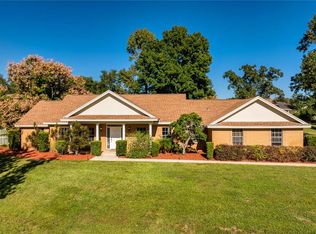 MLS ID #O6433234, Scott Howard, REALTY HUB. Stellar MLS
 - $574,9004 bd2 ba2.3k sqft733 SAXBY AVENUE, ORLANDO, FL 32835For Sale
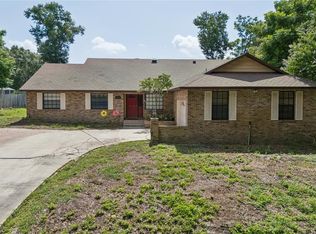 MLS ID #S5154268, Claudia Carmona, NAIM REAL ESTATE LLC. Stellar MLS
 - $600,0004 bd3 ba2.6k sqft5307 JADE CIRCLE, ORLANDO, FL 32812For Sale
 MLS ID #O6417576, Brad Young, HOMEVEST REALTY. Stellar MLS
 - $614,0004 bd3 ba2.5k sqft3307 ROYAL ASCOT RUN, GOTHA, FL 34734For SaleMLS ID #O6420247, Liz Boyce, CHARLES RUTENBERG REALTY ORLANDO. Stellar MLS
- $565,0004 bd2 ba2k sqft2031 WINTERMERE POINTE DRIVE, WINTER GARDEN, FL 34787For SaleMLS ID #O6428109, Heather Grooms, LANDLORD FINDERS BUILD REAL ESTATE LLC. Stellar MLS
- $649,0004 bd3 ba2.4k sqft1937 HIDDEN PINE LANE, APOPKA, FL 32712For SaleMLS ID #O6427341, Adam Allegroe, EXP REALTY LLC. Stellar MLS
- $649,0003 bd2 ba1.7k sqft5716 MOONLIGHT CIRCLE, ORLANDO, FL 32839For SaleMLS ID #O6408955, Jill Silk, EXP REALTY LLC. Stellar MLS
- $549,9003 bd2 ba2.3k sqft1701 WIND WILLOW ROAD, BELLE ISLE, FL 32809For SaleMLS ID #V4949564, Andrew Comeens, DASH REAL ESTATE COMPANY. Stellar MLS
- $535,0004 bd3 ba2.2k sqft5106 SAINT MICHAEL AVENUE, BELLE ISLE, FL 32812For SaleMLS ID #O6389585, Jason Asa, LPT REALTY, LLC. Stellar MLS
- $589,0004 bd2 ba2.3k sqft1921 WINNEBAGO TRAIL, FERN PARK, FL 32730For SaleMLS ID #O6427261, Sandra Rizzo, WEICHERT REALTORS HALLMARK PROPERTIES. Stellar MLS
- $635,0004 bd3 ba2.8k sqft2331 RIDGESIDE ROAD, APOPKA, FL 32712For SaleMLS ID #O6419548, Calvin Bolden, LPT REALTY, LLC. Stellar MLS
- $599,0004 bd3 ba2.1k sqft1946 STRATHAVEN ROAD, WINTER PARK, FL 32792For SaleMLS ID #O6411329, Youbel Montesino, LPT REALTY, LLC. Stellar MLS
- $600,0003 bd2 ba2k sqft2918 CARL TERRACE, ORLANDO, FL 32804For SaleMLS ID #O6424720, Chris Maggart, REDFIN CORPORATION. Stellar MLS
- $564,9004 bd2 ba2.5k sqft803 PINE MEADOWS ROAD, ORLANDO, FL 32825For SaleMLS ID #O6423676, Armando Perez, HEROES REAL ESTATE GROUP LLC. Stellar MLS
- $590,0004 bd3 ba2.4k sqft749 WILLOW RUN LANE, WINTER SPRINGS, FL 32708For SaleMLS ID #O6407791, Tasha Blomenkamp, COLDWELL BANKER REALTY. Stellar MLS
- $674,9994 bd3 ba2.7k sqft3181 WHISPER WIND DRIVE, ST CLOUD, FL 34771For SaleMLS ID #O6415271, Peter Luu, REAL BROKER, LLC. Stellar MLS
- $549,9993 bd2 ba1.9k sqft5132 TELLSON PLACE, ORLANDO, FL 32812For SaleMLS ID #O6422459, Gonzalo Senior, IRM INVEST., REAL EST.& MGMT.. Stellar MLS
- $670,0004 bd4 ba2.5k sqft933 BEARDED OAKS TERRACE, LONGWOOD, FL 32779For SaleMLS ID #O6424109, Irina Paul, LLC, FUTURE HOME REALTY INC. Stellar MLS
- $620,0004 bd3 ba2.4k sqft13000 CRYSTAL COVE DRIVE, ORLANDO, FL 32828For SaleMLS ID #O6418414, Lindsey Hudson, REAL BROKER, LLC. Stellar MLS
