Welcome to Orange Tree Country Club – a premier, gated golf course community in the heart of Dr. Phillips, SW Orlando. This single-story, move-in ready home offers 3 bedrooms, 2 baths, a 2-car garage, and nearly 2,000 square feet of elegant living space—all situated on a quiet cul-de-sac. Step inside through double front doors into an open floor plan accentuated by vaulted ceilings in the living and dining areas. These spaces flow seamlessly onto a screened porch overlooking an oversized backyard, perfect for a future luxury pool or memorable BBQ nights. Imagine sipping your morning coffee on the large front porch, surrounded by beautiful canopy trees and landscaping. The tastefully remodeled galley kitchen (2020) features granite countertops and a double oven, with a convenient adjacent family room ideal for daily gatherings. The split floor plan ensures privacy in the master suite, complete with vaulted ceilings and an ensuite that boasts a garden tub, walk-in shower, dual sinks, and a generous walk-in closet. Two additional bedrooms share a sizable guest bath with a shower/tub combination. The community delights with a lakefront recreation center on Lake Marsha, offering an outdoor heated pool, tennis, pickleball, basketball, racquetball, volleyball courts, a fitness center, playground, saunas, and meeting rooms. With its own summer camp and proximity to top-rated schools, the YMCA, Restaurant Row, Trader Joe’s, Whole Foods, upscale shopping, outlet malls, and theme parks, this neighborhood is truly ideal for families. Discover a fantastic location and a warm community ready to welcome you home!
Sold for $580,000
$580,000
7213 GREENVILLE CT, ORLANDO, FL 32819
3beds
1,959sqft
Single Family Residence
Built in 1985
0.26 Acres Lot
$572,200 Zestimate®
$296/sqft
$3,492 Estimated rent
Home value
$572,200
$521,000 - $629,000
$3,492/mo
Zestimate® history
Owner options
List your home for rent
$3,492/mo
Rent Zestimate®
Find your next renter with Zillow Rental Manager. Plus, with online applications, you can quickly screen prospective tenants – for free.
$3,492/mo
Rent Zestimate®
Refinance and save
$4,329/mo
Est. payment
Refinancing to a lower rate could help reduce your monthly payments and save thousands over the life of the loan.
$4,329/mo
Est. payment
Explore your selling options
Work with a Zillow partner agent
Leverage their expertise and Zillow's premium Showcase listings to get your home seen by more buyers.
Get startedList with your own agent
Get your home in front of millions of buyers by listing it on Zillow.
Learn how to do itSell it yourself
Take full control of how buyers see your home on Zillow by listing For Sale by Owner (FSBO).
List your homeWhat's special
Granite countertopsCanopy treesOversized backyardMaster suiteOpen floor planLarge front porchQuiet cul-de-sac
Zillow last checked:
Listing updated:
Listed by:
Lynn Roeder 407-758-8565,
REAL LIVING R E SOLUTIONS 407-253-1377
Bought with:
Le Li, 3477467
BAY STREET GROUP FLORIDA LLC
Source: Stellar MLS,MLS#: O6284088 Originating MLS: Orlando Regional
Originating MLS: Orlando Regional
Facts & features
Interior
Bedrooms & bathrooms
- Bedrooms: 3
- Bathrooms: 2
- Full bathrooms: 2
Primary bedroom
- Description: Room4
- Features: En Suite Bathroom, Garden Bath, Window/Skylight in Bath, Walk-In Closet(s)
- Level: First
- Dimensions: 16x13
Bedroom 2
- Description: Room5
- Features: Built-in Closet
- Level: First
- Dimensions: 12x13
Bedroom 3
- Description: Room6
- Features: Built-in Closet
- Level: First
- Dimensions: 12x11
Florida room
- Description: Room2
- Level: First
- Dimensions: 19x13
Kitchen
- Description: Room3
- Features: Pantry, Granite Counters
- Level: First
- Dimensions: 15x9
Living room
- Description: Room1
- Level: First
- Dimensions: 17x13
Heating
- Central
Cooling
- Central Air
Appliances
- Included: Oven, Cooktop, Dishwasher, Disposal, Dryer, Microwave, Refrigerator, Washer
- Laundry: In Garage
Features
- Ceiling Fan(s), Living Room/Dining Room Combo, Solid Surface Counters, Split Bedroom, Vaulted Ceiling(s), Walk-In Closet(s)
- Flooring: Carpet, Ceramic Tile
- Doors: Sliding Doors
- Windows: Blinds, Drapes, Rods, Skylight(s), Window Treatments
- Has fireplace: Yes
- Fireplace features: Family Room, Wood Burning
Interior area
- Total structure area: 2,895
- Total interior livable area: 1,959 sqft
Property
Parking
- Total spaces: 2
- Parking features: Driveway, Garage Door Opener
- Attached garage spaces: 2
- Has uncovered spaces: Yes
Features
- Levels: One
- Stories: 1
- Patio & porch: Front Porch, Rear Porch, Screened
- Exterior features: Irrigation System, Rain Gutters
- On waterfront: Yes
- Waterfront features: Waterfront
Lot
- Size: 0.26 Acres
- Features: Cul-De-Sac, Landscaped, Near Golf Course
- Residential vegetation: Mature Landscaping
Details
- Parcel number: 282323628271390
- Zoning: P-D
- Special conditions: None
Construction
Type & style
- Home type: SingleFamily
- Architectural style: Florida
- Property subtype: Single Family Residence
Materials
- Block, Stucco
- Foundation: Slab
- Roof: Shingle
Condition
- New construction: No
- Year built: 1985
Utilities & green energy
- Sewer: Public Sewer
- Water: Public
- Utilities for property: BB/HS Internet Available, Street Lights
Community & HOA
Community
- Features: Waterfront, Deed Restrictions
- Security: Gated Community, Smoke Detector(s)
- Pet fee: $0 monthly
- Subdivision: ORANGE TREE COUNTRY CLUB
HOA
- Has HOA: Yes
- Amenities included: Basketball Court, Clubhouse, Fence Restrictions, Fitness Center, Gated, Pickleball Court(s), Playground, Pool, Racquetball, Sauna, Tennis Court(s), Vehicle Restrictions
- Services included: Community Pool, Maintenance Grounds, Manager, Pool Maintenance, Recreational Facilities, Water
- HOA fee: $180 monthly
- HOA name: IRIS NEVAREZ
- HOA phone: 407-351-8747
- Second HOA name: Orange Tree Master Maintenance Asso.
Location
- Region: Orlando
Financial & listing details
- Price per square foot: $296/sqft
- Tax assessed value: $484,505
- Annual tax amount: $2,914
- Date on market: 2/25/2025
- Cumulative days on market: 6 days
- Listing terms: Cash,Conventional,FHA,VA Loan
- Ownership: Fee Simple
- Total actual rent: 0
- Road surface type: Paved
Price history
| Date | Event | Price |
|---|---|---|
| 3/21/2025 | Sold | $580,000-3.2%$296/sqft |
Source:  Stellar MLS #O6284088 Report a problem Stellar MLS #O6284088 Report a problem | ||
| 3/3/2025 | Pending sale | $599,000$306/sqft |
Source: Stellar MLS #O6284088 Report a problem | ||
| 2/25/2025 | Listed for sale | $599,000$306/sqft |
Source: Stellar MLS #O6284088 Report a problem | ||
Public tax history
| Year | Property taxes | Tax assessment |
|---|---|---|
| 2024 | $2,914 +7.4% | $201,826 +3% |
| 2023 | $2,714 +4.3% | $195,948 +3% |
| 2022 | $2,602 +1.9% | $190,241 +3% |
| 2021 | $2,554 +1% | $184,700 +1.4% |
| 2020 | $2,528 +1.6% | $182,150 +2.3% |
| 2019 | $2,488 +1% | $178,055 +1.9% |
| 2018 | $2,464 | $174,735 -35.9% |
| 2017 | $2,464 +1.7% | $272,751 +10.7% |
| 2016 | $2,422 +1.1% | $246,350 +4.9% |
| 2015 | $2,395 -3.7% | $234,939 +12.4% |
| 2014 | $2,487 +2.3% | $209,020 +10.6% |
| 2013 | $2,431 +1.3% | $189,005 +0.9% |
| 2012 | $2,401 +3.1% | $187,282 -3.2% |
| 2011 | $2,327 +4.7% | $193,459 -6.3% |
| 2010 | $2,222 | $206,362 -14.3% |
| 2009 | -- | $240,904 -17% |
| 2008 | $2,049 -4.8% | $290,327 -8.3% |
| 2007 | $2,152 -5.4% | $316,513 +14.1% |
| 2006 | $2,275 +1% | $277,426 +31.4% |
| 2005 | $2,252 +4.8% | $211,125 +15.5% |
| 2004 | $2,149 +0.5% | $182,819 +12.4% |
| 2003 | $2,138 +2.8% | $162,613 +10.5% |
| 2002 | $2,079 -0.9% | $147,191 +7.7% |
| 2001 | $2,097 +2.4% | $136,731 +11.6% |
| 2000 | $2,048 | $122,570 |
Find assessor info on the county website
Neighborhood: 32819
Nearby homes
- $609,9004 bd2 ba2.2k sqft7207 Greenville Ct, Orlando, FL 32819For Sale

- $691,0004 bd3 ba2.5k sqft7219 Greenville Ct, Orlando, FL 32819Off Market
- $713,9004 bd2 ba2.6k sqft7202 Woodville Cres, Orlando, FL 32819Off Market
- $610,0003 bd2 ba1.9k sqft7203 Woodville Cres, Orlando, FL 32819Sold
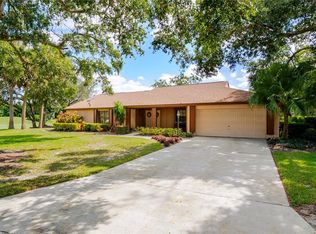
- $714,1003 bd3 ba2k sqft7201 Greenville Ct, Orlando, FL 32819Off Market
- $661,8004 bd3 ba2.5k sqft7225 Greenville Ct, Orlando, FL 32819Off Market
- $637,4004 bd2 ba2.2k sqft7206 Greenville Ct, Orlando, FL 32819Off Market
- $757,0004 bd3 ba2.4k sqft7200 Greenville Ct, Orlando, FL 32819Off Market
Nearby schools
GreatSchools rating
- 8/10Dr. Phillips Elementary SchoolGrades: PK-5Distance: 0.8 mi
- 5/10Dr. Phillips High SchoolGrades: PK,8-12Distance: 0.3 mi
- 7/10Southwest Middle SchoolGrades: 6-8Distance: 1.1 mi
Schools provided by the listing agent
- Elementary: Dr. Phillips Elem
- Middle: Southwest Middle
- High: Dr. Phillips High
Source: Stellar MLS. This data may not be complete. We recommend contacting the local school district to confirm school assignments for this home.
Get a cash offer in 3 minutes
Find out how much your home could sell for in as little as 3 minutes with a no-obligation cash offer.
Estimated market value
$572,200
Get a cash offer in 3 minutes
Find out how much your home could sell for in as little as 3 minutes with a no-obligation cash offer.
Estimated market value
$572,200
- Florida
- Orange County
- Doctor Phillips
- 32819
- 7213 GREENVILLE CT
Nearby cities
Nearby zip codes
Other Doctor Phillips Topics
