Welcome to your golf course retreat in the heart of Dr. Phillips! Nestled within the 24-hour guard-gated Orange Tree community, this spacious 2-bedroom, 2-bath home offers 1,774 square feet of light-filled living space with beautiful golf course views and a thoughtfully designed floor plan. The open living and dining areas provide an inviting setting for entertaining, while the generous kitchen offers ample cabinetry and workspace for everyday living. The primary suite features a private bath and abundant closet space, creating a comfortable and relaxing retreat. Enjoy peaceful mornings and stunning views from the outdoor living area overlooking the lush golf course. Orange Tree residents enjoy exceptional amenities including a community pool, clubhouse, fitness center, playground, tennis courts, and optional golf membership. Located just minutes from Sand Lake's famous Restaurant Row, premier shopping, top-rated schools, major highways, Orlando International Airport, and world-renowned attractions, this home delivers the perfect blend of privacy, convenience, and the coveted Dr. Phillips lifestyle.
For sale
Price cut: $24K (8/27)
$575,000
6350 PARSON BROWN DRIVE, ORLANDO, FL 32819
2beds
1,774sqft
Single Family Residence
Built in 1984
9,811 Square Feet Lot
$-- Zestimate®
$324/sqft
$279/mo HOA
What's special
Abundant closet spaceBeautiful golf course viewsComfortable and relaxing retreatThoughtfully designed floor planInviting setting for entertaining
- 75 days
- 601
- 27
Zillow last checked:
Listing updated:
Listed by:
Kevin Sullivan 321-663-3457,
LAKESIDE REALTY WINDERMERE INC 407-876-5575
Source: Stellar MLS,MLS#: O6418967 Originating MLS: Orlando Regional
Originating MLS: Orlando Regional
Facts & features
Interior
Bedrooms & bathrooms
- Bedrooms: 2
- Bathrooms: 2
- Full bathrooms: 2
Primary bedroom
- Features: Walk-In Closet(s)
- Level: First
- Area: 165 Square Feet
- Dimensions: 15x11
Bedroom 2
- Features: Built-in Closet
- Level: First
- Area: 100 Square Feet
- Dimensions: 10x10
Dining room
- Level: First
- Area: 100 Square Feet
- Dimensions: 10x10
Kitchen
- Level: First
- Area: 153 Square Feet
- Dimensions: 17x9
Living room
- Level: First
- Area: 209 Square Feet
- Dimensions: 19x11
Heating
- Central
Cooling
- Central Air
Appliances
- Included: Dishwasher, Dryer, Microwave, Range, Refrigerator, Washer
- Laundry: In Garage
Features
- Ceiling Fan(s), Eating Space In Kitchen, Living Room/Dining Room Combo, Split Bedroom, Vaulted Ceiling(s)
- Flooring: Tile
- Has fireplace: No
Interior area
- Total structure area: 2,096
- Total interior livable area: 1,774 sqft
Video & virtual tour
Property
Parking
- Total spaces: 1
- Parking features: Driveway
- Attached garage spaces: 1
- Has uncovered spaces: Yes
Features
- Levels: One
- Stories: 1
- Patio & porch: Rear Porch
- Exterior features: Lighting, Sidewalk
- Has view: Yes
- View description: Golf Course
Lot
- Size: 9,811 Square Feet
- Features: On Golf Course
Details
- Parcel number: 232328627002070
- Zoning: P-D
- Special conditions: None
Construction
Type & style
- Home type: SingleFamily
- Property subtype: Single Family Residence
Materials
- Block, Stucco
- Foundation: Slab
- Roof: Tile
Condition
- New construction: No
- Year built: 1984
Utilities & green energy
- Sewer: Public Sewer
- Water: Public
- Utilities for property: Electricity Connected
Community & HOA
Community
- Pet fee: $0 monthly
- Subdivision: ORANGE TREE COUNTRY CLUB
HOA
- Has HOA: Yes
- Amenities included: Basketball Court, Clubhouse, Fitness Center, Gated, Golf Course, Pickleball Court(s), Playground, Pool, Racquetball, Tennis Court(s)
- Services included: 24-Hour Guard, Community Pool, Recreational Facilities, Security
- HOA fee: $279 monthly
- HOA name: Leland Management/Richard Rosales
- HOA phone: 407-216-5299
Location
- Region: Orlando
Financial & listing details
- Price per square foot: $324/sqft
- Tax assessed value: $453,650
- Annual tax amount: $6,350
- Date on market: 6/26/2026
- Cumulative days on market: 76 days
- Listing terms: Cash,Conventional
- Ownership: Fee Simple
- Total actual rent: 0
- Electric utility on property: Yes
- Road surface type: Asphalt
Estimated market value
Not available
Estimated sales range
Not available
Not available
Price history
| Date | Event | Price |
|---|---|---|
| 8/27/2026 | Price change | $575,000-4%$324/sqft |
Source:  Stellar MLS #O6418967 Report a problem Stellar MLS #O6418967 Report a problem | ||
| 6/26/2026 | Listed for sale | $599,000+30.2%$338/sqft |
Source: Stellar MLS #O6418967 Report a problem | ||
| 2/16/2024 | Sold | $460,000-8%$259/sqft |
Source: Stellar MLS #O6155622 Report a problem | ||
| 2/1/2024 | Pending sale | $500,000$282/sqft |
Source: Stellar MLS #O6155622 Report a problem | ||
| 11/28/2023 | Price change | $500,000-5.7%$282/sqft |
Source: Stellar MLS #O6155622 Report a problem | ||
| 11/10/2023 | Listed for sale | $530,000+150%$299/sqft |
Source: Stellar MLS #O6155622 Report a problem | ||
| 2/16/2018 | Listing removed | $1,900$1/sqft |
Source: ONE STOP SERVICE REALTY INC #O5559253 Report a problem | ||
| 1/28/2018 | Listed for rent | $1,900+5.6%$1/sqft |
Source: ONE STOP SERVICE REALTY INC #O5559253 Report a problem | ||
| 5/23/2014 | Listing removed | $1,800$1/sqft |
Source: Quick Rent Realty Report a problem | ||
| 5/20/2014 | Listed for rent | $1,800$1/sqft |
Source: Quick Rent Realty Report a problem | ||
| 5/9/2013 | Sold | $212,000-3.6%$120/sqft |
Source: Public Record Report a problem | ||
| 2/1/2013 | Listing removed | $219,900$124/sqft |
Source: Homepath #O5135314 Report a problem | ||
| 12/22/2012 | Listed for sale | $219,900-17%$124/sqft |
Source: Homepath Report a problem | ||
| 6/4/2011 | Listing removed | $264,900$149/sqft |
Source: Real Living #O5013658 Report a problem | ||
| 3/14/2011 | Price change | $264,900-7%$149/sqft |
Source: Real Living #O5013658 Report a problem | ||
| 2/23/2011 | Listed for sale | $284,900-5%$161/sqft |
Source: Real Living #O5013658 Report a problem | ||
| 12/16/2010 | Listing removed | $299,900$169/sqft |
Source: Real Living Real Estate Solutions #O5013658 Report a problem | ||
| 11/6/2010 | Listed for sale | $299,900+16.2%$169/sqft |
Source: Real Living Real Estate Solutions #O5013658 Report a problem | ||
| 5/3/2005 | Sold | $258,000+89.7%$145/sqft |
Source: Public Record Report a problem | ||
| 4/17/2000 | Sold | $136,000+27.1%$77/sqft |
Source: Public Record Report a problem | ||
| 10/8/1993 | Sold | $107,000$60/sqft |
Source: Public Record Report a problem | ||
Public tax history
| Year | Property taxes | Tax assessment |
|---|---|---|
| 2024 | $6,848 +14.9% | $373,197 +10% |
| 2023 | $5,958 +10.4% | $339,270 +10% |
| 2022 | $5,395 +14.9% | $308,427 +10% |
| 2021 | $4,695 +6% | $280,388 +7.1% |
| 2020 | $4,429 +0.8% | $261,788 +2.2% |
| 2019 | $4,392 +2.3% | $256,188 +3.7% |
| 2018 | $4,294 | $247,052 +2.1% |
| 2017 | $4,294 +1.7% | $242,018 +11.2% |
| 2016 | $4,223 +8.3% | $217,653 +3.9% |
| 2015 | $3,900 +3.4% | $209,462 +4.9% |
| 2014 | $3,773 +10.5% | $199,687 +10.7% |
| 2013 | $3,414 +33.8% | $180,334 +7% |
| 2012 | $2,552 -7.3% | $168,470 -5.9% |
| 2011 | $2,751 +1.1% | $179,074 -1.5% |
| 2010 | $2,721 | $181,716 -13.1% |
| 2009 | -- | $209,122 -16.4% |
| 2008 | $3,732 -6.8% | $250,035 -10.4% |
| 2007 | $4,003 -5.9% | $278,921 +11.7% |
| 2006 | $4,253 +80.4% | $249,795 +38.9% |
| 2005 | $2,357 +4.8% | $179,878 +18.1% |
| 2004 | $2,249 +0.5% | $152,291 +8.6% |
| 2003 | $2,238 +2.8% | $140,175 +1.1% |
| 2002 | $2,177 -0.9% | $138,675 +6.3% |
| 2001 | $2,196 +35.8% | $130,450 +11% |
| 2000 | $1,617 | $117,522 |
Find assessor info on the county website
Monthly payment
Est. payment
Payment breakdown
Explore the cost of this home by adjusting the details. Changes won't be saved.Climate risks
Neighborhood: 32819
Nearby schools
Schools provided by the listing agent
- Elementary: Dr. Phillips Elem
- Middle: Southwest Middle
- High: Dr. Phillips High
Source: Stellar MLS. This data may not be complete. We recommend contacting the local school district to confirm school assignments for this home.


Similar homes
- $514,9004 bd2 ba1.9k sqft8142 GOLDEN SANDS DRIVE, ORLANDO, FL 32819For Sale
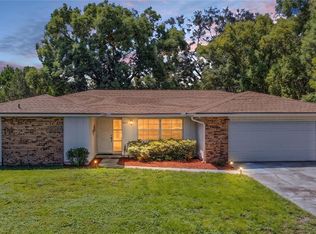
 MLS ID #S5155903, Eve Metlis, WATSON REALTY CORP. Stellar MLS
 - $789,9004 bd3 ba2.2k sqft7621 ORANGE TREE LANE, ORLANDO, FL 32819For Sale
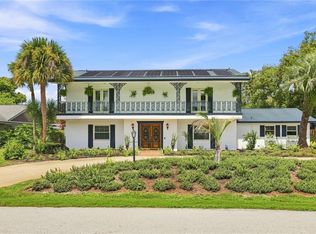 MLS ID #O6439031, Courtney Pelfrey, MILLER GRANT AND COMPANY. Stellar MLS
 - $569,0004 bd2 ba2.2k sqft7813 SARANAC COURT, ORLANDO, FL 32835For Sale
 MLS ID #O6436728, Shannon Human, RE/MAX SELECT GROUP. Stellar MLS
 - $707,0004 bd2 ba2.2k sqft6047 SHORE LINE DRIVE, ORLANDO, FL 32819For Sale
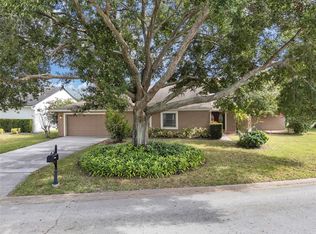 MLS ID #O6356305, Valeria De Alvarenga Godofredo, KELLER WILLIAMS CLASSIC. Stellar MLS
 - $574,9004 bd2 ba2.3k sqft733 SAXBY AVENUE, ORLANDO, FL 32835For SaleMLS ID #S5154268, Claudia Carmona, NAIM REAL ESTATE LLC. Stellar MLS
- $629,0004 bd3 ba2.2k sqft9731 SIBLEY CIRCLE, ORLANDO, FL 32836For SaleMLS ID #O6417864, Michael Nemec, CENTURY 21 CARIOTI. Stellar MLS
- $525,0004 bd3 ba2k sqft1331 COUNTRYRIDGE PLACE, ORLANDO, FL 32835For SaleMLS ID #O6429004, Kevin Gomez, THE ANDERSON GROUP & CO PL. Stellar MLS
- $575,0004 bd3 ba2.2k sqft14542 BLACK CHERRY TRAIL, WINTER GARDEN, FL 34787For SaleMLS ID #O6410574, Angela Worachek PLLC, DALTON WADE INC. Stellar MLS
- $539,9003 bd2 ba2.3k sqft1701 WIND WILLOW ROAD, BELLE ISLE, FL 32809For SaleMLS ID #V4949564, Andrew Comeens, DASH REAL ESTATE COMPANY. Stellar MLS
- $599,0004 bd2 ba2.2k sqft313 RIDGEWOOD STREET, ALTAMONTE SPRINGS, FL 32701For SaleMLS ID #O6437179, Ryan Langley, FLORIDA REALTY INVESTMENTS. Stellar MLS
- $725,0004 bd3 ba2.5k sqft8003 BELSHIRE DRIVE, ORLANDO, FL 32835For SaleMLS ID #O6423936, Bobby Baldor, PA, EXP REALTY LLC. Stellar MLS
- $595,0004 bd2 ba2.5k sqft734 RIVERBEND BOULEVARD, LONGWOOD, FL 32779For SaleMLS ID #O6437826, Tiffany Yates, COMPASS FLORIDA LLC. Stellar MLS
- $785,0003 bd3 ba2.5k sqft5941 CHESAPEAKE PARK #GE, ORLANDO, FL 32819For SaleMLS ID #O6348812, Heidi Pfeffer-Morgan, DALTON WADE INC. Stellar MLS
- $559,0004 bd3 ba2.2k sqft2805 LAKE TOHOPEKALIGA BOULEVARD, KISSIMMEE, FL 34746For SaleMLS ID #O6430320, Laura Block, ERA GRIZZARD REAL ESTATE. Stellar MLS
- $599,0003 bd2 ba2k sqft9835 LAKESHORE DRIVE, CLERMONT, FL 34711For SaleMLS ID #O6398144, Andre Asselin, REDFIN CORPORATION. Stellar MLS
- $560,0004 bd2 ba2k sqft3185 TIMUCUA CIRCLE, ORLANDO, FL 32837For SaleMLS ID #S5147555, Linda Urena, LARIMAR REALTY. Stellar MLS
- $549,0004 bd2 ba1.8k sqft2211 KING RICHARDS COURT, WINTER PARK, FL 32792For SaleMLS ID #O6438092, Nicole Howell, FANNIE HILLMAN & ASSOCIATES. Stellar MLS
- $629,0004 bd3 ba2.4k sqft1937 HIDDEN PINE LANE, APOPKA, FL 32712For SaleMLS ID #O6427341, Adam Allegroe, EXP REALTY LLC. Stellar MLS
- $589,0004 bd2 ba2.3k sqft1921 WINNEBAGO TRAIL, FERN PARK, FL 32730For SaleMLS ID #O6427261, Sandra Rizzo, WEICHERT REALTORS HALLMARK PROPERTIES. Stellar MLS
- $446,0004 bd2 ba2.5k sqft12512 TILLINGHAM COURT, ORLANDO, FL 32837For SaleMLS ID #O6435681, Ingrid Coe, LPT REALTY, LLC. Stellar MLS
