This 4-bedroom, 2-bathroom single-story home in the heart of Dr. Phillips sounds absolutely delightful! Its spacious layout offers plenty of room for comfortable living, which is perfect for families or those who appreciate extra space. Close to major theme parks like Universal Studios, DisneyWorld, and SeaWorld is a huge plus for entertainment lovers and those who enjoy easy access to attractions. The living area described as elegant and stylish, along with a private backyard featuring a pool, creates an inviting retreat within your own home. The open concept layout and kitchen with granite countertops and stainless steel appliances is not only functional but also adds a touch of luxury, especially with natural light filling the space. Located on a cul-de-sac with a spacious backyard, this home offers both privacy and ample outdoor space, which is rare in busy areas. Its central location ensures convenient access to top-rated schools, upscale dining options, and premier shopping destinations such as the Millenia Mall. Commuting to Downtown Orlando and the airport is also made easy, enhancing the home's practical appeal. Overall, this property combines charm, comfort, and modern living seamlessly. It's clear why it's described as "lovable"—it truly sounds like a gem of a home in a highly sought-after neighborhood!
Sold for $586,000
$586,000
8211 Sugarbush Ct, Orlando, FL 32819
4beds
1,937sqft
Single Family Residence
Built in 1978
0.28 Acres Lot
$595,200 Zestimate®
$303/sqft
$3,365 Estimated rent
Home value
$595,200
$565,000 - $625,000
$3,365/mo
Zestimate® history
Owner options
List your home for rent
$3,365/mo
Rent Zestimate®
Find your next renter with Zillow Rental Manager. Plus, with online applications, you can quickly screen prospective tenants – for free.
$3,365/mo
Rent Zestimate®
Refinance and save
$4,153/mo
Est. payment
Refinancing to a lower rate could help reduce your monthly payments and save thousands over the life of the loan.
$4,153/mo
Est. payment
Explore your selling options
Work with a Zillow partner agent
Leverage their expertise and Zillow's premium Showcase listings to get your home seen by more buyers.
Get startedList with your own agent
Get your home in front of millions of buyers by listing it on Zillow.
Learn how to do itSell it yourself
Take full control of how buyers see your home on Zillow by listing For Sale by Owner (FSBO).
List your homeWhat's special
Zillow last checked:
Listing updated:
Listed by:
Tami Ihya 407-447-7700,
TOWNE CENTER REALTY 407-447-7700
Bought with:
Tami Ihya, 3172103
TOWNE CENTER REALTY
Source: Stellar MLS,MLS#: S5106474 Originating MLS: Osceola
Originating MLS: Osceola
Facts & features
Interior
Bedrooms & bathrooms
- Bedrooms: 4
- Bathrooms: 2
- Full bathrooms: 2
Primary bedroom
- Features: Walk-In Closet(s)
- Level: First
Bedroom 1
- Features: Built-in Closet
- Level: First
Bathroom 2
- Features: Built-in Closet
- Level: First
Family room
- Features: No Closet
- Level: First
Kitchen
- Level: First
Living room
- Features: No Closet
- Level: First
Heating
- Central
Cooling
- Central Air
Appliances
- Included: Dishwasher, Dryer, Range, Refrigerator, Washer
- Laundry: In Garage
Features
- Open Floorplan, Split Bedroom
- Flooring: Ceramic Tile
- Has fireplace: No
Interior area
- Total structure area: 2,496
- Total interior livable area: 1,937 sqft
Property
Parking
- Total spaces: 2
- Parking features: Garage - Attached
- Attached garage spaces: 2
Features
- Levels: One
- Stories: 1
- Exterior features: Private Mailbox
- Has private pool: Yes
- Pool features: In Ground
Lot
- Size: 0.28 Acres
Details
- Parcel number: 222328781002940
- Zoning: R-1A
- Special conditions: None
Construction
Type & style
- Home type: SingleFamily
- Property subtype: Single Family Residence
Materials
- Stucco
- Foundation: Block
- Roof: Shingle
Condition
- New construction: No
- Year built: 1978
Utilities & green energy
- Sewer: Public Sewer
- Water: Public
- Utilities for property: Cable Available, Public
Community & HOA
Community
- Pet fee: $0 monthly
- Subdivision: SAND LAKE HILLS SEC 03
HOA
- Has HOA: No
Location
- Region: Orlando
Financial & listing details
- Price per square foot: $303/sqft
- Tax assessed value: $491,562
- Annual tax amount: $7,531
- Date on market: 6/16/2024
- Cumulative days on market: 26 days
- Listing terms: Cash,Conventional
- Ownership: Fee Simple
- Total actual rent: 0
- Road surface type: Asphalt
Price history
| Date | Event | Price |
|---|---|---|
| 9/13/2024 | Sold | $586,000-1.5%$303/sqft |
Source:  Stellar MLS #S5106474 Report a problem Stellar MLS #S5106474 Report a problem | ||
| 7/15/2024 | Pending sale | $595,000$307/sqft |
Source: Stellar MLS #S5106474 Report a problem | ||
| 6/16/2024 | Listed for sale | $595,000+29.3%$307/sqft |
Source: Stellar MLS #S5106474 Report a problem | ||
| 5/27/2021 | Sold | $460,000-1.9%$237/sqft |
Source: Public Record Report a problem | ||
| 4/28/2021 | Pending sale | $469,000$242/sqft |
Source: Owner Report a problem | ||
| 4/15/2021 | Listed for sale | $469,000+18.7%$242/sqft |
Source: Owner Report a problem | ||
| 3/24/2021 | Listing removed | -- |
Source: Owner Report a problem | ||
| 8/12/2007 | Listing removed | $395,000$204/sqft |
Source: Owner Report a problem | ||
| 1/30/2007 | Listed for sale | $395,000+161.6%$204/sqft |
Source: Owner Report a problem | ||
| 8/3/2001 | Sold | $151,000$78/sqft |
Source: Public Record Report a problem | ||
Public tax history
| Year | Property taxes | Tax assessment |
|---|---|---|
| 2024 | $8,380 +11.3% | $491,562 +8.4% |
| 2023 | $7,531 +10.7% | $453,417 +10% |
| 2022 | $6,805 +40.9% | $412,197 +46.7% |
| 2021 | $4,830 +3.3% | $280,984 +4.4% |
| 2020 | $4,677 -0.4% | $269,132 +0.7% |
| 2019 | $4,696 +4.2% | $267,145 +6% |
| 2018 | $4,507 | $252,027 +4.8% |
| 2017 | $4,507 +6.6% | $240,452 +5.2% |
| 2016 | $4,228 +5.4% | $228,660 +10.5% |
| 2015 | $4,010 +17.8% | $206,999 +20.3% |
| 2014 | $3,405 +9.4% | $172,137 +9.8% |
| 2013 | $3,113 +3.9% | $156,716 +5.2% |
| 2012 | $2,997 -8.8% | $148,985 -9.8% |
| 2011 | $3,285 -2.7% | $165,142 -5.5% |
| 2010 | $3,376 | $174,833 -11.7% |
| 2009 | -- | $197,981 -24.5% |
| 2008 | $2,738 -5.9% | $262,316 -9.2% |
| 2007 | $2,909 -5.2% | $288,806 +12.9% |
| 2006 | $3,068 +1% | $255,805 +36.8% |
| 2005 | $3,037 +4.6% | $187,016 +16.9% |
| 2004 | $2,903 +22.7% | $159,932 +13.6% |
| 2003 | $2,367 +2.4% | $140,833 +3.3% |
| 2002 | $2,311 -13.5% | $136,273 +7.7% |
| 2001 | $2,671 +8.8% | $126,480 +10.1% |
| 2000 | $2,456 | $114,909 |
Find assessor info on the county website
Neighborhood: 32819
Nearby homes
- $453,1003 bd2 ba1.6k sqft8215 Sugarbush Ct, Orlando, FL 32819Off Market
- $446,1003 bd2 ba1.7k sqft8207 Sugarbush Ct, Orlando, FL 32819Off Market
- $503,9004 bd2 ba1.8k sqft8266 Tansy Dr, Orlando, FL 32819Off Market
- $599,9004 bd2 ba1.9k sqft8258 Tansy Dr, Orlando, FL 32819For Sale
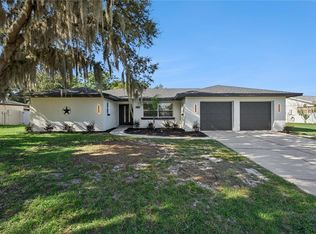
- $--3 bd2 ba1.6k sqft8246 Tansy Dr #8246, Orlando, FL 32819Off Market
- $438,2003 bd2 ba1.6k sqft8246 Tansy Dr, Orlando, FL 32819Off Market
- $490,7004 bd2 ba1.9k sqft8272 Tansy Dr, Orlando, FL 32819Off Market
- $510,3004 bd2 ba1.9k sqft8223 Sugarbush Ct, Orlando, FL 32819Off Market
Nearby schools
GreatSchools rating
- 8/10Dr. Phillips Elementary SchoolGrades: PK-5Distance: 0.5 mi
- 7/10Southwest Middle SchoolGrades: 6-8Distance: 0.2 mi
- 5/10Dr. Phillips High SchoolGrades: PK,8-12Distance: 1.2 mi
Schools provided by the listing agent
- Elementary: Dr. Phillips Elem
- Middle: Southwest Middle
- High: Dr. Phillips High
Source: Stellar MLS. This data may not be complete. We recommend contacting the local school district to confirm school assignments for this home.
Get a cash offer in 3 minutes
Find out how much your home could sell for in as little as 3 minutes with a no-obligation cash offer.
Estimated market value
$595,200
Get a cash offer in 3 minutes
Find out how much your home could sell for in as little as 3 minutes with a no-obligation cash offer.
Estimated market value
$595,200
- Florida
- Orange County
- Doctor Phillips
- 32819
- 8211 Sugarbush Ct
Nearby cities
Nearby zip codes
Other Doctor Phillips Topics
