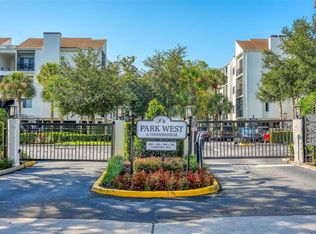
LAKEFRONT - Enjoy condo living at its finest from the top-floor Lake Maitland penthouse with million-dollar water and above treetop views, and beautiful panoramic sunrises from multiple rooms. This 9th-floor, 1,685 SF residence features 2 bedrooms, 2 baths, 2 multi-purpose rooms, and an open-concept kitchen, dining, and living area. Centered on the west cove of Lake Maitland, the largest of the Winter Park Chain of Lakes. The primary suite offers a spacious bath with an oversized walk-in shower and walk-in closet. The second bedroom includes guest bath access and a 6-ft soaking tub. Interior features include engineered wood flooring, plantation shutters, grand crown molding, and custom built-ins, display areas and doors. Three sets of French doors open to two balconies overlooking the lake. Balcony features electric hurricane shutters and a private 6’x5’ storage closet. A place of serenity, peace and beauty; with an energy of quiet, expansiveness and closeness to nature. Community amenities include resort-style pool and spa, boat docks, kayak racks, fitness center, clubhouse, and on-site management. Walk to Enzian Theater, Lake Lily Park, community center, library, dining, farmers market; minutes to Park Ave, Whole Foods, Winter Park Village, and major roads.
For sale
$749,900
1100 S ORLANDO AVENUE #956, MAITLAND, FL 32751
2beds
1,685sqft
Condominium
Built in 1973
-- sqft lot
$-- Zestimate®
$445/sqft
$1,105/mo HOA
What's special
Top-floor lake maitland penthouseGrand crown moldingEngineered wood flooringPlantation shuttersOversized walk-in showerWalk-in closet
- 223 days
- 259
- 14
Zillow last checked:
Listing updated:
Listed by:
Joann Beck 407-256-6369,
BECK REALTY LLC 407-256-6369
Source: Stellar MLS,MLS#: O6367405 Originating MLS: Orlando Regional
Originating MLS: Orlando Regional
Facts & features
Interior
Bedrooms & bathrooms
- Bedrooms: 2
- Bathrooms: 2
- Full bathrooms: 2
Rooms
- Room types: Bonus Room, Great Room, Utility Room
Primary bedroom
- Features: Walk-In Closet(s)
- Level: First
- Area: 195 Square Feet
- Dimensions: 15x13
Bedroom 2
- Features: Built-in Closet
- Level: First
- Area: 144 Square Feet
- Dimensions: 12x12
Great room
- Level: First
- Area: 375 Square Feet
- Dimensions: 25x15
Kitchen
- Level: First
- Area: 260 Square Feet
- Dimensions: 13x20
Heating
- Central, Electric
Cooling
- Central Air
Appliances
- Included: Oven, Cooktop, Dishwasher, Disposal, Electric Water Heater, Refrigerator
- Laundry: Common Area, Electric Dryer Hookup, Inside, Same Floor As Condo Unit
Features
- Crown Molding, Eating Space In Kitchen, Kitchen/Family Room Combo, Living Room/Dining Room Combo, Open Floorplan, Primary Bedroom Main Floor, Walk-In Closet(s)
- Flooring: Carpet, Ceramic Tile, Engineered Hardwood, Marble
- Doors: French Doors
- Windows: Hurricane Shutters
- Has fireplace: No
Interior area
- Total structure area: 1,685
- Total interior livable area: 1,685 sqft
Video & virtual tour
Property
Parking
- Total spaces: 1
- Parking features: Assigned, Guest
- Carport spaces: 1
Features
- Levels: One
- Stories: 1
- Exterior features: Balcony
- Pool features: In Ground, Tile
- Spa features: In Ground
- Fencing: Other
- Has view: Yes
- View description: Pool, Water, Lake
- Has water view: Yes
- Water view: Water,Lake
- Waterfront features: Lake, Lake - Chain of Lakes, Lake Privileges, Skiing Allowed
- Body of water: LAKE MAITLAND
Lot
- Size: 8,949 Square Feet
- Features: City Lot, Landscaped, Near Public Transit, Sidewalk
- Residential vegetation: Mature Landscaping
Details
- Parcel number: 362129915000956
- Zoning: DMZD
- Special conditions: None
Construction
Type & style
- Home type: Condo
- Architectural style: Contemporary
- Property subtype: Condominium
Materials
- Block, Stucco
- Foundation: Slab
- Roof: Membrane
Condition
- Completed
- New construction: No
- Year built: 1973
Utilities & green energy
- Sewer: Public Sewer
- Water: Canal/Lake For Irrigation, Public
- Utilities for property: BB/HS Internet Available, Cable Connected, Electricity Connected, Fire Hydrant, Phone Available, Sewer Connected, Water Connected
Community & HOA
Community
- Features: Dock, Lake, Buyer Approval Required, Clubhouse, Deed Restrictions, Fitness Center, No Truck/RV/Motorcycle Parking, Pool
- Pet fee: $0 monthly
- Subdivision: WEST COVE
HOA
- Has HOA: Yes
- Amenities included: Cable TV, Clubhouse, Elevator(s), Fitness Center, Laundry, Lobby Key Required, Pool, Spa/Hot Tub, Vehicle Restrictions
- Services included: Cable TV, Community Pool, Reserve Fund, Fidelity Bond, Maintenance Structure, Maintenance Grounds, Manager, Pool Maintenance, Sewer, Trash, Water
- HOA fee: $1,105 monthly
- HOA name: Polynne Soares, Sentry Management
- HOA phone: 407-645-1100
Location
- Region: Maitland
Financial & listing details
- Price per square foot: $445/sqft
- Annual tax amount: $5,844
- Date on market: 1/12/2026
- Cumulative days on market: 211 days
- Ownership: Fee Simple
- Total actual rent: 0
- Electric utility on property: Yes
- Road surface type: Asphalt
Estimated market value
Not available
Estimated sales range
Not available
Not available
Price history
| Date | Event | Price |
|---|---|---|
| 7/24/2026 | Price change | $749,900-5.7%$445/sqft |
Source:  Stellar MLS #O6367405 Report a problem Stellar MLS #O6367405 Report a problem | ||
| 1/18/2026 | Listed for sale | $795,000$472/sqft |
Source: Stellar MLS #O6367405 Report a problem | ||
Public tax history
Tax history is unavailable.
Monthly payment
Est. payment
Payment breakdown
Explore the cost of this home by adjusting the details. Changes won't be saved.Climate risks
Neighborhood: 32751
Nearby schools
Schools provided by the listing agent
- Middle: Maitland Middle
- High: Winter Park High
Source: Stellar MLS. This data may not be complete. We recommend contacting the local school district to confirm school assignments for this home.
- $505,2002 bd2 ba1.2k sqft1100 S Orlando Ave APT 101, Maitland, FL 32751Off Market
- $400,0002 bd2 ba1.2k sqft1100 S Orlando Ave APT 208, Maitland, FL 32751Sold
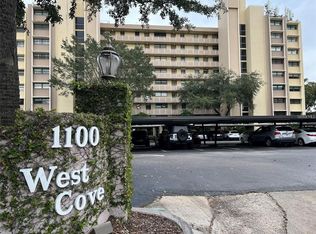
- $720,0002 bd2 ba1.1k sqft1100 S Orlando Ave APT 802, Maitland, FL 32751Sold

- $420,0002 bd2 ba1.2k sqft1100 S Orlando Ave APT 704, Maitland, FL 32751Sold
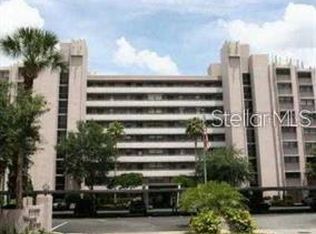
Similar homes
- $599,0002 bd2 ba1.1k sqft1100 S ORLANDO AVENUE #306, MAITLAND, FL 32751For Sale
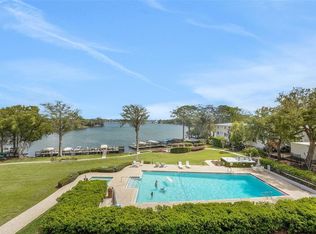
 MLS ID #O6392583, Frank Benevento, COLDWELL BANKER REALTY. Stellar MLS
 - $467,0002 bd2 ba1.2k sqft204 QUAYSIDE CIRCLE #201, MAITLAND, FL 32751For Sale
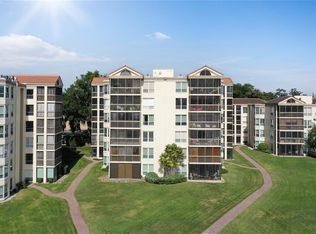 MLS ID #O6394791, Angel Reyes, COLDWELL BANKER REALTY. Stellar MLS
 - $960,0003 bd3 ba2k sqft790 S LAKE SYBELIA DRIVE, MAITLAND, FL 32751For Sale
 MLS ID #O6436185, Nancy Bagby, FANNIE HILLMAN & ASSOCIATES. Stellar MLS
 - $739,0002 bd2 ba1.3k sqft250 CAROLINA AVENUE #205, WINTER PARK, FL 32789For Sale
 MLS ID #O6433913, Troy Hensley, BHHS FLORIDA REALTY. Stellar MLS
 - $674,0003 bd2 ba1.6k sqft553 ARAPAHO TRAIL, MAITLAND, FL 32751For SaleMLS ID #O6427049, Chris Creegan, CREEGAN GROUP. Stellar MLS
- $795,0003 bd3 ba1.8k sqft2305 EDGEWATER DRIVE #1210, ORLANDO, FL 32804For SaleMLS ID #O6412500, Tom Cook, ANNE ROGERS REALTY GROUP INC. Stellar MLS
- $599,0003 bd2 ba1.9k sqft1750 POCAHONTAS PATH, MAITLAND, FL 32751For SaleMLS ID #O6394358, Brian Rotenberger, COMPASS FLORIDA LLC. Stellar MLS
- $710,0003 bd2 ba1.3k sqft300 CAROLINA AVENUE #402C, WINTER PARK, FL 32789For SaleMLS ID #O6410016, Erin Baker, FANNIE HILLMAN & ASSOCIATES. Stellar MLS
- $747,5003 bd3 ba1.8k sqft2305 EDGEWATER DRIVE #1606, ORLANDO, FL 32804For SaleMLS ID #TB8374435, Natalie Howard, SHEEN REAL ESTATE PROFESSIONALS, LLC. Stellar MLS
- $820,0005 bd3 ba2.2k sqft1927 ELAND AVENUE, WINTER PARK, FL 32789For SaleMLS ID #O6381009, Ryan Leitter, CHARLES RUTENBERG REALTY ORLANDO. Stellar MLS
- $850,0002 bd2 ba1.5k sqft1431 PALM AVENUE, WINTER PARK, FL 32789For SaleMLS ID #O6433195, Kelsey Payton, ALL REAL ESTATE & INVESTMENTS. Stellar MLS
- $399,0003 bd4 ba2.1k sqft1994 KENASTON ROAD #1994, MAITLAND, FL 32751For SaleMLS ID #O6374243, Veronica Figueroa, EXP REALTY LLC. Stellar MLS
- $699,0003 bd5 ba2.3k sqft1675 PROSPECT AVENUE, ORLANDO, FL 32814For SaleMLS ID #O6436079, Lisa Fleming, FANNIE HILLMAN & ASSOCIATES. Stellar MLS
- $840,0003 bd3 ba2k sqft338 BLUE HERON DRIVE, WINTER PARK, FL 32789For SaleMLS ID #O6410174, Samuel Kingsford, STOCKWORTH REALTY GROUP. Stellar MLS
- $779,9004 bd3 ba2.1k sqft722 S RANGER BOULEVARD, WINTER PARK, FL 32792For SaleMLS ID #O6421873, Karen Gore, CHARLES RUTENBERG REALTY ORLANDO. Stellar MLS
- $669,9003 bd2 ba1.7k sqft433 GILBERT ROAD, WINTER PARK, FL 32792For SaleMLS ID #O6428430, Amy Turner, KELLER WILLIAMS WINTER PARK. Stellar MLS
- $719,9003 bd3 ba2.2k sqft1020 VENETIAN AVENUE, ORLANDO, FL 32804For SaleMLS ID #O6406352, Lindsay Kaye Voss, VOSS REALTY INC. Stellar MLS
- $612,9004 bd2 ba2k sqft525 E JACKSON STREET #502, ORLANDO, FL 32801For SaleMLS ID #O6338952, Justin Cabral, PROPERTY LOGIC RE. Stellar MLS
- $425,0003 bd2 ba1.1k sqft2126 ALBERT LEE PARKWAY, WINTER PARK, FL 32789For SaleMLS ID #O6435973, Ross Pino, LLC, COMPASS FLORIDA LLC. Stellar MLS
- $589,0004 bd2 ba2.3k sqft1921 WINNEBAGO TRAIL, FERN PARK, FL 32730For SaleMLS ID #O6427261, Sandra Rizzo, WEICHERT REALTORS HALLMARK PROPERTIES. Stellar MLS
