TURN KEY AND RENOVATED IN SOUGHT-AFTER WEST COVE!! Wake up to breathtaking sunrises with a stunning, unobstructed view stretching across Lake Maitland—the largest lake in the highly sought-after Winter Park Chain of Lakes—from this beautifully renovated, truly turnkey condominium. All flooring, bathrooms, fixtures, paint, AC, water heater, sliding door to balcony, kitchen/appliances, and closet systems have been painstakingly updated to the highest level, making for an unparalleled opportunity to simply move right in and begin enjoying immersive lake views. The primary suite has been reimagined and has its own ensuite bath and a new built-in closet with copious storage, complete with signature views of Lake Maitland. This spacious residence offers an ideal central location, just moments from an array of dining options, Lake Lily Park, Enzian Theater, and convenient access to Interstate 4 via Lee Road or Maitland Boulevard. The monthly association fee—lower than most lakefront communities—provides exceptional value and includes access to lakefront docks (with boat slips available on a first-come basis), a fitness center, an inviting lobby for entertaining, a heated pool and spa, a grilling area with seating, storage for canoes, kayaks, and paddleboards, assigned and guest parking, laundry facilities on every floor, Spectrum cable and internet, as well as water, sewer, and trash services. This property may be under audio/visual surveillance.
For sale
Price cut: $50K (7/12)
$599,000
1100 S ORLANDO AVENUE #306, MAITLAND, FL 32751
2beds
1,125sqft
Condominium
Built in 1973
-- sqft lot
$575,500 Zestimate®
$532/sqft
$618/mo HOA
What's special
Heated pool and spaSliding door to balconyAssigned and guest parkingGrilling area with seatingInviting lobby for entertaining
- 158 days |
- 261 |
- 9 |
Zillow last checked:
Listing updated:
Listed by:
Frank Benevento 407-492-5153,
COLDWELL BANKER REALTY 407-333-8088
Source: Stellar MLS,MLS#: O6392583 Originating MLS: Orlando Regional
Originating MLS: Orlando Regional
Facts & features
Interior
Bedrooms & bathrooms
- Bedrooms: 2
- Bathrooms: 2
- Full bathrooms: 2
Primary bedroom
- Features: Built-in Closet
- Level: First
- Area: 195 Square Feet
- Dimensions: 15x13
Bedroom 2
- Features: Built-in Closet
- Level: First
- Area: 144 Square Feet
- Dimensions: 12x12
Great room
- Level: First
- Area: 434 Square Feet
- Dimensions: 31x14
Kitchen
- Level: First
- Area: 80 Square Feet
- Dimensions: 10x8
Heating
- Other
Cooling
- Other
Appliances
- Included: Dishwasher, Electric Water Heater, Range, Refrigerator
- Laundry: Inside, Laundry Closet, Laundry Room
Features
- Eating Space In Kitchen, Kitchen/Family Room Combo, Open Floorplan, Primary Bedroom Main Floor, Solid Surface Counters, Thermostat
- Flooring: Luxury Vinyl
- Doors: Outdoor Grill, Sliding Doors
- Has fireplace: No
Interior area
- Total structure area: 1,125
- Total interior livable area: 1,125 sqft
Video & virtual tour
Property
Parking
- Total spaces: 1
- Parking features: Assigned, Ground Level, Guest
- Carport spaces: 1
Features
- Levels: One
- Stories: 1
- Patio & porch: Rear Porch, Screened
- Exterior features: Balcony, Irrigation System, Outdoor Grill, Sidewalk
- Fencing: Chain Link
- Has view: Yes
- View description: Water, Lake
- Has water view: Yes
- Water view: Water,Lake
- Waterfront features: Lake, Waterfront, Lake - Chain of Lakes, Lake Privileges, Marina Access, Fishing Pier, Sailboat Water, Skiing Allowed
- Body of water: LAKE MAITLAND
Lot
- Size: 8,949 Square Feet
- Features: City Lot, Near Public Transit, Sidewalk
- Residential vegetation: Bamboo, Mature Landscaping, Oak Trees, Trees/Landscaped
Details
- Parcel number: 362129915000306
- Zoning: DMZD
- Special conditions: None
Construction
Type & style
- Home type: Condo
- Architectural style: Traditional
- Property subtype: Condominium
Materials
- Block, Concrete, Stucco
- Foundation: Slab
- Roof: Membrane
Condition
- New construction: No
- Year built: 1973
Utilities & green energy
- Sewer: Public Sewer
- Water: Public
- Utilities for property: BB/HS Internet Available, Cable Available, Street Lights
Community & HOA
Community
- Features: Boat Slip, Dock, Fishing, Lake, Marina, Water Access, Waterfront, Clubhouse, Community Mailbox, Fitness Center, Pool
- Security: Fire Alarm
- Pet fee: $0 monthly
- Subdivision: WEST COVE CONDO
HOA
- Has HOA: Yes
- Amenities included: Cable TV, Clubhouse, Elevator(s), Fitness Center, Laundry, Pool, Spa/Hot Tub, Vehicle Restrictions
- Services included: Cable TV, Common Area Taxes, Reserve Fund, Insurance, Internet, Maintenance Structure, Maintenance Grounds, Manager, Pest Control, Pool Maintenance, Sewer, Trash, Water
- HOA fee: $618 monthly
- HOA name: Sentry Management/Polynne Soares
- HOA phone: 407-788-6700
Location
- Region: Maitland
Financial & listing details
- Price per square foot: $532/sqft
- Annual tax amount: $4,561
- Date on market: 3/21/2026
- Cumulative days on market: 128 days
- Ownership: Condominium
- Total actual rent: 0
- Road surface type: Paved
Estimated market value
$575,500
$547,000 - $604,000
$1,969/mo
Price history
| Date | Event | Price |
|---|---|---|
| 7/12/2026 | Price change | $599,000-7.7%$532/sqft |
Source:  Stellar MLS #O6392583 Report a problem Stellar MLS #O6392583 Report a problem | ||
| 3/21/2026 | Listed for sale | $649,000+73.1%$577/sqft |
Source: Stellar MLS #O6392583 Report a problem | ||
| 10/18/2023 | Sold | $375,000-1.3%$333/sqft |
Source: Stellar MLS #O6147015 Report a problem | ||
| 10/4/2023 | Pending sale | $380,000$338/sqft |
Source: Stellar MLS #O6147015 Report a problem | ||
| 10/4/2023 | Listed for sale | $380,000$338/sqft |
Source: Stellar MLS #O6147015 Report a problem | ||
| 7/25/2023 | Listing removed | -- |
Source: Stellar MLS #O6066906 Report a problem | ||
| 4/25/2023 | Price change | $380,000-4.8%$338/sqft |
Source: Stellar MLS #O6066906 Report a problem | ||
| 11/4/2022 | Listed for sale | $399,000$355/sqft |
Source: Stellar MLS #O6066906 Report a problem | ||
| 10/21/2022 | Pending sale | $399,000$355/sqft |
Source: Stellar MLS #O6066906 Report a problem | ||
| 10/19/2022 | Listed for sale | $399,000$355/sqft |
Source: Stellar MLS #O6066906 Report a problem | ||
Public tax history
Tax history is unavailable.
Monthly payment
Est. payment
Payment breakdown
Explore the cost of this home by adjusting the details. Changes won't be saved.Climate risks
Neighborhood: 32751
Nearby schools
GreatSchools rating
- 10/10Dommerich Elementary SchoolGrades: PK-5Distance: 1.5 mi
- 6/10Maitland Middle SchoolGrades: 6-8Distance: 1.6 mi
- 7/10Winter Park High SchoolGrades: 9-12Distance: 3.4 mi
Schools provided by the listing agent
- Elementary: Dommerich Elem
- Middle: Maitland Middle
- High: Winter Park High
Source: Stellar MLS. This data may not be complete. We recommend contacting the local school district to confirm school assignments for this home.
- $515,0002 bd2 ba1.2k sqft1100 S Orlando Ave APT 101, Maitland, FL 32751Off Market
- $400,0002 bd2 ba1.2k sqft1100 S Orlando Ave APT 208, Maitland, FL 32751Sold
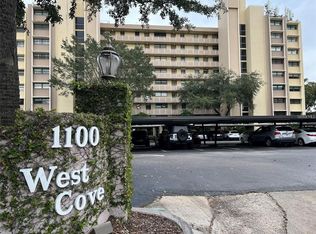
- $720,0002 bd2 ba1.1k sqft1100 S Orlando Ave APT 802, Maitland, FL 32751Sold

- $420,0002 bd2 ba1.2k sqft1100 S Orlando Ave APT 704, Maitland, FL 32751Sold
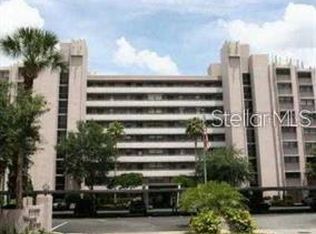
- $465,0002 bd2 ba1.2k sqft1100 S Orlando Ave APT 301, Maitland, FL 32751Sold
- $365,0002 bd2 ba1.2k sqft1100 S Orlando Ave APT 308, Maitland, FL 32751Sold
- $425,0002 bd2 ba1.1k sqft1100 S Orlando Ave APT 206, Maitland, FL 32751Sold
- $749,9002 bd2 ba1.6k sqft1100 S Orlando Ave APT 956, Maitland, FL 32751For Sale
A local agent can set up tours, give advice and negotiate with sellers.
Similar homes
- $467,0002 bd2 ba1.2k sqft204 QUAYSIDE CIRCLE #201, MAITLAND, FL 32751For Sale
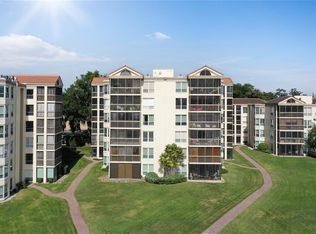
 MLS ID #O6394791, Angel Reyes, COLDWELL BANKER REALTY. Stellar MLS
 - $749,9002 bd2 ba1.6k sqft1100 S ORLANDO AVENUE #956, MAITLAND, FL 32751For Sale
 MLS ID #O6367405, Joann Beck, BECK REALTY LLC. Stellar MLS
 - $399,9002 bd2 ba816 sqft1140 S ORLANDO AVENUE #H3, MAITLAND, FL 32751For Sale
 MLS ID #O6415783, Christopher Schiffermiller, LLC, UNITED REAL ESTATE PREFERRED. Stellar MLS
 - $315,0002 bd2 ba816 sqft1140 S ORLANDO AVENUE #G3, MAITLAND, FL 32751For Sale
 MLS ID #O6431089, Drew Henner, PREMIER SOTHEBY'S INTL. REALTY. Stellar MLS
 - $850,0002 bd3 ba1.4k sqft219 QUAYSIDE CIRCLE, MAITLAND, FL 32751For SaleMLS ID #O6352851, Chad Isenhart, PREMIER SOTHEBY'S INTL. REALTY. Stellar MLS
- $325,0002 bd2 ba816 sqft1140 S ORLANDO AVENUE #I14, MAITLAND, FL 32751For SaleMLS ID #O6410595, Michele Ostrander, CHARLES RUTENBERG REALTY ORLANDO. Stellar MLS
- $360,0002 bd1 ba816 sqft1140 S ORLANDO AVENUE #B-7, MAITLAND, FL 32751For SaleMLS ID #O6429242, Timothy W Boon, PLLC, CREEGAN GROUP. Stellar MLS
- $319,0002 bd1 ba816 sqft1140 S ORLANDO AVENUE #E1, MAITLAND, FL 32751For SaleMLS ID #O6429461, Andrea Sider, PA, KELLER WILLIAMS WINTER PARK. Stellar MLS
- $579,9003 bd2 ba1.3k sqft2315 UPPER PARK ROAD #302, ORLANDO, FL 32814For SaleMLS ID #O6399861, Abby Green, IAD REAL ESTATE. Stellar MLS
- $489,5003 bd2 ba1.6k sqft370 SULTANA LANE, MAITLAND, FL 32751For SaleMLS ID #O6424066, Abby Greenberg, COMPASS FLORIDA LLC. Stellar MLS
- $739,0002 bd2 ba1.3k sqft250 CAROLINA AVENUE #205, WINTER PARK, FL 32789For SaleMLS ID #O6433913, Troy Hensley, BHHS FLORIDA REALTY. Stellar MLS
- $710,0003 bd2 ba1.3k sqft300 CAROLINA AVENUE #402C, WINTER PARK, FL 32789For SaleMLS ID #O6410016, Erin Baker, FANNIE HILLMAN & ASSOCIATES. Stellar MLS
- $599,0003 bd2 ba1.6k sqft1707 HARMON AVENUE, WINTER PARK, FL 32789For SaleMLS ID #O6409180, Nicole Howell, FANNIE HILLMAN & ASSOCIATES. Stellar MLS
- $574,9003 bd2 ba1.2k sqft1354 INDIANA AVENUE, WINTER PARK, FL 32789For SaleMLS ID #O6387500, Ellen Bessette, CHARLES RUTENBERG REALTY ORLANDO. Stellar MLS
- $460,0003 bd2 ba1.3k sqft611 BRYAN COURT, ALTAMONTE SPRINGS, FL 32701For SaleMLS ID #V4950794, Regina Sittig, RISE REALTY OF FLORIDA LLC. Stellar MLS
- $485,0003 bd2 ba1.6k sqft1100 DELANEY AVENUE #F500, ORLANDO, FL 32806For SaleMLS ID #NS1088874, Rebecca Henry, WHITE WHALE REAL ESTATE. Stellar MLS
- $424,4001 bd1 ba767 sqft644 N KNOWLES AVENUE #3, WINTER PARK, FL 32789For SaleMLS ID #O6420484, Catherine D'Amico, FANNIE HILLMAN & ASSOCIATES. Stellar MLS
- $499,0002 bd2 ba1.4k sqft1819 COMMON WAY ROAD #203, ORLANDO, FL 32814For SaleMLS ID #O6367794, Emma Kaplan, BALDWIN PARK REALTY LLC. Stellar MLS
- $325,0003 bd2 ba1.2k sqft7917 PLUNKETT AVENUE, ORLANDO, FL 32810For SaleMLS ID #O6435374, Jill Healey, KELLER WILLIAMS WINTER PARK. Stellar MLS
- $669,0004 bd2 ba1.6k sqft2833 PRINCE JOHN ROAD, WINTER PARK, FL 32792For SaleMLS ID #O6427246, Wendy Aldana LLC, NETWORTH REALTY OF ORLANDO, LLC. Stellar MLS
