Step into luxury living with this stunning 24th-floor condo unit in Solaire at the Plaza, offering unparalleled panoramic views of the enchanting cityscape of Orlando. Located in the heart of downtown, this residence offers a front-row seat to the vibrant energy and dynamic charm of the city below. As you enter this meticulously designed space, you'll be immediately captivated by the floor-to-ceiling windows that frame breathtaking views stretching to the horizon. From the glistening skyline to the lush greenery and water views, every glance offers a new spectacle to behold. Wake up to the sunrise painting the city in a warm golden hue, and unwind in the evenings as the twinkling lights of downtown Orlando create a mesmerizing backdrop. Whether you're enjoying a morning coffee on the private balcony or hosting soirées with friends against the backdrop of the city lights, this residence is sure to elevate every moment. Inside, modern industrial finishes and thoughtful touches abound, creating an atmosphere of modern elegance. The open-concept living space seamlessly flows into the sleek kitchen, complete with high-end appliances and cabinetry, perfect for entertaining or enjoying quiet evenings at home. Retreat to the spacious primary suite, where floor to ceiling windows offer uninterrupted views and a sense of serenity amidst the bustling city. Pamper yourself in the luxurious ensuite bath, featuring spa-like grasscloth wallpaper and a walk-in shower. You have a second full bedroom that comes complete with an ensuite and the same impressive views that can be used as a cozy guest room, a dedicated home office, a vibrant playroom or a serene yoga studio. With amenities including a 10th floor pool, fitness center, and 24/7 concierge services, every aspect of urban living is at your fingertips. The unit also comes with two parking spaces so you never have to worry about finding a parking spot downtown. One of those parking spaces has an outlet for any EV charging you might need. Experience the epitome of luxury living in one of Orlando's most coveted locations, where every day is filled with awe-inspiring views and endless possibilities. Welcome home to your urban oasis in the sky.
Sold for $420,000
$420,000
155 S COURT AVENUE #2402, ORLANDO, FL 32801
2beds
1,261sqft
Condominium
Built in 2007
-- sqft lot
$401,600 Zestimate®
$333/sqft
$2,543 Estimated rent
Home value
$401,600
$378,000 - $426,000
$2,543/mo
Zestimate® history
Owner options
List your home for rent
$2,543/mo
Rent Zestimate®
Find your next renter with Zillow Rental Manager. Plus, with online applications, you can quickly screen prospective tenants – for free.
$2,543/mo
Rent Zestimate®
Refinance and save
$4,089/mo
Est. payment
Refinancing to a lower rate could help reduce your monthly payments and save thousands over the life of the loan.
$4,089/mo
Est. payment
Explore your selling options
Work with a Zillow partner agent
Leverage their expertise and Zillow's premium Showcase listings to get your home seen by more buyers.
Get startedList with your own agent
Get your home in front of millions of buyers by listing it on Zillow.
Learn how to do itSell it yourself
Take full control of how buyers see your home on Zillow by listing For Sale by Owner (FSBO).
List your homeWhat's special
Zillow last checked:
Listing updated:
Listed by:
Nick Nelson 262-914-9427,
EXP REALTY LLC 888-883-8509,
Ben Laube 407-707-6456,
EXP REALTY LLC
Bought with:
Barry McSwain, 3455022
FATHOM REALTY FL LLC
Source: Stellar MLS,MLS#: O6180058 Originating MLS: Orlando Regional
Originating MLS: Orlando Regional
Facts & features
Interior
Bedrooms & bathrooms
- Bedrooms: 2
- Bathrooms: 2
- Full bathrooms: 2
Primary bedroom
- Features: Ceiling Fan(s), En Suite Bathroom, Built-in Closet
- Level: First
- Dimensions: 11x13
Bedroom 2
- Features: Ceiling Fan(s), En Suite Bathroom, Built-in Closet
- Level: First
- Dimensions: 12x16
Primary bathroom
- Features: Dual Sinks, Granite Counters, Shower No Tub
- Level: First
- Dimensions: 8x8
Bathroom 2
- Features: Granite Counters, Single Vanity, Tub With Shower
- Level: First
- Dimensions: 6x10
Balcony porch lanai
- Level: First
Dining room
- Level: First
- Dimensions: 16x23
Kitchen
- Features: Granite Counters
- Level: First
- Dimensions: 13x8
Laundry
- Level: First
Living room
- Features: Ceiling Fan(s)
- Level: First
- Dimensions: 11x12
Heating
- Central, Electric
Cooling
- Central Air
Appliances
- Included: Dishwasher, Dryer, Microwave, Range, Refrigerator, Washer
- Laundry: Inside
Features
- Ceiling Fan(s), Solid Surface Counters, Stone Counters, Thermostat
- Flooring: Tile, Vinyl
- Has fireplace: No
Interior area
- Total structure area: 1,261
- Total interior livable area: 1,261 sqft
Property
Parking
- Total spaces: 2
- Parking features: Assigned, Covered, Guest
- Garage spaces: 2
Features
- Levels: One
- Stories: 1
- Exterior features: Sidewalk
- Has view: Yes
- View description: City, Garden, Trees/Woods, Water
- Water view: Water
Lot
- Size: 3,668 Square Feet
- Features: City Lot, Sidewalk, Above Flood Plain
Details
- Parcel number: 262229715802402
- Zoning: AC-3A/T
- Special conditions: None
Construction
Type & style
- Home type: Condo
- Architectural style: Contemporary,Other
- Property subtype: Condominium
Materials
- Concrete
- Foundation: Slab
- Roof: Membrane,Other
Condition
- Completed
- New construction: No
- Year built: 2007
Utilities & green energy
- Sewer: Public Sewer
- Water: Public
- Utilities for property: BB/HS Internet Available, Cable Available, Electricity Available, Electricity Connected, Phone Available, Public, Sewer Available, Sewer Connected, Water Available, Water Connected
Community & HOA
Community
- Features: Fitness Center, Pool, Sidewalks
- Security: Fire Alarm, Fire Sprinkler System, Key Card Entry, Smoke Detector(s), Fire Resistant Exterior
- Pet fee: $0 monthly
- Subdivision: SOLAIRE/PLAZA CONDO
HOA
- Has HOA: Yes
- Amenities included: Cable TV, Elevator(s), Fitness Center, Lobby Key Required, Maintenance, Pool, Recreation Facilities, Security
- Services included: Cable TV, Internet, Other
- HOA fee: $1,096 monthly
- HOA name: Diane Dunaway
Location
- Region: Orlando
Financial & listing details
- Price per square foot: $333/sqft
- Tax assessed value: $371,146
- Annual tax amount: $3,583
- Date on market: 3/4/2024
- Cumulative days on market: 129 days
- Listing terms: Cash,Conventional,FHA,VA Loan
- Ownership: Condominium
- Total actual rent: 0
- Electric utility on property: Yes
- Road surface type: Paved, Asphalt
Price history
| Date | Event | Price |
|---|---|---|
| 9/3/2024 | Sold | $420,000$333/sqft |
Source:  Stellar MLS #O6180058 Report a problem Stellar MLS #O6180058 Report a problem | ||
| 7/28/2024 | Pending sale | $420,000$333/sqft |
Source: Stellar MLS #O6180058 Report a problem | ||
| 7/8/2024 | Price change | $420,000-2.2%$333/sqft |
Source: Stellar MLS #O6180058 Report a problem | ||
| 6/26/2024 | Listed for sale | $429,499$341/sqft |
Source: Stellar MLS #O6180058 Report a problem | ||
| 6/11/2024 | Pending sale | $429,499$341/sqft |
Source: Stellar MLS #O6180058 Report a problem | ||
| 4/4/2024 | Price change | $429,499-2.4%$341/sqft |
Source: Stellar MLS #O6180058 Report a problem | ||
| 3/23/2024 | Price change | $439,990-2.2%$349/sqft |
Source: Stellar MLS #O6180058 Report a problem | ||
| 3/4/2024 | Listed for sale | $449,990+5.7%$357/sqft |
Source: Stellar MLS #O6180058 Report a problem | ||
| 9/4/2023 | Listing removed | -- |
Source: Stellar MLS #O5936720 Report a problem | ||
| 6/5/2023 | Pending sale | $425,900$338/sqft |
Source: Stellar MLS #O6111825 Report a problem | ||
| 5/31/2023 | Listed for sale | $425,900$338/sqft |
Source: Stellar MLS #O6111825 Report a problem | ||
| 5/31/2023 | Pending sale | $425,900$338/sqft |
Source: Stellar MLS #O6111825 Report a problem | ||
| 5/25/2023 | Listed for sale | $425,900-5.3%$338/sqft |
Source: Stellar MLS #O6111825 Report a problem | ||
| 5/16/2023 | Listing removed | -- |
Source: Stellar MLS #O6076150 Report a problem | ||
| 3/27/2023 | Price change | $449,900-2.2%$357/sqft |
Source: Stellar MLS #O6076150 Report a problem | ||
| 1/16/2023 | Price change | $459,900-1.1%$365/sqft |
Source: Stellar MLS #O6076150 Report a problem | ||
| 12/4/2022 | Listed for sale | $464,900+40.9%$369/sqft |
Source: Stellar MLS #O6076150 Report a problem | ||
| 9/10/2021 | Sold | $330,000-4.3%$262/sqft |
Source: Public Record Report a problem | ||
| 8/10/2021 | Pending sale | $345,000$274/sqft |
Source: Stellar MLS #O5936720 Report a problem | ||
| 7/12/2021 | Price change | $345,000-2.8%$274/sqft |
Source: Stellar MLS #O5936720 Report a problem | ||
| 6/14/2021 | Price change | $355,000-6.6%$282/sqft |
Source: Stellar MLS #O5936720 Report a problem | ||
| 4/29/2021 | Listed for sale | $380,000+22.6%$301/sqft |
Source: Stellar MLS #O5936720 Report a problem | ||
| 10/9/2020 | Listing removed | $2,300$2/sqft |
Source: GLASBRIDGE LLC #O5894639 Report a problem | ||
| 9/25/2020 | Price change | $2,300+9.5%$2/sqft |
Source: GLASBRIDGE LLC #O5894639 Report a problem | ||
| 8/13/2020 | Price change | $2,100-8.7%$2/sqft |
Source: URBAN-O REAL ESTATE SOLUTION #O5880465 Report a problem | ||
| 7/9/2020 | Listed for rent | $2,300$2/sqft |
Source: Owner Report a problem | ||
| 1/27/2018 | Sold | $310,000$246/sqft |
Source: Public Record Report a problem | ||
| 9/16/2014 | Sold | $310,000+10.7%$246/sqft |
Source: Public Record Report a problem | ||
| 6/8/2012 | Sold | $280,000-23.5%$222/sqft |
Source: Stellar MLS #O5038576 Report a problem | ||
| 7/3/2007 | Sold | $365,900$290/sqft |
Source: Public Record Report a problem | ||
Public tax history
| Year | Property taxes | Tax assessment |
|---|---|---|
| 2024 | $5,407 +46.1% | $339,701 +38.2% |
| 2023 | $3,700 +3.3% | $245,719 +3% |
| 2022 | $3,583 -39.1% | $238,562 -21.1% |
| 2021 | $5,879 +1% | $302,539 +1.7% |
| 2020 | $5,820 -1.3% | $297,539 |
| 2019 | $5,899 +30.9% | $297,539 +7.4% |
| 2018 | $4,507 | $277,154 -4.4% |
| 2017 | $4,507 +1.4% | $289,916 +2.7% |
| 2016 | $4,444 +0.5% | $282,293 +6.9% |
| 2015 | $4,422 +34.8% | $264,022 +9.1% |
| 2014 | $3,281 +7.4% | $242,022 +22% |
| 2013 | $3,054 -18.1% | $198,324 +5.2% |
| 2012 | $3,730 +11.7% | $188,517 +15% |
| 2011 | $3,339 -2.5% | $163,946 -5.2% |
| 2010 | $3,425 | $173,000 -24.6% |
| 2009 | -- | $229,492 -13.7% |
| 2008 | $5,066 +359.8% | $266,000 +343.3% |
| 2007 | $1,102 | $60,000 |
Find assessor info on the county website
Neighborhood: Central Business District
Nearby homes
- $240,0001 bd1 ba729 sqft155 S Court Ave UNIT 1306, Orlando, FL 32801Sold
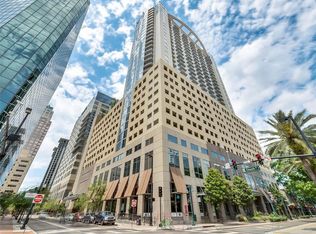
- $235,0001 bd1 ba615 sqft155 S Court Ave UNIT 2103, Orlando, FL 32801Sold
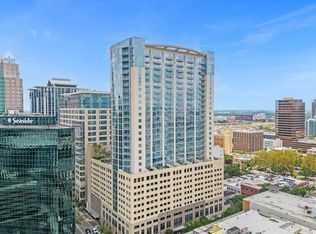
- $1,190,0002 bd2 ba2.1k sqft155 S Court Ave #P-2901, Orlando, FL 32801For Sale
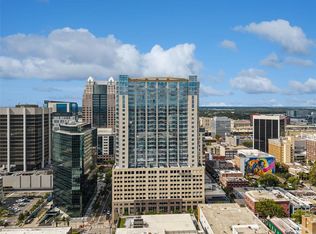
- $285,0001 bd1 ba804 sqft155 S Court Ave UNIT 2710, Orlando, FL 32801Sold

- $435,0002 bd2 ba1.2k sqft155 S Court Ave UNIT 2816, Orlando, FL 32801Sold
- $360,0002 bd2 ba1.2k sqft155 S Court Ave UNIT 1005, Orlando, FL 32801Sold
- $253,0001 bd1 ba715 sqft155 S Court Ave UNIT 2104, Orlando, FL 32801Sold
- $405,0002 bd2 ba1.2k sqft155 S Court Ave UNIT 1215, Orlando, FL 32801Sold
Nearby schools
GreatSchools rating
- 7/10Lake Como Elementary SchoolGrades: PK-8Distance: 1.8 mi
- 6/10Edgewater High SchoolGrades: 9-12Distance: 2.9 mi
Schools provided by the listing agent
- Elementary: Lake Como Elem
- Middle: Lake Como School K-8
- High: Edgewater High
Source: Stellar MLS. This data may not be complete. We recommend contacting the local school district to confirm school assignments for this home.
Get a cash offer in 3 minutes
Find out how much your home could sell for in as little as 3 minutes with a no-obligation cash offer.
Estimated market value
$401,600
Get a cash offer in 3 minutes
Find out how much your home could sell for in as little as 3 minutes with a no-obligation cash offer.
Estimated market value
$401,600
- Florida
- Orange County
- Orlando
- 32801
- Central Business District
- 155 S COURT AVENUE Unit 2402
Nearby cities
Nearby neighborhoods
Nearby zip codes
Other Orlando Topics
