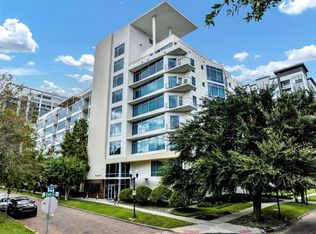
Executive living right in the middle of Downtown Orlando. PRIVATE GARAGE This 2 bedroom, 2.5 bath is a rare find, completely renovated: new paint, NEW ac, totally new kitchen; cabinets, stainless appliances, counter tops, sink, faucet... renovation includes new/updated bathrooms. Living space is totally open floor plan, high ceilings, crown molding… living room, dining room, kitchen and outdoor porch all on one floor. Utility closest with new Washer/dryer is on the same floor as the bedrooms. This unit is stunning and just like new. Home has attached full 2 car garage plus storage, one of the few units with free public parking just outside the front door! Amazing large windows making everything light and bright. access to the rooftop provides you private outdoor space and a great view of the surrounding city. The community provides water/sewer and has a courtyard and park like setting to walk about. Walk to Lake Eola, local dining and shopping with Publix grocery, Dr Phillips Center, the Kia Center and the commuter Train are only a couple blocks.
For sale
Price cut: $5K (5/19)
$589,900
460 E Jackson St Unit 2, Orlando, FL 32801
2beds
1,696sqft
:
Get pre-qualified$4,454/mo
Condominium
Built in 2005
-- sqft lot
$571,300 Zestimate®
$348/sqft
$469/mo HOA
What's special
Completely renovatedNew paintHigh ceilingsNew acTotally open floor planPrivate garageTotally new kitchen
- 162 days |
- 392 |
- 26 |
Zillow last checked:
Listing updated:
Listed by:
Scott Butts 321-239-8509,
KIMBRIDGE REALTY, LLC 407-755-7367
Source: Stellar MLS,MLS#: R4910697 Originating MLS: Other
Originating MLS: Other
Facts & features
Interior
Bedrooms & bathrooms
- Bedrooms: 2
- Bathrooms: 3
- Full bathrooms: 2
- 1/2 bathrooms: 1
Rooms
- Room types: Utility Room
Primary bedroom
- Features: Walk-In Closet(s)
- Level: Third
- Area: 210 Square Feet
- Dimensions: 15x14
Bedroom 2
- Features: Built-in Closet
- Level: Third
- Area: 120 Square Feet
- Dimensions: 12x10
Balcony porch lanai
- Level: Second
Bonus room
- Features: Built-in Closet
- Level: First
- Area: 90 Square Feet
- Dimensions: 10x9
Dining room
- Level: Second
- Area: 132 Square Feet
- Dimensions: 12x11
Foyer
- Level: First
Kitchen
- Level: Second
- Area: 140 Square Feet
- Dimensions: 14x10
Living room
- Level: Second
- Area: 192 Square Feet
- Dimensions: 16x12
Utility room
- Level: Third
Heating
- Central
Cooling
- Central Air
Appliances
- Included: Dishwasher, Dryer, Electric Water Heater, Microwave, Range, Refrigerator, Washer
- Laundry: Inside, Laundry Closet
Features
- Ceiling Fan(s), Crown Molding, Eating Space In Kitchen, High Ceilings, Kitchen/Family Room Combo, Open Floorplan, Walk-In Closet(s)
- Flooring: Carpet, Ceramic Tile, Luxury Vinyl
- Windows: Window Treatments
- Has fireplace: No
Interior area
- Total structure area: 1,696
- Total interior livable area: 1,696 sqft
Video & virtual tour
Property
Parking
- Total spaces: 2
- Parking features: Garage - Attached
- Attached garage spaces: 2
Features
- Levels: Three Or More
- Stories: 3
- Patio & porch: Porch
- Exterior features: Balcony, Courtyard, Irrigation System, Lighting, Sidewalk
- Has view: Yes
- View description: City
Lot
- Size: 725 Square Feet
- Residential vegetation: Mature Landscaping
Details
- Parcel number: 252229645300020
- Zoning: PD/T
- Special conditions: None
Construction
Type & style
- Home type: Condo
- Property subtype: Condominium
Materials
- Stucco
- Foundation: Slab
- Roof: Membrane
Condition
- New construction: No
- Year built: 2005
Utilities & green energy
- Sewer: Public Sewer
- Water: Public
- Utilities for property: Public
Community & HOA
Community
- Features: Sidewalks
- Pet fee: $0 monthly
- Subdivision: OSCOELA BROWNSTONES
HOA
- Has HOA: No
- Services included: Insurance, Maintenance Structure, Maintenance Grounds, Pest Control, Sewer, Water
- HOA fee: $469 monthly
Location
- Region: Orlando
Financial & listing details
- Price per square foot: $348/sqft
- Tax assessed value: $381,600
- Annual tax amount: $7,349
- Date on market: 2/13/2026
- Cumulative days on market: 163 days
- Ownership: Condominium
- Total actual rent: 0
- Road surface type: Asphalt
Estimated market value
$571,300
$543,000 - $600,000
$4,420/mo
Price history
| Date | Event | Price |
|---|---|---|
| 5/19/2026 | Price change | $589,900-0.8%$348/sqft |
Source:  Stellar MLS #R4910697 Report a problem Stellar MLS #R4910697 Report a problem | ||
| 3/27/2026 | Price change | $594,900-0.8%$351/sqft |
Source: Stellar MLS #R4910697 Report a problem | ||
| 2/13/2026 | Listed for sale | $599,900+36.7%$354/sqft |
Source: Stellar MLS #R4910697 Report a problem | ||
| 9/21/2024 | Listing removed | $439,000+0.9%$259/sqft |
Source: Stellar MLS #O5935181 Report a problem | ||
| 9/21/2023 | Listing removed | -- |
Source: Stellar MLS #O5935181 Report a problem | ||
| 9/24/2021 | Sold | $435,000-0.9%$256/sqft |
Source: Public Record Report a problem | ||
| 8/16/2021 | Pending sale | $439,000+12.9%$259/sqft |
Source: Stellar MLS #O5935181 Report a problem | ||
| 2/12/2020 | Listing removed | $2,400$1/sqft |
Source: OLDE TOWN BROKERS INC #O5825729 Report a problem | ||
| 1/27/2020 | Price change | $2,400-2%$1/sqft |
Source: OLDE TOWN BROKERS INC #O5825729 Report a problem | ||
| 1/4/2020 | Price change | $2,450-1.8%$1/sqft |
Source: OLDE TOWN BROKERS INC #O5825729 Report a problem | ||
| 11/13/2019 | Listed for rent | $2,495+1.8%$1/sqft |
Source: OLDE TOWN BROKERS INC #O5825729 Report a problem | ||
| 4/28/2019 | Listing removed | $389,000$229/sqft |
Source: OLDE TOWN BROKERS INC #O5763350 Report a problem | ||
| 4/24/2019 | Listing removed | $2,450$1/sqft |
Source: OLDE TOWN BROKERS INC #O5778536 Report a problem | ||
| 4/20/2019 | Listed for rent | $2,450+8.9%$1/sqft |
Source: OLDE TOWN BROKERS INC #O5778536 Report a problem | ||
| 3/4/2019 | Price change | $389,000-2.5%$229/sqft |
Source: OLDE TOWN BROKERS INC #O5763350 Report a problem | ||
| 2/14/2019 | Listed for sale | $399,000+56.5%$235/sqft |
Source: OLDE TOWN BROKERS INC #O5763350 Report a problem | ||
| 11/21/2015 | Listing removed | $2,250$1/sqft |
Source: Olde Town Brokers, Inc. Report a problem | ||
| 11/20/2015 | Price change | $2,250-6.3%$1/sqft |
Source: Olde Town Brokers, Inc. Report a problem | ||
| 10/9/2015 | Price change | $2,400-4%$1/sqft |
Source: Olde Town Brokers, Inc. Report a problem | ||
| 9/23/2015 | Price change | $2,500-9.1%$1/sqft |
Source: Olde Town Brokers, Inc. Report a problem | ||
| 7/9/2015 | Price change | $2,750-5.2%$2/sqft |
Source: Olde Town Brokers, Inc. Report a problem | ||
| 6/27/2015 | Listed for rent | $2,900$2/sqft |
Source: Olde Town Brokers, Inc. Report a problem | ||
| 1/6/2010 | Sold | $255,000-52.4%$150/sqft |
Source: Public Record Report a problem | ||
| 1/11/2006 | Sold | $535,500$316/sqft |
Source: Public Record Report a problem | ||
Public tax history
| Year | Property taxes | Tax assessment |
|---|---|---|
| 2024 | $7,350 +5.1% | $381,600 +4.7% |
| 2023 | $6,994 -0.3% | $364,600 |
| 2022 | $7,015 +5.8% | $364,600 +7.5% |
| 2021 | $6,630 +7.4% | $339,200 +8.1% |
| 2020 | $6,176 +3.1% | $313,700 +4.5% |
| 2019 | $5,992 +1.8% | $300,200 +2.9% |
| 2018 | $5,883 | $291,700 +1.2% |
| 2017 | $5,883 +4.4% | $288,300 -2.3% |
| 2016 | $5,637 +2.9% | $295,100 |
| 2015 | $5,480 +15.3% | $295,100 +18.2% |
| 2014 | $4,753 +13% | $249,700 +5% |
| 2013 | $4,207 +22.2% | $237,762 +41.8% |
| 2012 | $3,444 -7.7% | $167,703 -7.5% |
| 2011 | $3,730 -14.6% | $181,214 -16.5% |
| 2010 | $4,369 | $217,101 -2.2% |
| 2009 | -- | $222,001 -26% |
| 2008 | $5,802 -31% | $300,001 -34.1% |
| 2007 | $8,403 +23.2% | $455,101 +34.5% |
| 2006 | $6,818 | $338,401 |
Find assessor info on the county website
Monthly payment
Est. payment
Payment breakdown
Explore the cost of this home by adjusting the details. Changes won't be saved.Climate risks
Neighborhood: South Eola
Nearby schools
GreatSchools rating
- 7/10Lake Como Elementary SchoolGrades: PK-8Distance: 1.4 mi
- 6/10Edgewater High SchoolGrades: 9-12Distance: 3.2 mi
- $459,9002 bd3 ba1.4k sqft460 E Jackson St UNIT 5, Orlando, FL 32801For Sale

- $359,9002 bd2 ba1.4k sqft460 E Jackson St UNIT 6, Orlando, FL 32801Off Market

- $420,7002 bd2 ba1.7k sqft460 E Jackson St UNIT 1, Orlando, FL 32801Off Market
- $471,4002 bd3 ba1.6k sqft460 E Jackson St UNIT 3, Orlando, FL 32801Off Market

- $444,4002 bd3 ba1.6k sqft460 E Jackson St UNIT 4, Orlando, FL 32801Off Market
- $463,9002 bd3 ba1.7k sqft460 E Jackson St UNIT 7, Orlando, FL 32801Off Market
- $425,0002 bd2 ba1.7k sqft350 S Osceola Ave #8, Orlando, FL 32801Off Market
- $446,5002 bd3 ba1.6k sqft350 S Osceola Ave #9, Orlando, FL 32801Off Market
A local agent can set up tours, give advice and negotiate with sellers.
Similar homes
- $459,0002 bd2 ba1.1k sqft150 E Robinson St Unit 26B, Orlando, FL 32801For Sale

 MLS ID #O6424583, Poliana De Souza, WRA BUSINESS & REAL ESTATE. Stellar MLS
 - $575,0003 bd3 ba1.7k sqft828 E Washington St, Orlando, FL 32801For Sale
 MLS ID #O6425067, Michael Velasquez, THE SIMON SIMAAN GROUP. Stellar MLS
 - $525,0002 bd2 ba1.7k sqft260 Osceola Ave #1207, Orlando, FL 32801For Sale
 MLS ID #O6357811, Brian Teach, COLDWELL BANKER REALTY. Stellar MLS
 - $740,0003 bd2 ba1.8k sqft525 E Jackson St Unit 401, Orlando, FL 32801For Sale
 MLS ID #O6384970, Nabeel Ansari, PRIME PROPERTIES INT'L LLC. Stellar MLS
 - $400,0002 bd2 ba1.3k sqft322 E Central Blvd Unit 710, Orlando, FL 32801For SaleMLS ID #O6215904, Thomas Nickley, Jr, KELLER WILLIAMS REALTY AT THE PARKS. Stellar MLS
- $325,0001 bd2 ba921 sqft150 E Robinson St Unit 1415, Orlando, FL 32801For SaleMLS ID #O6427201, Jose Ole Mussenden, CHARLES RUTENBERG REALTY ORLANDO. Stellar MLS
- $595,0003 bd3 ba1.3k sqft2202 Elizabeth Ave #B, Orlando, FL 32804For SaleMLS ID #O6396501, Roxanna Coon, RE/MAX ASSURED. Stellar MLS
- $795,0004 bd3 ba2.2k sqft148 S Thornton Ave, Orlando, FL 32801For SaleMLS ID #O6410832, Alex Zarzuela, FLORIDA HOMES REALTY & MORTGAGE. Stellar MLS
- $598,0003 bd2 ba1.4k sqft4392 Wardell Pl APT 201, Orlando, FL 32814For SaleMLS ID #O6411195, Brian Cirillo, BALDWIN PARK REALTY LLC. Stellar MLS
- $599,0003 bd4 ba1.8k sqft858 N Thornton Ave, Orlando, FL 32803For SaleMLS ID #O6410791, Carlinhos Fregonezi, TALENT REALTY SOLUTIONS. Stellar MLS
- $599,9003 bd2 ba1.3k sqft2315 Upper Park Rd APT 302, Orlando, FL 32814For SaleMLS ID #O6399861, Abby Green, IAD REAL ESTATE. Stellar MLS
- $550,0003 bd2 ba1.6k sqft3611 Eloise St, Orlando, FL 32806For SaleMLS ID #O6423109, Barrett Spray, KELLER WILLIAMS ADVANTAGE REALTY. Stellar MLS
- $594,0004 bd2 ba2.3k sqft3118 Pickfair St, Orlando, FL 32803For SaleMLS ID #O6348104, Charisma Marin, CHARISMA REALTY CORP. Stellar MLS
- $525,0003 bd2 ba1.9k sqft2909 Hargill Dr, Orlando, FL 32806For SaleMLS ID #O6413689, Youbel Montesino, LPT REALTY, LLC. Stellar MLS
- $575,0003 bd3 ba1.7k sqft1315 E Harding St, Orlando, FL 32806New ConstructionMLS ID #O6393571, Phil Kruse, ORLANDO BROTHERS REAL ESTATE LLC. Stellar MLS
- $634,9003 bd4 ba2.1k sqft1606 Park Lake St Unit 9, Orlando, FL 32803New ConstructionMLS ID #O6413850, Ashlee Casserly Greenberg, BLUEPRINT RE GROUP LLC. Stellar MLS
- $469,9003 bd2 ba1.2k sqft527 Sunrise Dr, Orlando, FL 32803For SaleMLS ID #S5146462, Diana Chica, PREFERRED REAL ESTATE. Stellar MLS
- $635,0003 bd4 ba1.8k sqft606 Buckhaven Loop, Ocoee, FL 34761For SaleMLS ID #O6426268, Dawn Briggs, BLUE MAGNOLIA REALTY LLC. Stellar MLS
- $574,9003 bd2 ba1.2k sqft1354 Indiana Ave, Winter Park, FL 32789For SaleMLS ID #O6387500, Ellen Bessette, CHARLES RUTENBERG REALTY ORLANDO. Stellar MLS
- $509,0004 bd4 ba1.9k sqft1920 Baxter Ave, Orlando, FL 32806For SaleMLS ID #O6349178, Heather Spirazza, REGENCY REAL ESTATE LLC. Stellar MLS
