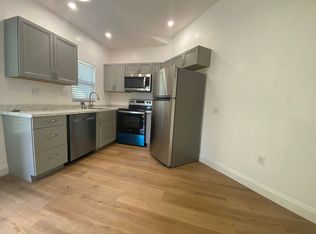
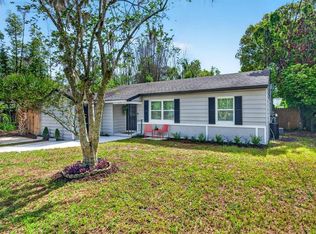
THIS BEAUTIFUL HOME HAS BEEN COMPLETELY RENOVATED! This amazing home features 3 bedrooms and 2 bathrooms with 1,242 square feet of living area with 1,805 total square feet under roof. Upgrades and new renovations include: New front and patio doors with modern glass design. New 6 panel Interior doors and frames with 3" door casing. 5" classic baseboard molding. SPC heavy traffic laminate flooring. New orange peel texture for all interior walls. Knockdown texture for all ceilings. 52" fans with tri-color led lights with remote control in all rooms and family room. New Smoke detectors. New HVAC System. Low profile ceiling led lights. New motion sensor closet led lights. Privacy matte black door lever's locks. New Samsung Over the Range fingerprint resistant stainless steel Microwave with wi-fi. Samsung fingerprint resistant stainless steel dishwasher with 3rd racks and auto release. Samsung 5 burner element smart wi-fi enable convection electric range with no preheat air fry in stainless steel. Samsung 4 door French doors smart refrigerator with fingerprint resistant stainless steel. New 24" Stainless steel dual zone cooling built-in freestanding wine cooler. New white shaker kitchen cabinets with matte black hardware. Quartz counter top with full back splash in the Kitchen and completely remodeled bathrooms! Come take a look! You won't be disappointed!!
Pending
$469,900
527 SUNRISE DRIVE, ORLANDO, FL 32803
3beds
1,252sqft
:
Get pre-qualified$3,111/mo
Single Family Residence
Built in 1954
9,464 Square Feet Lot
$454,500 Zestimate®
$375/sqft
$-- HOA
What's special
Completely remodeled bathroomsNew smoke detectors
- 136 days |
- 320 |
- 17 |
Zillow last checked:
Listing updated:
Listed by:
Diana Chica 407-791-3116,
PREFERRED REAL ESTATE 407-791-3116
Source: Stellar MLS,MLS#: S5146462 Originating MLS: Osceola
Originating MLS: Osceola
Facts & features
Interior
Bedrooms & bathrooms
- Bedrooms: 3
- Bathrooms: 2
- Full bathrooms: 2
Rooms
- Room types: Utility Room
Primary bedroom
- Features: Ceiling Fan(s), Built-in Closet
- Level: First
- Area: 143 Square Feet
- Dimensions: 13x11
Bedroom 2
- Features: Ceiling Fan(s), Built-in Closet
- Level: First
- Area: 143 Square Feet
- Dimensions: 13x11
Bedroom 3
- Features: Ceiling Fan(s), Built-in Closet
- Level: First
- Area: 130 Square Feet
- Dimensions: 13x10
Primary bathroom
- Features: Tub With Shower
- Level: First
Balcony porch lanai
- Features: Ceiling Fan(s)
- Level: First
- Area: 153 Square Feet
- Dimensions: 17x9
Dining room
- Features: Ceiling Fan(s)
- Level: First
- Area: 80 Square Feet
- Dimensions: 10x8
Kitchen
- Features: Other, Tall Countertops
- Level: First
- Area: 72 Square Feet
- Dimensions: 9x8
Laundry
- Level: First
- Area: 88 Square Feet
- Dimensions: 11x8
Living room
- Features: Ceiling Fan(s)
- Level: First
- Area: 221 Square Feet
- Dimensions: 17x13
Heating
- Electric
Cooling
- Central Air
Appliances
- Included: Dishwasher, Disposal, Electric Water Heater, Microwave, Range, Refrigerator, Wine Refrigerator
- Laundry: Inside
Features
- Ceiling Fan(s), Living Room/Dining Room Combo, Open Floorplan, Stone Counters, Walk-In Closet(s)
- Flooring: Laminate
- Doors: French Doors
- Has fireplace: No
Interior area
- Total structure area: 1,805
- Total interior livable area: 1,252 sqft
Video & virtual tour
Property
Parking
- Total spaces: 1
- Parking features: Carport
- Carport spaces: 1
Features
- Levels: One
- Stories: 1
- Patio & porch: Covered, Deck, Front Porch, Patio, Rear Porch, Screened
- Exterior features: Lighting, Rain Gutters
- Fencing: Fenced
- Has view: Yes
- View description: Trees/Woods
Lot
- Size: 9,464 Square Feet
- Dimensions: 70 x 135
- Features: City Lot, Landscaped, Level, Near Public Transit
- Residential vegetation: Mature Landscaping, Oak Trees, Trees/Landscaped
Details
- Additional structures: Shed(s)
- Parcel number: 312230185603240
- Zoning: R-1A
- Special conditions: None
Construction
Type & style
- Home type: SingleFamily
- Architectural style: Bungalow
- Property subtype: Single Family Residence
Materials
- Block
- Foundation: Crawlspace
- Roof: Shingle
Condition
- New construction: No
- Year built: 1954
Utilities & green energy
- Sewer: Public Sewer
- Water: Public
- Utilities for property: BB/HS Internet Available, Cable Connected, Electricity Connected, Fire Hydrant, Public
Community & HOA
Community
- Pet fee: $0 monthly
- Subdivision: CRYSTAL LAKE TERR
HOA
- Has HOA: No
Location
- Region: Orlando
Financial & listing details
- Price per square foot: $375/sqft
- Tax assessed value: $354,544
- Annual tax amount: $6,000
- Date on market: 3/25/2026
- Cumulative days on market: 133 days
- Listing terms: Cash,Conventional,FHA,VA Loan
- Ownership: Fee Simple
- Total actual rent: 0
- Electric utility on property: Yes
- Road surface type: Paved
Estimated market value
$454,500
$432,000 - $477,000
$2,507/mo
Price history
| Date | Event | Price |
|---|---|---|
| 7/28/2026 | Pending sale | $469,900$375/sqft |
Source:  Stellar MLS #S5146462 Report a problem Stellar MLS #S5146462 Report a problem | ||
| 3/25/2026 | Listed for sale | $469,900-4.1%$375/sqft |
Source: Stellar MLS #S5146462 Report a problem | ||
| 11/3/2025 | Listing removed | $490,000$391/sqft |
Source: Stellar MLS #S5116514 Report a problem | ||
| 8/7/2025 | Price change | $490,000-2%$391/sqft |
Source: Stellar MLS #S5116514 Report a problem | ||
| 4/3/2025 | Price change | $500,000-2.9%$399/sqft |
Source: Stellar MLS #S5116514 Report a problem | ||
| 2/15/2025 | Price change | $515,000-1.9%$411/sqft |
Source: Stellar MLS #S5116514 Report a problem | ||
| 12/2/2024 | Listed for sale | $525,000+32.2%$419/sqft |
Source: Stellar MLS #S5116514 Report a problem | ||
| 10/23/2024 | Sold | $397,000+89%$317/sqft |
Source: Public Record Report a problem | ||
| 11/4/2013 | Sold | $210,000-8.3%$168/sqft |
Source: Public Record Report a problem | ||
| 8/29/2013 | Price change | $229,000-4.2%$183/sqft |
Source: Keller Williams Classic Realty #O5179398 Report a problem | ||
| 8/26/2013 | Listed for sale | $239,000+54.2%$191/sqft |
Source: Keller Williams Classic Realty #O5179398 Report a problem | ||
| 5/7/2012 | Sold | $155,000-2.5%$124/sqft |
Source: Stellar MLS #O5092842 Report a problem | ||
| 3/26/2012 | Listed for sale | $159,000+71.9%$127/sqft |
Source: Olde Town Brokers - Winter Park Report a problem | ||
| 12/9/2011 | Sold | $92,500-6.6%$74/sqft |
Source: Public Record Report a problem | ||
| 11/19/2011 | Listed for sale | $99,000$79/sqft |
Source: RE/MAX 200 Realty #O5073787 Report a problem | ||
Public tax history
| Year | Property taxes | Tax assessment |
|---|---|---|
| 2024 | $6,541 +9% | $348,152 +10% |
| 2023 | $6,000 +11.6% | $316,502 +10% |
| 2022 | $5,377 +7.1% | $287,729 +10% |
| 2021 | $5,019 +10.4% | $261,572 +10% |
| 2020 | $4,545 +6.8% | $237,793 +8.9% |
| 2019 | $4,256 +8.8% | $218,453 +10% |
| 2018 | $3,912 | $198,594 +4.3% |
| 2017 | $3,912 +3.1% | $190,479 +7.9% |
| 2016 | $3,793 +5.7% | $176,602 +3.2% |
| 2015 | $3,590 +1.3% | $171,184 +1.7% |
| 2014 | $3,543 +90.7% | $168,253 +30.4% |
| 2013 | $1,858 -15.2% | $129,038 +21% |
| 2012 | $2,191 +5.2% | $106,666 +5.9% |
| 2011 | $2,082 -10.4% | $100,679 -13.6% |
| 2010 | $2,324 | $116,591 -15.9% |
| 2009 | -- | $138,681 -18.9% |
| 2008 | $3,216 -2.2% | $170,912 -6.7% |
| 2007 | $3,290 -16.8% | $183,273 -9.8% |
| 2006 | $3,956 +33.2% | $203,189 +38.7% |
| 2005 | $2,971 +9.9% | $146,531 +8.4% |
| 2004 | $2,702 +16.9% | $135,235 +18.8% |
| 2003 | $2,311 +14.9% | $113,860 +15.4% |
| 2002 | $2,011 +102.8% | $98,648 +4.9% |
| 2001 | $992 +1.9% | $93,996 +11.1% |
| 2000 | $974 | $84,638 |
Find assessor info on the county website
Monthly payment
Est. payment
Payment breakdown
Explore the cost of this home by adjusting the details. Changes won't be saved.Climate risks
Neighborhood: Lake Como
Nearby schools
GreatSchools rating
- 7/10Lake Como Elementary SchoolGrades: PK-8Distance: 0.4 mi
- 6/10William R Boone High SchoolGrades: 9-12Distance: 1.7 mi
- $399,0003 bd2 ba1.3k sqft533 Sunrise Dr, Orlando, FL 32803Sold
- $330,0002 bd1 ba858 sqft521 Sunrise Dr, Orlando, FL 32803Sold

- $--1 bd1 ba466 sqft536 Sunrise Dr, Orlando, FL 32803Off Market
- $432,7003 bd2 ba1.7k sqft516 Oxford Ct, Orlando, FL 32803Off Market
- $337,5002 bd1 ba991 sqft515 Sunrise Dr, Orlando, FL 32803Off Market
- $447,8003 bd2 ba1.6k sqft514 Oxford Ct, Orlando, FL 32803Off Market
- $453,4003 bd2 ba1.4k sqft537 Sunrise Dr, Orlando, FL 32803Off Market
- $448,8003 bd2 ba1.3k sqft2911 Oxford St, Orlando, FL 32803Off Market
A local agent can set up tours, give advice and negotiate with sellers.
Similar homes
- $480,0003 bd2 ba1.3k sqft2800 E ANDERSON STREET, ORLANDO, FL 32803For Sale

 MLS ID #S5154650, Harelyn Rodriguez, GPS PROPERTY GROUP INC.. Stellar MLS
 - $425,0003 bd2 ba1.3k sqft1910 CURRY FORD ROAD, ORLANDO, FL 32806For Sale
 MLS ID #O6431197, Wendy Aldana LLC, NETWORTH REALTY OF ORLANDO, LLC. Stellar MLS
 - $525,0004 bd2 ba1.7k sqft212 S GLENWOOD AVENUE, ORLANDO, FL 32803For Sale
 MLS ID #O6411514, Carla Trine, MAINFRAME REAL ESTATE. Stellar MLS
 - $465,0003 bd2 ba1.6k sqft3240 TOURAINE AVENUE, ORLANDO, FL 32812For Sale
 MLS ID #O6429471, Allyson McConnell, ALL REAL ESTATE & INVESTMENTS. Stellar MLS
 - $444,9004 bd2 ba1.3k sqft1350 SASOON AVENUE, ORLANDO, FL 32803For SaleMLS ID #O6419557, Joshua Hill, THE AGENCY FL. Stellar MLS
- $459,9003 bd2 ba1.2k sqft3417 SE TENNESSEE TERRACE, ORLANDO, FL 32806For SaleMLS ID #O6385923, Darryl Henderson, Jr, GLOBAL ENTERPRISE REALTY GROUP. Stellar MLS
- $449,9993 bd2 ba1.3k sqft1502 MONTCALM STREET, ORLANDO, FL 32806For SaleMLS ID #O6425673, Peter Luu, REAL BROKER, LLC. Stellar MLS
- $399,9002 bd1 ba1.1k sqft2901 E PINE STREET, ORLANDO, FL 32803For SaleMLS ID #O6427893, Steven Kwong, CHARLES RUTENBERG REALTY ORLANDO. Stellar MLS
- $575,0004 bd2 ba1.5k sqft719 WARWICK PLACE, ORLANDO, FL 32803For SaleMLS ID #NS1088458, Rebecca Henry, WHITE WHALE REAL ESTATE. Stellar MLS
- $470,0002 bd1 ba1.4k sqft1518 E JEFFERSON STREET, ORLANDO, FL 32801For SaleMLS ID #S5150554, Tanya Vyushkina, IMPERIAL REALTY OF FLORIDA INC. Stellar MLS
- $534,9993 bd2 ba1.3k sqft2907 VINE STREET, ORLANDO, FL 32806For SaleMLS ID #O6405691, Daniel Robinson, HOUWZER INC. Stellar MLS
- $394,9002 bd1 ba880 sqft2020 PALMER STREET, ORLANDO, FL 32803For SaleMLS ID #O6411838, Mike Derenthal, DERENTHAL REALTY. Stellar MLS
- $525,0003 bd2 ba1.6k sqft1427 BRYN MAWR STREET, ORLANDO, FL 32804For SaleMLS ID #O6430700, Adam Judd, METROPOLIS R.E. SOLUTIONS, LLC. Stellar MLS
- $504,9904 bd2 ba1.7k sqft5311 JENNIFER PLACE, ORLANDO, FL 32807For SaleMLS ID #S5153281, Carlos Bracamonte, ELIZUNDIA LUXURY REALTY LLC. Stellar MLS
- $410,0003 bd2 ba1.5k sqft835 MARLOWE, ORLANDO, FL 32809For SaleMLS ID #O6431122, Roberto Aponte, PA, REAL BROKER, LLC. Stellar MLS
- $639,9003 bd2 ba1.4k sqft1911 CANTON STREET, ORLANDO, FL 32803For SaleMLS ID #O6396373, Anthony Mavrofrides, ONE OAK REALTY CORP. Stellar MLS
- $382,0003 bd2 ba1.6k sqft1120 SAN LUIS DRIVE, ORLANDO, FL 32807For SaleMLS ID #O6395306, Abel Henriquez, AMERICAN REALTY EXPERTS. Stellar MLS
- $475,0003 bd2 ba1.1k sqft761 ROBINHOOD DRIVE, MAITLAND, FL 32751For SaleMLS ID #O6429558, Wendy Aldana LLC, NETWORTH REALTY OF ORLANDO, LLC. Stellar MLS
- $530,0004 bd2 ba1.8k sqft201 E MURIEL STREET, ORLANDO, FL 32806For SaleMLS ID #O6422222, Eddie Lopez, EXP REALTY LLC. Stellar MLS
- $459,9003 bd2 ba1.2k sqft259 ORANGE TERRACE DRIVE, WINTER PARK, FL 32789For SaleMLS ID #O6419225, Jo Ann Lamar, PREMIER SOTHEBY'S INTL. REALTY. Stellar MLS
