THIS GORGEOUS 3 BED/2BATHS MID-CENTURY MODERN ARCHITECTURALLY DESIGNED SINGLE FAMILY HOME IS NEWLY REMODELED AND NESSELED IN THE SPAWLING AGNES HEIGHTS SUBDIVISON OF THE HOURGLASS DISTRICT OF EAST ORLANDO. THIS ELEGANT HOME FEATURES 1,290 SQ. FT. OF LIVING SPACE, A MODERN SWEDISH KITCHEN FEATURING CRYSTAL COUNTER TOPS, ISLAND WITH FUNCTIONAL DRAWERS, BAR CABINET WITH 27 BOTTLE WINE COOLER, PORCELEN TILE FLOORS. STAINLESS STEELE APPLIANCES INCLUDE RANGE (WILL BE DELIVERED PRIOR TO CLOSING), RANGE HOOD, REFRIGIRATOR AND MICROWAVE/CONVECTION OVEN. BEAMED CIELING THAT FLOWS TO THE BEAUTIFUL LAMINANTE WOOD FLOORS. LOVELY DESIGNED MASTER AND QUEST BATHROOMS WITH MATTE BLACK FIXTURES AND MATTE BLACK CIELING FANS IN MASTER BEDROOM, LIVING ROOM AND FAMILY ROOM. BRAND NEW ROOF 2021, NEW 40 GALLON HOT WATER HEATER IN THE UTILITY ROOM WITH MOTION SENSORED LIGHT SWITCH , UPDATED PLUMBING, NEW ELECTRICAL PANEL AND UPDATED AC HANDLER,CONDENSER AND NEW AIR DUCTS. WONDERFULLY LANDSCAPED TO GIVE ULTIMATE CURB APPEAL. THIS HOME IS 10 MINUTES FROM DOWNTOWN ORLANDO, 15 MINUTES TO ORLANDO INTERNATIONAL AIRPORT, 10 MINUTES TO RETAIL SHOPPING AND RESTUARANTS, 15MINUTES TO VALENCIAL STATE COLLEGE, 25 MINUTES TO UCF AND 30 MINUTES TO DISNEY WORLD.
For sale
Price cut: $9K (8/31)
$449,900
3417 SE TENNESSEE TERRACE, ORLANDO, FL 32806
3beds
1,290sqft
Single Family Residence
Built in 1960
8,440 Square Feet Lot
$441,300 Zestimate®
$349/sqft
$-- HOA
What's special
Island with functional drawersModern swedish kitchenCrystal countertopsMatte black fixtures
- 194 days
- 490
- 23
Zillow last checked:
Listing updated:
Listed by:
Darryl Henderson, Jr 407-461-8637,
GLOBAL ENTERPRISE REALTY GROUP 321-281-8781
Source: Stellar MLS,MLS#: O6385923 Originating MLS: Orlando Regional
Originating MLS: Orlando Regional
Facts & features
Interior
Bedrooms & bathrooms
- Bedrooms: 3
- Bathrooms: 2
- Full bathrooms: 2
Rooms
- Room types: Great Room
Primary bedroom
- Features: Ceiling Fan(s), Built-in Closet
- Level: First
- Area: 150 Square Feet
- Dimensions: 10x15
Bedroom 1
- Features: Built-in Closet
- Level: First
- Area: 143 Square Feet
- Dimensions: 13x11
Bedroom 2
- Features: Built-in Closet
- Level: First
- Area: 120 Square Feet
- Dimensions: 10x12
Primary bathroom
- Features: Shower No Tub
- Level: First
- Area: 28 Square Feet
- Dimensions: 7x4
Bathroom 1
- Features: Tub With Shower
- Level: First
- Area: 35 Square Feet
- Dimensions: 7x5
Family room
- Features: Ceiling Fan(s)
- Level: First
- Area: 170 Square Feet
- Dimensions: 10x17
Great room
- Features: Ceiling Fan(s)
- Level: First
- Area: 208 Square Feet
- Dimensions: 13x16
Kitchen
- Features: Kitchen Island
- Level: First
- Area: 266 Square Feet
- Dimensions: 14x19
Laundry
- Features: Other
- Level: First
- Area: 54 Square Feet
- Dimensions: 6x9
Heating
- Central
Cooling
- Central Air
Appliances
- Included: Dishwasher, Disposal, Dryer, Electric Water Heater, Microwave, Range, Range Hood, Refrigerator, Washer, Wine Refrigerator
- Laundry: Inside, Laundry Room
Features
- Cathedral Ceiling(s), Ceiling Fan(s), Dry Bar, High Ceilings, Primary Bedroom Main Floor, Stone Counters
- Flooring: Laminate, Porcelain Tile
- Windows: Window Treatments
- Has fireplace: No
Interior area
- Total structure area: 1,290
- Total interior livable area: 1,290 sqft
Video & virtual tour
Property
Parking
- Parking features: Driveway, Off Street
- Has uncovered spaces: Yes
Features
- Levels: One
- Stories: 1
- Patio & porch: None
- Exterior features: Lighting
- Fencing: Fenced,Wood
Lot
- Size: 8,440 Square Feet
- Features: City Lot
- Residential vegetation: Fruit Trees, Trees/Landscaped
Details
- Parcel number: 052330003002140
- Zoning: R2
- Special conditions: None
Construction
Type & style
- Home type: SingleFamily
- Property subtype: Single Family Residence
- Attached to another structure: Yes
Materials
- Block, Stone
- Foundation: Slab
- Roof: Shingle
Condition
- Completed
- New construction: No
- Year built: 1960
Utilities & green energy
- Sewer: Public Sewer, Septic Tank
- Water: None, Public
- Utilities for property: Cable Available, Electricity Connected, Phone Available
Community & HOA
Community
- Pet fee: $0 monthly
- Subdivision: AGNES HEIGHTS 0030
HOA
- Has HOA: No
- HOA name: DARRYL B. HENDERSON II
- HOA phone: 407-461-8637
Location
- Region: Orlando
Financial & listing details
- Price per square foot: $349/sqft
- Annual tax amount: $5,141
- Date on market: 2/27/2026
- Cumulative days on market: 195 days
- Listing terms: Cash,Conventional,FHA,VA Loan
- Ownership: Fee Simple
- Total actual rent: 30000
- Electric utility on property: Yes
- Road surface type: Asphalt, Paved
Estimated market value
$441,300
$419,000 - $463,000
$2,210/mo
Price history
| Date | Event | Price |
|---|---|---|
| 8/31/2026 | Price change | $449,900-2%$349/sqft |
Source:  Stellar MLS #O6385923 Report a problem Stellar MLS #O6385923 Report a problem | ||
| 8/17/2026 | Price change | $458,900-0.2%$356/sqft |
Source: Stellar MLS #O6385923 Report a problem | ||
| 7/18/2026 | Price change | $459,900-1.1%$357/sqft |
Source: Stellar MLS #O6385923 Report a problem | ||
| 5/29/2026 | Price change | $464,900-1.1%$360/sqft |
Source: Stellar MLS #O6385923 Report a problem | ||
| 4/8/2026 | Price change | $469,900-1.1%$364/sqft |
Source: Stellar MLS #O6385923 Report a problem | ||
| 3/10/2026 | Price change | $474,900-1%$368/sqft |
Source: Stellar MLS #O6385923 Report a problem | ||
| 2/27/2026 | Listed for sale | $479,900+6.7%$372/sqft |
Source: Stellar MLS #O6385923 Report a problem | ||
| 1/9/2024 | Listing removed | -- |
Source: Stellar MLS #O6155675 Report a problem | ||
| 11/17/2023 | Listed for sale | $449,900$349/sqft |
Source: Stellar MLS #O6155675 Report a problem | ||
Public tax history
Tax history is unavailable.
Monthly payment
Est. payment
Payment breakdown
Explore the cost of this home by adjusting the details. Changes won't be saved.Climate risks
Neighborhood: 32806
Nearby schools
Schools provided by the listing agent
- Elementary: Lake Como Elem
- Middle: Conway Middle
- High: Boone High
Source: Stellar MLS. This data may not be complete. We recommend contacting the local school district to confirm school assignments for this home.


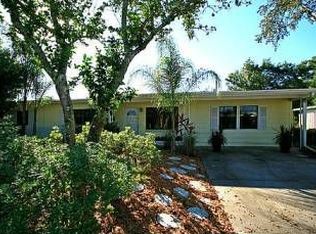
Similar homes
- $435,9003 bd2 ba1.4k sqft2818 E MICHIGAN STREET, ORLANDO, FL 32806For Sale
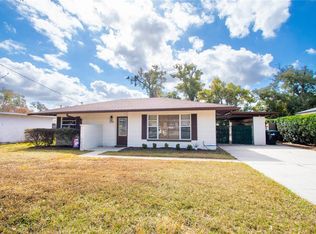
 MLS ID #S5150808, Margarita Coll Cermeno, LA ROSA REALTY KISSIMMEE. Stellar MLS
 - $484,0005 bd2 ba1.4k sqft1951 S CRYSTAL LAKE DRIVE, ORLANDO, FL 32806For Sale
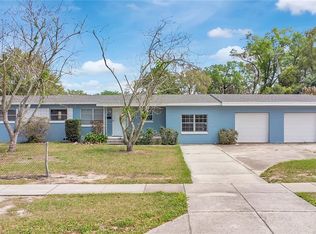 MLS ID #O6392153, Elena Sanchez, BALDWIN PARK REALTY LLC. Stellar MLS
 - $450,0003 bd2 ba1.6k sqft1892 WHITE AVENUE, ORLANDO, FL 32806For Sale
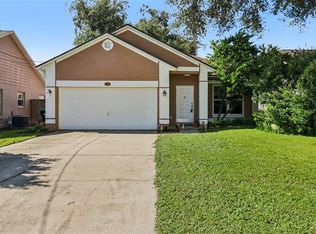 MLS ID #O6437808, Giselle Ramirez, REDFIN CORPORATION. Stellar MLS
 - $419,0003 bd2 ba1.3k sqft1910 CURRY FORD ROAD, ORLANDO, FL 32806For Sale
 MLS ID #O6431197, Wendy Aldana LLC, NETWORTH REALTY OF ORLANDO, LLC. Stellar MLS
 - $395,0003 bd2 ba1.3k sqft3733 SURREY DRIVE, ORLANDO, FL 32812For SaleMLS ID #O6431177, Tuan Trinh, NATIONAL REAL ESTATE. Stellar MLS
- $480,0003 bd2 ba1.3k sqft2800 E ANDERSON STREET, ORLANDO, FL 32803For SaleMLS ID #S5154650, Harelyn Rodriguez, GPS PROPERTY GROUP INC.. Stellar MLS
- $485,0003 bd2 ba1.2k sqft1017 N GLENWOOD AVENUE, ORLANDO, FL 32803For SaleMLS ID #O6436070, Beth Hobart, MAINFRAME REAL ESTATE. Stellar MLS
- $494,9004 bd2 ba1.7k sqft5311 JENNIFER PLACE, ORLANDO, FL 32807For SaleMLS ID #S5153281, Adriana Elizundia, ELIZUNDIA LUXURY REALTY LLC. Stellar MLS
- $419,0003 bd1 ba1.3k sqft1909 FERN CIRCLE, ORLANDO, FL 32803For SaleMLS ID #O6418747, Kristin Duncan, CHARLES RUTENBERG REALTY ORLANDO. Stellar MLS
- $379,9003 bd2 ba1.4k sqft4404 MARILYN AVENUE, ORLANDO, FL 32812For SaleMLS ID #O6433887, Steven Koleno, BEYCOME OF FLORIDA LLC. Stellar MLS
- $300,0003 bd1 ba1k sqft2012 E HARDING STREET, ORLANDO, FL 32806For SaleMLS ID #O6425385, Ken Pozek, REAL BROKER, LLC. Stellar MLS
- $489,9002 bd2 ba1.2k sqft1050 HERMAN AVENUE, ORLANDO, FL 32803For SaleMLS ID #O6437294, Valentina Vakhova, LA ROSA REALTY KISSIMMEE. Stellar MLS
- $315,0002 bd1 ba854 sqft2600 S CRYSTAL LAKE DRIVE, ORLANDO, FL 32806For SaleMLS ID #O6381679, Andres Ospina Rivera, LPT REALTY, LLC. Stellar MLS
- $375,0004 bd2 ba1.4k sqft136 LYNBROOK DRIVE, ORLANDO, FL 32807For SaleMLS ID #S5147011, Maricelys Ruz, FN REALTY GROUP LLC. Stellar MLS
- $529,0004 bd2 ba1.4k sqft509 HILLSIDE AVENUE, ORLANDO, FL 32803For SaleMLS ID #O6436629, Michael Chiorando, ONE OAK REALTY CORP. Stellar MLS
- $365,0004 bd3 ba1.2k sqft606 EL VEDADO AVENUE, ORLANDO, FL 32807For SaleMLS ID #O6435622, Maite Gonzalez, LPT REALTY, LLC. Stellar MLS
- $349,0003 bd2 ba1.3k sqft832 THALIA DRIVE, ORLANDO, FL 32807For SaleMLS ID #O6416496, Fernanda Negromonte, NOVA REAL ESTATE SERVICES INC. Stellar MLS
- $449,9003 bd2 ba1.2k sqft259 ORANGE TERRACE DRIVE, WINTER PARK, FL 32789For SaleMLS ID #O6419225, Jo Ann Lamar, PREMIER SOTHEBY'S INTL. REALTY. Stellar MLS
- $336,4993 bd1 ba1.2k sqft3911 LAKE MARGARET DRIVE, ORLANDO, FL 32812For SaleMLS ID #S5152858, Mara Arvin, THE PROPERTY PROS REAL ESTATE, INC. Stellar MLS
- $325,0004 bd2 ba1.5k sqft1612 W GRANT STREET, ORLANDO, FL 32805For SaleMLS ID #O6399351, Aubrey Hamid, REAL ESTATE 360 INC. Stellar MLS
