Skip main navigation
Sold for $420,000
  • $420,000

    3423 Tennessee Ter, Orlando, FL 32806

    3beds
    1,165sqft
    Single Family Residence
    Built in 1960
    8,440 Square Feet Lot
    $412,600 Zestimate®
    $361/sqft
    $2,265 Estimated rent

    Home value

    $412,600

    $392,000 - $433,000

    $2,265/mo

    Zestimate® history
    Loading
    Loading...

    Owner options

    List your home for rent

    $2,265/mo

    Rent Zestimate®

    Find your next renter with Zillow Rental Manager. Plus, with online applications, you can quickly screen prospective tenants – for free.

    Learn more

    $2,265/mo

    Rent Zestimate®

    Refinance and save

    $3,012/mo

    Est. payment

    Refinancing to a lower rate could help reduce your monthly payments and save thousands over the life of the loan.

    See today's rates

    $3,012/mo

    Est. payment

    Explore your selling options

    Work with a Zillow partner agent

    Leverage their expertise and Zillow's premium Showcase listings to get your home seen by more buyers.

    Get started

    List with your own agent

    Get your home in front of millions of buyers by listing it on Zillow.

    Learn how to do it

    Sell it yourself

    Take full control of how buyers see your home on Zillow by listing For Sale by Owner (FSBO).

    List your home

    What's special

    Golf coursesContemporary living spaceNew hardwareRenovated kitchenPrivate paradisePool deckAbundant natural light
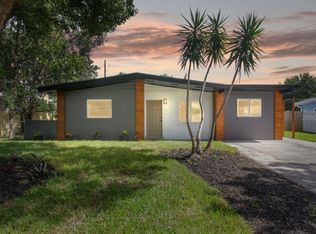
    Located on Tennessee Terrace in Orlando’s highly sought after Hourglass District, this stunning renovated pool home offers the perfect blend of comfort, style, and convenience. Boasting three bedrooms and two full bathrooms, this residence is ideal for families or individuals seeking a contemporary living space in a desirable location. As you enter the home, you are greeted by an inviting open-concept layout, accentuated by abundant natural light and modern finishes throughout. The spacious living area provides the perfect setting for relaxation and entertainment, with ample room for gatherings with friends and family. The renovated kitchen is a chef's delight, featuring sleek countertops, stainless steel appliances, and ample cabinet space for storage. Whether you're preparing a quick meal or hosting a dinner party, this kitchen is sure to impress even the most discerning home cook. The ceiling has been painted, along with the kitchen cabinets receiving a fresh coat of paint and new hardware. Additionally, the trim in the kitchen has been updated. All doors now boast a fresh coat of paint, including the entry doors which have been repainted. The house features LVP floors installed throughout in 2021, with new floor tile added in the master bath. An irrigation system with a timer has been installed in both the front and backyard. The master bedroom is a tranquil retreat, complete with a private ensuite bathroom that was recently renovated to include a new glass enclosed shower with dual heads. Two additional bedrooms offer versatility and comfort, with ample room for guests, or a home office. Step outside to discover your own private paradise, featuring a sparkling swimming pool surrounded by a spacious patio area. Whether you're lounging in the sun, hosting a barbecue, or taking a refreshing dip, this outdoor space including fire pit and seating area is sure to be a favorite gathering spot year-round. Furthermore, the pool deck and screened room flooring have been repainted. The house is also wired for ADT alarm system. Conveniently located in Orlando, this home offers easy access to shopping, dining, entertainment, and major attractions, including theme parks and golf courses. With its prime location and luxurious amenities, this renovated pool home on Tennessee Terrace is the epitome of Florida living at its finest.

    Zillow last checked:

    Listing updated:

    Listed by:

    Marc George 407-205-8858,

    KELLER WILLIAMS REALTY AT THE PARKS 407-629-4420

    Bought with:

    Allison Haberman, 3489171

    NOVA REAL ESTATE SERVICES INC

    Source: Stellar MLS,MLS#: O6188991MLS LogoOriginating MLS: Orlando Regional

    Facts & features

    Interior

    Bedrooms & bathrooms
    • Bedrooms: 3
    • Bathrooms: 2
    • Full bathrooms: 2
    Primary bedroom
    • Features: Built-in Closet
    • Level: First
    • Dimensions: 13x11
    Primary bathroom
    • Features: Shower No Tub
    • Level: First
    • Dimensions: 9x10
    Bathroom 2
    • Level: First
    • Dimensions: 12x10
    Bathroom 3
    • Level: Basement
    • Dimensions: 11x9
    Balcony porch lanai
    • Level: First
    • Dimensions: 22x15
    Family room
    • Level: First
    • Dimensions: 12x9
    Kitchen
    • Level: First
    • Dimensions: 12x9
    Living room
    • Level: Second
    • Dimensions: 14x15
    Heating
    • Central, Electric
    Cooling
    • Central Air
    Appliances
    • Included: Dishwasher, Disposal, Dryer, Freezer, Microwave, Range, Refrigerator, Washer
    • Laundry: Inside
    Features
    • Ceiling Fan(s), Primary Bedroom Main Floor, Solid Wood Cabinets, Stone Counters
    • Flooring: Ceramic Tile, Luxury Vinyl
    • Doors: French Doors, Sliding Doors
    • Has fireplace: No
    Interior area
    • Total structure area: 1,648
    • Total interior livable area: 1,165 sqft

    Property

    Parking
    • Total spaces: 1
    • Parking features: Carport
    • Carport spaces: 1
    Features
    • Levels: One
    • Stories: 1
    • Exterior features: Balcony, Irrigation System, Lighting
    • Has private pool: Yes
    • Pool features: Gunite, In Ground, Other
    Lot
    • Size: 8,440 Square Feet
    Details
    • Parcel number: 052330003002130
    • Zoning: R-1
    • Special conditions: None

    Construction

    Type & style
    • Home type: SingleFamily
    • Property subtype: Single Family Residence
    Materials
    • Block
    • Foundation: Slab
    • Roof: Membrane
    Condition
    • New construction: No
    • Year built: 1960

    Utilities & green energy

    • Sewer: Septic Tank
    • Water: Public
    • Utilities for property: BB/HS Internet Available, Electricity Available, Electricity Connected, Sprinkler Meter, Water Available, Water Connected

    Community & HOA

    Community
    • Pet fee: $0 monthly
    • Subdivision: AGNES HEIGHTS
    HOA
    • Has HOA: Yes
    Location
    • Region: Orlando

    Financial & listing details

    • Price per square foot: $361/sqft
    • Tax assessed value: $302,081
    • Annual tax amount: $2,430
    • Date on market: 3/28/2024
    • Cumulative days on market: 5 days
    • Listing terms: Cash,Conventional,FHA,VA Loan
    • Ownership: Fee Simple
    • Total actual rent: 0
    • Electric utility on property: Yes
    • Road surface type: Asphalt

    Price history

    DateEventPrice
    5/3/2024Sold$420,000-1.2%$361/sqft
    Source: Stellar MLS #O6188991 Report a problem
    4/2/2024Pending sale$425,000$365/sqft
    Source: Stellar MLS #O6188991 Report a problem
    3/28/2024Listed for sale$425,000+123.8%$365/sqft
    Source: Stellar MLS #O6188991 Report a problem
    8/18/2015Sold$189,900$163/sqft
    Source: Stellar MLS #O5379026 Report a problem
    7/10/2015Listed for sale$189,900$163/sqft
    Source: HOMEVEST REALTY #O5379026 Report a problem

    Public tax history

    YearProperty taxesTax assessment
    2024$2,610 +7.4%$183,428 +3%
    2023$2,430 +4.4%$178,085 +3%
    2022$2,329 +2%$172,898 +3%
    2021$2,282 +1%$167,862 +1.4%
    2020$2,259 +1.7%$165,544 +2.3%
    2019$2,220 +1%$161,822 +1.9%
    2018$2,198 $158,805 +2.1%
    2017$2,198 +1.8%$155,539 +2.1%
    2016$2,159 +1.3%$152,342 +25.2%
    2015$2,131 +96.1%$121,695 +21.9%
    2014$1,087 +2.8%$99,801 +5.4%
    2013$1,057 +1.9%$94,687 -9.2%
    2012$1,037 +4.2%$104,243 -1%
    2011$995 +5.9%$105,329 -14.2%
    2010$940 $122,810 -15.3%
    2009-- $145,024 -15.5%
    2008$935 -12.4%$171,547 -6.9%
    2007$1,067 -4.5%$184,279 +5.5%
    2006$1,117 +2.3%$174,650 +27.1%
    2005$1,091 +6.4%$137,451 +24.5%
    2004$1,026 +1%$110,364 +11.1%
    2003$1,016 +3.2%$99,325 +26.5%
    2002$984 -0.4%$78,533 +8.2%
    2001$988 +2.5%$72,608 +8.7%
    2000$964 $66,814
    Find assessor info on the county website

    Neighborhood: 32806

    Nearby schools

    GreatSchools rating
    Schools provided by the listing agent
    • Elementary: Kaley Elem
    • Middle: Howard Middle
    • High: Boone High

    Source: Stellar MLS. This data may not be complete. We recommend contacting the local school district to confirm school assignments for this home.

    Get a cash offer in 3 minutes
    Find out how much your home could sell for in as little as 3 minutes with a no-obligation cash offer.
    Estimated market value
    $412,600
    Get a cash offer in 3 minutes
    Find out how much your home could sell for in as little as 3 minutes with a no-obligation cash offer.
    Estimated market value
    $412,600