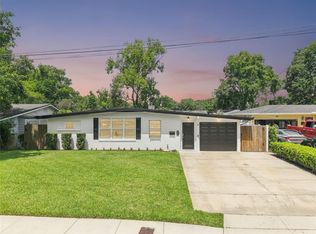
Welcome home to this beautifully updated three bedroom, two bathroom pool home in the heart of Conway, just a four-minute walk down the quiet street to A-rated Pershing K-8 School and only four minutes from the Fern Creek boat ramp on the Conway Chain of Lakes. Thoughtfully renovated with the major updates already complete, including a new roof (2025), windows (2022), water heater (2025), A/C (2018), luxury vinyl plank flooring (2020), and a show-stopping open concept kitchen (2020) featuring quartz countertops, a waterfall island, subway tile backsplash, updated cabinetry, and appliances. Both bathrooms have been beautifully remodeled, and additional improvements include solid-core interior doors, closet organizers, and a variable-speed pool pump (2021). Step inside to an open living and dining space designed for everyday living and entertaining, with easy access to the screened pool and covered lanai. The split bedroom floor plan offers added privacy, while the spacious primary suite features an oversized 11x9 walk-in closet with natural light and an elegant resort-style bathroom finished with marble tile, dual sinks, and a large walk-in shower. The secondary bedrooms share an updated guest bath. Outside, enjoy your private backyard with room to play or garden, complete with fruit trees, raised garden beds, and a storage shed. Ideally located just minutes from the SoDo District, downtown Orlando, major medical centers, shopping, dining, and convenient highway access.
For sale
$550,000
3611 Eloise St, Orlando, FL 32806
3beds
1,641sqft
:
Get pre-qualified$3,680/mo
Single Family Residence
Built in 1966
9,145 Square Feet Lot
$530,900 Zestimate®
$335/sqft
$-- HOA
What's special
Fruit treesWaterfall islandNew roofUpdated guest bathRaised garden bedsStorage shedQuartz countertops
- 15 days |
- 1,574 |
- 182 |
Likely to sell faster than
Zillow last checked:
Listing updated:
Listed by:
Barrett Spray 407-927-3650,
KELLER WILLIAMS ADVANTAGE REALTY 407-977-7600,
Stephen Bailey 407-687-2428,
KELLER WILLIAMS ADVANTAGE REALTY
Source: Stellar MLS,MLS#: O6423109 Originating MLS: Orlando Regional
Originating MLS: Orlando Regional
Facts & features
Interior
Bedrooms & bathrooms
- Bedrooms: 3
- Bathrooms: 2
- Full bathrooms: 2
Primary bedroom
- Features: Ceiling Fan(s), Walk-In Closet(s)
- Level: First
- Area: 180 Square Feet
- Dimensions: 15x12
Bedroom 2
- Features: Ceiling Fan(s), Built-in Closet
- Level: First
- Area: 100 Square Feet
- Dimensions: 10x10
Bedroom 3
- Features: Ceiling Fan(s), Built-in Closet
- Level: First
- Area: 120 Square Feet
- Dimensions: 12x10
Primary bathroom
- Features: Built-In Shower Bench, Dual Sinks, Exhaust Fan, Shower No Tub
- Level: First
- Area: 81 Square Feet
- Dimensions: 9x9
Bathroom 2
- Features: Exhaust Fan, Tub With Shower
- Level: First
- Area: 66 Square Feet
- Dimensions: 11x6
Dining room
- Level: First
- Area: 144 Square Feet
- Dimensions: 12x12
Kitchen
- Features: Breakfast Bar, Kitchen Island, Pantry
- Level: First
- Area: 168 Square Feet
- Dimensions: 12x14
Living room
- Features: Ceiling Fan(s)
- Level: First
- Area: 144 Square Feet
- Dimensions: 12x12
Heating
- Central, Electric
Cooling
- Central Air
Appliances
- Included: Dishwasher, Disposal, Dryer, Electric Water Heater, Microwave, Range, Refrigerator, Washer
- Laundry: Electric Dryer Hookup, In Garage, Washer Hookup
Features
- Ceiling Fan(s), High Ceilings, Open Floorplan, Primary Bedroom Main Floor, Solid Surface Counters, Split Bedroom, Stone Counters, Walk-In Closet(s)
- Flooring: Luxury Vinyl, Tile
- Doors: Sliding Doors
- Has fireplace: No
Interior area
- Total structure area: 2,343
- Total interior livable area: 1,641 sqft
Video & virtual tour
Property
Parking
- Total spaces: 2
- Parking features: Driveway, Garage Door Opener
- Attached garage spaces: 2
- Has uncovered spaces: Yes
- Details: Garage Dimensions: 26x23
Features
- Levels: One
- Stories: 1
- Patio & porch: Covered, Rear Porch, Screened
- Exterior features: Private Mailbox, Private Yard, Sidewalk
- Has private pool: Yes
- Pool features: In Ground, Screen Enclosure
- Fencing: Wood
Lot
- Size: 9,145 Square Feet
- Features: Sidewalk, Unincorporated
- Residential vegetation: Fruit Trees
Details
- Additional structures: Shed(s)
- Parcel number: 072330277402030
- Zoning: R-1A
- Special conditions: None
Construction
Type & style
- Home type: SingleFamily
- Property subtype: Single Family Residence
Materials
- Block
- Foundation: Slab
- Roof: Shingle
Condition
- New construction: No
- Year built: 1966
Utilities & green energy
- Sewer: Septic Tank
- Water: Public
- Utilities for property: BB/HS Internet Available, Cable Available, Public, Water Connected
Community & HOA
Community
- Security: Smoke Detector(s)
- Pet fee: $0 monthly
- Subdivision: FLORENCE HEIGHTS
HOA
- Has HOA: No
Location
- Region: Orlando
Financial & listing details
- Price per square foot: $335/sqft
- Tax assessed value: $383,008
- Annual tax amount: $3,914
- Date on market: 7/8/2026
- Cumulative days on market: 16 days
- Listing terms: Cash,Conventional,FHA,VA Loan
- Ownership: Fee Simple
- Total actual rent: 0
- Road surface type: Paved
Estimated market value
$530,900
$504,000 - $557,000
$2,618/mo
Price history
| Date | Event | Price |
|---|---|---|
| 7/8/2026 | Listed for sale | $550,000+115.7%$335/sqft |
Source:  Stellar MLS #O6423109 Report a problem Stellar MLS #O6423109 Report a problem | ||
| 12/10/2019 | Sold | $255,000$155/sqft |
Source: Public Record Report a problem | ||
| 11/10/2019 | Pending sale | $255,000$155/sqft |
Source: WEMERT GROUP REALTY LLC #O5810888 Report a problem | ||
| 11/6/2019 | Price change | $255,000-8.6%$155/sqft |
Source: WEMERT GROUP REALTY LLC #O5810888 Report a problem | ||
| 10/25/2019 | Price change | $279,000-3.8%$170/sqft |
Source: WEMERT GROUP REALTY LLC #O5810888 Report a problem | ||
| 10/10/2019 | Pending sale | $290,000$177/sqft |
Source: WEMERT GROUP REALTY LLC #O5810888 Report a problem | ||
| 10/3/2019 | Price change | $290,000-1.7%$177/sqft |
Source: WEMERT GROUP REALTY LLC #O5810888 Report a problem | ||
| 9/19/2019 | Listed for sale | $295,000+42.3%$180/sqft |
Source: WEMERT GROUP REALTY LLC #O5810888 Report a problem | ||
| 12/13/2017 | Sold | $207,300+100.3%$126/sqft |
Source: Public Record Report a problem | ||
| 6/28/1994 | Sold | $103,500$63/sqft |
Source: Public Record Report a problem | ||
Public tax history
| Year | Property taxes | Tax assessment |
|---|---|---|
| 2024 | $3,708 +7.4% | $251,618 +3% |
| 2023 | $3,454 +3.8% | $244,289 +3% |
| 2022 | $3,326 +1.7% | $237,174 +3% |
| 2021 | $3,269 -19% | $230,266 -3.1% |
| 2020 | $4,035 +45.8% | $237,726 +21.5% |
| 2019 | $2,768 +0.9% | $195,601 +1.9% |
| 2018 | $2,742 | $191,954 -6.6% |
| 2017 | $2,742 -22.9% | $205,492 +1.1% |
| 2016 | $3,555 +3.8% | $203,190 +3.6% |
| 2015 | $3,427 +15.2% | $196,067 +20.4% |
| 2014 | $2,975 +14.5% | $162,905 +21% |
| 2013 | $2,598 -0.5% | $134,687 +0.1% |
| 2012 | $2,612 -3.1% | $134,554 -3% |
| 2011 | $2,695 -6.2% | $138,712 -9.7% |
| 2010 | $2,873 | $153,636 -12.6% |
| 2009 | -- | $175,800 -12.2% |
| 2008 | $3,514 -5% | $200,195 -7.1% |
| 2007 | $3,700 +144% | $215,439 -3.8% |
| 2006 | $1,516 +1.6% | $223,855 +33% |
| 2005 | $1,492 | $168,334 |
Find assessor info on the county website
Monthly payment
Est. payment
Payment breakdown
Explore the cost of this home by adjusting the details. Changes won't be saved.Climate risks
Neighborhood: 32806
Nearby schools
GreatSchools rating
- 7/10Pershing Elementary SchoolGrades: K-8Distance: 0.2 mi
- 6/10William R Boone High SchoolGrades: 9-12Distance: 1.5 mi
Schools provided by the listing agent
- Elementary: Pershing Elem
- High: Boone High
Source: Stellar MLS. This data may not be complete. We recommend contacting the local school district to confirm school assignments for this home.
- $485,7004 bd2 ba2.1k sqft3615 Eloise St, Orlando, FL 32806Off Market
- $381,2003 bd2 ba1.2k sqft3607 Eloise St, Orlando, FL 32806Off Market
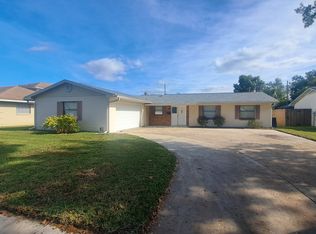
- $418,9003 bd2 ba1.5k sqft3619 Eloise St, Orlando, FL 32806Off Market

- $584,9005 bd3 ba2.6k sqft3603 Eloise St, Orlando, FL 32806Off Market
- $423,3003 bd2 ba1.5k sqft2406 Timberlake Dr, Orlando, FL 32806Off Market
- $570,0004 bd2 ba2.1k sqft3608 Eloise St, Orlando, FL 32806Sold
- $425,2004 bd2 ba1.6k sqft3612 Eloise St, Orlando, FL 32806Off Market
- $448,6005 bd2 ba2k sqft3604 Eloise St, Orlando, FL 32806Off Market
A local agent can set up tours, give advice and negotiate with sellers.
A local lender can help you make sure your offer is ready when you are.
Similar homes
- $497,5004 bd2 ba1.7k sqft3629 S Crystal Lake Dr, Orlando, FL 32806For Sale
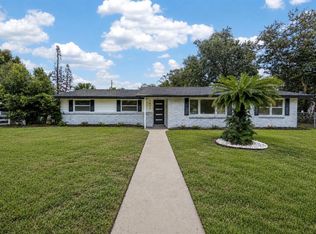
 MLS ID #G5115351, Alessandro DiMare, COAST TO COAST REAL ESTATE PRO. Stellar MLS
 - $509,0004 bd4 ba1.9k sqft1920 Baxter Ave, Orlando, FL 32806For Sale
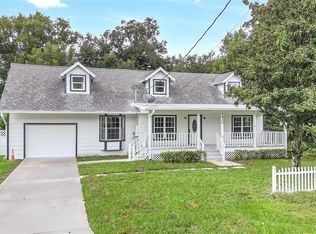 MLS ID #O6349178, Heather Spirazza, REGENCY REAL ESTATE LLC. Stellar MLS
 - $510,0004 bd2 ba1.7k sqft5311 Jennifer Pl, Orlando, FL 32807For Sale
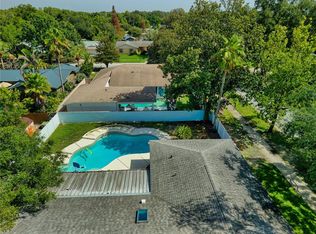 MLS ID #S5153281, Carlos Bracamonte, ELIZUNDIA LUXURY REALTY LLC. Stellar MLS
 - $526,0004 bd2 ba1.9k sqft526 N Hampton Ave, Orlando, FL 32803For Sale
 MLS ID #O6422085, Drew Belani, COMPASS FLORIDA LLC. Stellar MLS
 - $345,0003 bd1 ba1.2k sqft1909 White Ave, Orlando, FL 32806For SaleMLS ID #O6405549, Donnamarie Ebanks, COLDWELL BANKER REALTY. Stellar MLS
- $489,5003 bd3 ba1.6k sqft3736 Lake Margaret Dr, Orlando, FL 32812For SaleMLS ID #O6416532, Brad Young, HOMEVEST REALTY. Stellar MLS
- $679,9004 bd4 ba2.3k sqft3256 Wickersham Ct, Orlando, FL 32806For SaleMLS ID #O6406022, Rene Droz, III, CHARLES RUTENBERG REALTY ORLANDO. Stellar MLS
- $535,0004 bd3 ba2.2k sqft5106 Saint Michael Ave, Belle Isle, FL 32812For SaleMLS ID #O6389585, Jason Asa, LPT REALTY, LLC. Stellar MLS
- $535,0004 bd2 ba2.3k sqft2504 Lauderdale Ct, Orlando, FL 32805For SaleMLS ID #O6386519, Eric Rollings, MAINFRAME REAL ESTATE. Stellar MLS
- $549,0004 bd2 ba1.7k sqft4234 Kendrick Rd, Orlando, FL 32804For SaleMLS ID #O6378601, Tami Klein, FANNIE HILLMAN & ASSOCIATES. Stellar MLS
- $539,0004 bd2 ba1.9k sqft8511 Shady Glen Dr, Orlando, FL 32819For SaleMLS ID #O6422657, David Murray, PROMAX PROPERTY SOLUTIONS. Stellar MLS
- $455,0003 bd2 ba1.5k sqft4992 E Wind St, Orlando, FL 32812For SaleMLS ID #O6411883, Dylan Pino, REALTY HUB. Stellar MLS
- $489,9904 bd3 ba2k sqft3432 Idlegrove Ct, Orlando, FL 32822For SaleMLS ID #O6405092, Antonio Vargas, SAMMY D SMITH PLLC. Stellar MLS
- $489,9003 bd2 ba1.8k sqft10604 Whitman Cir, Orlando, FL 32821For SaleMLS ID #O6424586, Kerry Davison, MARK MORGAN REALTY LLC. Stellar MLS
- $659,0003 bd2 ba1.4k sqft1911 Canton St, Orlando, FL 32803For SaleMLS ID #O6396373, Anthony Mavrofrides, ONE OAK REALTY CORP. Stellar MLS
- $569,9003 bd2 ba1.4k sqft1741 Westchester Ave, Winter Park, FL 32789For SaleMLS ID #O6399014, Mick Night, PREMIER SOTHEBY'S INTL. REALTY. Stellar MLS
- $435,0003 bd2 ba1.9k sqft3500 Chatsworth Ln, Orlando, FL 32812For SaleMLS ID #G5113510, Jessica Mangual, OLYMPUS EXECUTIVE REALTY INC. Stellar MLS
- $549,0004 bd2 ba1.5k sqft2763 & 2765 Coolidge Ave, Orlando, FL 32804For SaleMLS ID #O6417939, Wendy Aldana LLC, NETWORTH REALTY OF ORLANDO, LLC. Stellar MLS
- $550,0003 bd2 ba1.6k sqft8558 Cedar Cove Dr, Orlando, FL 32819For SaleMLS ID #O6403180, Shirley Botansky, RE/MAX PRIME PROPERTIES. Stellar MLS
- $501,0003 bd2 ba2.3k sqft515 Tivoli Ct, Altamonte Springs, FL 32701For SaleMLS ID #O6419359, Joseph Doher, BERKSHIRE HATHAWAY HOMESERVICES RESULTS REALTY. Stellar MLS
