One or more photos have been virtually staged. FULLY REMODELED! Completely remodeled from top to bottom, this stunning 4-bedroom, 2-bathroom single-family home is located in the heart of highly sought-after Conway—one of Orlando’s most established and desirable neighborhoods. Situated on a spacious corner lot, this beautifully remodeled home combines timeless construction with today’s most sought-after modern finishes, giving you the peace of mind of a practically new home. No expense was spared in this renovation. Major upgrades include a NEW ROOF, NEW PLUMBING, NEW ELECTICAL, NEW WINDOWS, NEW TANKLESS WATER HEATER, NEW AC, NEW AIR DUCTS. Also, includes new luxury vinyl plank flooring throughout, new interior doors, new designer lighting, and beautifully remodeled bathrooms. Fresh interior and exterior paint. The heart of the home features a bright, open-concept floor plan filled with natural light. This kitchen is an absolute show stopper! The completely redesigned kitchen boasts new soft close cabinetry, large island, gorgeous quartz countertops, and a full suite of stainless steel appliances—perfect for entertaining family and friends. A dry bar with a wine fridge and room for your very own coffee bar, perfect for your coffee on the go before work or easy mornings. Additional living room/den perfect for large gatherings or inviting the family over for Sunday football. Step outside to a fully fenced backyard offering endless possibilities. The newly tiled patio is ready for your dream pergola (virtually staged) or covered outdoor living space, while the oversized yard provides plenty of room for kids, pets, or a future pool. Need extra parking? You’ll love the additional gated driveway with private access—ideal for storing a boat, RV, trailer, or recreational vehicles. NO HOA. Location is everything, and this home delivers. Zoned for highly rated, sought-after Conway schools, you’re just 10 minutes from Downtown Orlando, 15 minutes from Orlando International Airport, approximately 30 minutes from Walt Disney World, and about an hour from Florida’s beautiful east coast beaches. Whether you’re looking for your forever home or a move-in-ready property in one of Orlando’s hottest areas, this is an opportunity you don’t want to miss. Get settled before the new school year begins and enjoy everything Conway has to offer. Schedule your private showing today before this exceptional home is gone!
For sale
Price cut: $12.5K (8/7)
$485,000
3629 S CRYSTAL LAKE DRIVE, ORLANDO, FL 32806
4beds
1,712sqft
Single Family Residence
Built in 1963
8,773 Square Feet Lot
$-- Zestimate®
$283/sqft
$-- HOA
What's special
Large islandBeautifully remodeled bathroomsNew roofCompletely redesigned kitchenGorgeous quartz countertopsSpacious corner lotNew windows
- 25 days |
- 1,313 |
- 104 |
Likely to sell faster than
Zillow last checked:
Listing updated:
Listed by:
Alessandro DiMare 352-296-8930,
COAST TO COAST REAL ESTATE PRO 352-296-8930,
Alaina Dimare 407-457-1834,
COAST TO COAST REAL ESTATE PRO
Source: Stellar MLS,MLS#: G5115351 Originating MLS: Orlando Regional
Originating MLS: Orlando Regional
Facts & features
Interior
Bedrooms & bathrooms
- Bedrooms: 4
- Bathrooms: 2
- Full bathrooms: 2
Primary bedroom
- Features: Built-in Closet
- Level: First
- Area: 180 Square Feet
- Dimensions: 12x15
Kitchen
- Level: First
- Area: 300 Square Feet
- Dimensions: 20x15
Living room
- Level: First
- Area: 400 Square Feet
- Dimensions: 20x20
Heating
- Central
Cooling
- Central Air
Appliances
- Included: Dishwasher, Disposal, Range, Range Hood, Refrigerator, Tankless Water Heater, Wine Refrigerator
- Laundry: Other
Features
- Cathedral Ceiling(s), Ceiling Fan(s), Dry Bar, Open Floorplan, Thermostat
- Flooring: Luxury Vinyl
- Has fireplace: No
Interior area
- Total structure area: 1,712
- Total interior livable area: 1,712 sqft
Video & virtual tour
Property
Features
- Levels: One
- Stories: 1
- Exterior features: Sidewalk
Lot
- Size: 8,773 Square Feet
Details
- Parcel number: 082330929402060
- Zoning: R-1A
- Special conditions: None
Construction
Type & style
- Home type: SingleFamily
- Property subtype: Single Family Residence
Materials
- Block
- Foundation: Slab
- Roof: Shingle
Condition
- New construction: No
- Year built: 1963
Utilities & green energy
- Sewer: Septic Tank
- Water: Public
- Utilities for property: Electricity Connected, Water Connected
Community & HOA
Community
- Pet fee: $0 monthly
- Subdivision: WILLIAMS GROVE
HOA
- Has HOA: No
Location
- Region: Orlando
Financial & listing details
- Price per square foot: $283/sqft
- Tax assessed value: $312,917
- Annual tax amount: $5,631
- Date on market: 7/21/2026
- Cumulative days on market: 23 days
- Listing terms: Cash,Conventional,FHA,VA Loan
- Ownership: Fee Simple
- Total actual rent: 0
- Electric utility on property: Yes
- Road surface type: Asphalt
Estimated market value
Not available
Estimated sales range
Not available
Not available
Price history
| Date | Event | Price |
|---|---|---|
| 8/7/2026 | Price change | $485,000-2.5%$283/sqft |
Source:  Stellar MLS #G5115351 Report a problem Stellar MLS #G5115351 Report a problem | ||
| 7/21/2026 | Listed for sale | $497,500+60.5%$291/sqft |
Source: Stellar MLS #G5115351 Report a problem | ||
| 1/15/2025 | Sold | $310,000+273.9%$181/sqft |
Source: Public Record Report a problem | ||
| 6/16/1997 | Sold | $82,900$48/sqft |
Source: Public Record Report a problem | ||
Public tax history
| Year | Property taxes | Tax assessment |
|---|---|---|
| 2024 | $1,740 +7.2% | $126,334 +3% |
| 2023 | $1,623 +5.5% | $122,654 +3% |
| 2022 | $1,538 +2.5% | $119,082 +3% |
| 2021 | $1,501 +1.8% | $115,614 +1.4% |
| 2020 | $1,474 +2.3% | $114,018 +2.3% |
| 2019 | $1,441 +1.6% | $111,455 +1.9% |
| 2018 | $1,418 | $109,377 -32.3% |
| 2017 | $1,418 +2.6% | $161,473 +3.5% |
| 2016 | $1,382 +2.1% | $155,952 +3.3% |
| 2015 | $1,354 -4.3% | $150,919 +19.7% |
| 2014 | $1,414 +2.3% | $126,075 +23.8% |
| 2013 | $1,382 -10.6% | $101,840 -7.7% |
| 2012 | $1,545 -9.6% | $110,378 -10.2% |
| 2011 | $1,708 +5.3% | $122,872 -6% |
| 2010 | $1,622 | $130,782 -14.1% |
| 2009 | -- | $152,196 -8.1% |
| 2008 | $1,488 -7.5% | $165,618 -4.2% |
| 2007 | $1,609 -4.7% | $172,846 -7% |
| 2006 | $1,689 +1.8% | $185,912 +25% |
| 2005 | $1,658 +5% | $148,699 +15.8% |
| 2004 | $1,579 +0.6% | $128,387 +3.5% |
| 2003 | $1,569 +2.7% | $124,019 +10.7% |
| 2002 | $1,528 -1.1% | $112,049 +7.9% |
| 2001 | $1,545 +2.5% | $103,833 +11% |
| 2000 | $1,507 | $93,515 |
Find assessor info on the county website
Monthly payment
Est. payment
Payment breakdown
Explore the cost of this home by adjusting the details. Changes won't be saved.Climate risks
Neighborhood: 32806
Nearby schools
GreatSchools rating
- 7/10Pershing Elementary SchoolGrades: K-8Distance: 0.7 mi
- 6/10William R Boone High SchoolGrades: 9-12Distance: 1.9 mi
Schools provided by the listing agent
- Elementary: Pershing Elem
- Middle: PERSHING K-8
- High: Boone High
Source: Stellar MLS. This data may not be complete. We recommend contacting the local school district to confirm school assignments for this home.
- $367,3003 bd2 ba1k sqft3625 S Crystal Lake Dr, Orlando, FL 32806Off Market

- $400,0004 bd2 ba1.7k sqft3632 Upton Dr, Orlando, FL 32806Sold
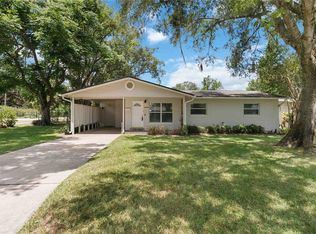
- $407,7003 bd2 ba1.4k sqft3626 Upton Dr, Orlando, FL 32806Sold
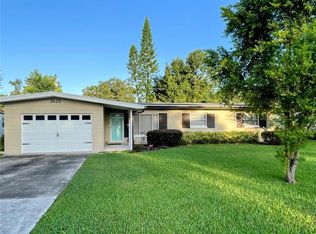
- $365,6003 bd2 ba1.1k sqft3619 S Crystal Lake Dr, Orlando, FL 32806Off Market

- $414,4003 bd2 ba1.7k sqft3703 Bayview Dr, Orlando, FL 32806Off Market
- $355,8004 bd2 ba1.3k sqft3620 Upton Dr, Orlando, FL 32806Off Market
- $476,0003 bd2 ba1.9k sqft3621 Shamrock Ct, Orlando, FL 32806Off Market
- $425,6003 bd2 ba1.8k sqft3801 Waterfront Pkwy, Orlando, FL 32806Off Market
A local agent can set up tours, give advice and negotiate with sellers.
A local lender can help you make sure your offer is ready when you are.
Similar homes
- $519,0004 bd3 ba1.9k sqft2506 DELANEY AVENUE, ORLANDO, FL 32806For Sale
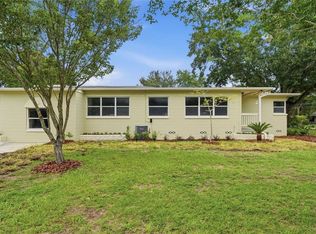
 MLS ID #O6426699, Chandler Williams, EXIT REALTY PREMIER LEGACY. Stellar MLS
 - $465,0003 bd2 ba1.6k sqft3240 TOURAINE AVENUE, ORLANDO, FL 32812For Sale
 MLS ID #O6429471, Allyson McConnell, ALL REAL ESTATE & INVESTMENTS. Stellar MLS
 - $499,0003 bd2 ba1.5k sqft909 MARABON AVENUE, ORLANDO, FL 32806For Sale
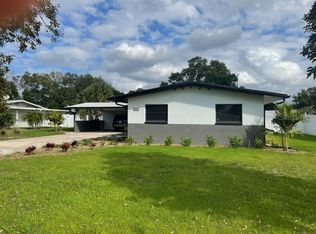 MLS ID #O6392979, Gayle Stanley, FLORIDA REALTY INVESTMENTS. Stellar MLS
 - $494,9004 bd2 ba1.7k sqft5311 JENNIFER PLACE, ORLANDO, FL 32807For Sale
 MLS ID #S5153281, Carlos Bracamonte, ELIZUNDIA LUXURY REALTY LLC. Stellar MLS
 - $489,5003 bd3 ba1.6k sqft3736 LAKE MARGARET DRIVE, ORLANDO, FL 32812For SaleMLS ID #O6416532, Brad Young, HOMEVEST REALTY. Stellar MLS
- $425,0003 bd2 ba1.3k sqft1910 CURRY FORD ROAD, ORLANDO, FL 32806For SaleMLS ID #O6431197, Wendy Aldana LLC, NETWORTH REALTY OF ORLANDO, LLC. Stellar MLS
- $450,0004 bd2 ba2.1k sqft2629 TELSTAR AVENUE, ORLANDO, FL 32805For SaleMLS ID #O6431629, Andre Guy Thibodeau Soto, CHARLES RUTENBERG REALTY ORLANDO. Stellar MLS
- $425,0003 bd2 ba1.3k sqft3733 SURREY DRIVE, ORLANDO, FL 32812For SaleMLS ID #O6431177, Tuan Trinh, NATIONAL REAL ESTATE. Stellar MLS
- $452,5003 bd2 ba1.5k sqft4992 E WIND STREET, ORLANDO, FL 32812For SaleMLS ID #O6411883, Dylan Pino, REALTY HUB. Stellar MLS
- $469,9004 bd2 ba1.7k sqft644 VISCAYA AVENUE, ORLANDO, FL 32839For SaleMLS ID #P4939011, Christopher Piasczyk, EXP REALTY LLC. Stellar MLS
- $535,0004 bd3 ba2.2k sqft5106 SAINT MICHAEL AVENUE, BELLE ISLE, FL 32812For SaleMLS ID #O6389585, Jason Asa, LPT REALTY, LLC. Stellar MLS
- $450,0003 bd2 ba1.2k sqft116 S GLENWOOD AVENUE, ORLANDO, FL 32803For SaleMLS ID #O6417065, Elena Sanchez, BALDWIN PARK REALTY LLC. Stellar MLS
- $520,0004 bd2 ba1.7k sqft1905 BONANZA CT, WINTER PARK, FL 32792For SaleMLS ID #O6433122, Bailey Briscoe, ORCHARD BROKERAGE, LLC. Stellar MLS
- $479,9903 bd2 ba1.8k sqft5112 LAVAL DRIVE, ORLANDO, FL 32839For SaleMLS ID #S5153065, Maria Torres Beltran, CENTURY 21 NEXT LEVEL REALTY. Stellar MLS
- $349,9904 bd2 ba1.1k sqft4431 SOUTHMORE DRIVE, ORLANDO, FL 32812For SaleMLS ID #S5155025, Maria Torres Beltran, CENTURY 21 NEXT LEVEL REALTY. Stellar MLS
- $475,0004 bd2 ba1.6k sqft580 DEVONSHIRE BOULEVARD, LONGWOOD, FL 32750For SaleMLS ID #O6431474, Todd Schroth, PA, EXP REALTY LLC. Stellar MLS
- $535,0004 bd2 ba2.3k sqft2504 LAUDERDALE COURT, ORLANDO, FL 32805For SaleMLS ID #O6386519, Eric Rollings, MAINFRAME REAL ESTATE. Stellar MLS
- $550,0005 bd2 ba2.5k sqft842 DENNIS AVENUE, ORLANDO, FL 32807For SaleMLS ID #O6428652, Lissette Sanchez, EXP REALTY LLC. Stellar MLS
- $440,0004 bd2 ba1.7k sqft518 LAVON DRIVE, ALTAMONTE SPRINGS, FL 32701For SaleMLS ID #O6431049, Jenny Wemert, WEMERT GROUP REALTY LLC. Stellar MLS
- $594,0004 bd2 ba2.3k sqft3118 PICKFAIR STREET, ORLANDO, FL 32803For SaleMLS ID #O6348104, Charisma Marin, CHARISMA REALTY CORP. Stellar MLS
