STUNNING TOWNHOME in the Exclusive 24 hour guarded community of THE SPRINGS. Prepare to be impressed as you drive under the canopy of trees leading the way to your new magnificent TOTALLY RENOVATED AND UPGRADED beautiful, SPACIOUS Townhome in The Springs. This 2 Bedroom, 2 Bath townhome has been lovingly designed with immaculate detail and decorator upgrades. Walk up to your front door on paver sidewalks into a spacious open foyer where you are greeted with an OPEN FLOOR PLAN, elegant, wood-grain CATHEDRAL CEILINGS which leads into the living area. The renovated kitchen has all the modern appliances with a functionally large utility room where housekeeping chores are a breeze and everything is at your fingertips. There is a majestic fireplace which separates the dining room from the living area. Enjoy the beautiful surrounding greenery or wind down with a glass of wine on a cold winter evening in front of your cozy fire. TURN KEY renovations include - newer appliances, marble bathrooms, ceramic tile throughout, hot water heater, NEW ROOF, plantation shutters. As you walk under the canopy of century old Live Oak trees and lush tropical foliage, you will feel you are in a beautiful state park! Come experience this UNIQUE, BELOVED NEIGHBORHOOD for its many features: private SANDY BEACH, NATURAL SPRING, POOL, HORSE STABLES, TRANQUIL WALKING and JOGGING PATHS. Enjoy MANY community events - MOVIE NIGHTS, FOOD TRUCKS, HOLIDAY CELEBRATIONS. Abundant wildlife and native Florida woodlands distinguishes The Springs as a PARADISE IN SEMINOLE COUNTY. The springs is prized for its highly desirable TOP RATED SCHOOLS. It is less than 1 mile to I-4 and is conveniently located close Altamonte Springs, Lake Mary, Winter Park, shopping, dining and close to the beaches and attractions! Come experience this rare opportunity to live the Florida dream! We can't wait to show you this home!
Sold for $425,000
$425,000
103 Juniper Ln, Longwood, FL 32779
2beds
1,592sqft
Townhouse
Built in 1972
5,220 Square Feet Lot
$409,200 Zestimate®
$267/sqft
$2,458 Estimated rent
Home value
$409,200
$385,000 - $434,000
$2,458/mo
Zestimate® history
Owner options
List your home for rent
$2,458/mo
Rent Zestimate®
Find your next renter with Zillow Rental Manager. Plus, with online applications, you can quickly screen prospective tenants – for free.
$2,458/mo
Rent Zestimate®
Refinance and save
$3,131/mo
Est. payment
Refinancing to a lower rate could help reduce your monthly payments and save thousands over the life of the loan.
$3,131/mo
Est. payment
Explore your selling options
Work with a Zillow partner agent
Leverage their expertise and Zillow's premium Showcase listings to get your home seen by more buyers.
Get startedList with your own agent
Get your home in front of millions of buyers by listing it on Zillow.
Learn how to do itSell it yourself
Take full control of how buyers see your home on Zillow by listing For Sale by Owner (FSBO).
List your homeWhat's special
Majestic fireplaceHorse stablesCozy fireNatural springRenovated kitchenPrivate sandy beachNew roof
Zillow last checked:
Listing updated:
Listed by:
Lisa Ratanasirintrawoot 407-448-0995,
CHARLES RUTENBERG REALTY ORLANDO 407-622-2122
Bought with:
Rebecca Hittinger, 692837
TRANSACT BROKERS INC
Karl Hittinger, 3027127
TRANSACT BROKERS INC
Source: Stellar MLS,MLS#: O6244640 Originating MLS: Orlando Regional
Originating MLS: Orlando Regional
Facts & features
Interior
Bedrooms & bathrooms
- Bedrooms: 2
- Bathrooms: 2
- Full bathrooms: 2
Primary bedroom
- Features: Walk-In Closet(s)
- Level: First
- Dimensions: 16x15
Bedroom 2
- Features: Built-in Closet
- Level: First
- Dimensions: 14x11
Dining room
- Level: First
- Dimensions: 15x10
Family room
- Level: First
- Dimensions: 15x12
Foyer
- Level: First
- Dimensions: 10x8
Kitchen
- Level: First
- Dimensions: 15x8
Living room
- Level: First
- Dimensions: 16x15
Heating
- Central
Cooling
- Central Air
Appliances
- Included: Dishwasher, Disposal, Dryer, Electric Water Heater, Microwave, Range, Refrigerator, Washer
- Laundry: Inside, Laundry Room
Features
- Ceiling Fan(s), Open Floorplan, Primary Bedroom Main Floor, Stone Counters, Vaulted Ceiling(s), Walk-In Closet(s)
- Flooring: Tile
- Doors: Sliding Doors
- Windows: Shutters, Window Treatments
- Has fireplace: Yes
Interior area
- Total structure area: 2,403
- Total interior livable area: 1,592 sqft
Property
Parking
- Total spaces: 2
- Parking features: Garage - Attached
- Attached garage spaces: 2
Features
- Levels: One
- Stories: 1
- Exterior features: Courtyard, Irrigation System, Rain Gutters
- Fencing: Fenced
- Body of water: LITTLE WEKIVA RIVER
Lot
- Size: 5,220 Square Feet
Details
- Parcel number: 0321295130A000160
- Zoning: PUD
- Special conditions: None
Construction
Type & style
- Home type: Townhouse
- Architectural style: Contemporary
- Property subtype: Townhouse
Materials
- Wood Frame
- Foundation: Slab
- Roof: Shingle
Condition
- New construction: No
- Year built: 1972
Utilities & green energy
- Sewer: Public Sewer
- Water: Public
- Utilities for property: BB/HS Internet Available, Public, Street Lights, Underground Utilities
Community & HOA
Community
- Features: Clubhouse, Gated Community - Guard, Stable(s), Horses Allowed, Park, Playground, Pool, Sidewalks
- Security: Gated Community
- Pet fee: $0 monthly
- Subdivision: SPRINGS GLENWOOD VILLAGE SEC 1 REV THE
HOA
- Has HOA: Yes
- Services included: 24-Hour Guard, Community Pool, Recreational Facilities, Security
- HOA fee: $315 monthly
- HOA name: Joni Raines
- HOA phone: 407-788-6700
- Second HOA name: Springs Community Association
- Second HOA phone: 407-862-3881
Location
- Region: Longwood
Financial & listing details
- Price per square foot: $267/sqft
- Tax assessed value: $355,661
- Annual tax amount: $2,790
- Date on market: 10/17/2024
- Cumulative days on market: 4 days
- Listing terms: Cash,Conventional,FHA,VA Loan
- Ownership: Fee Simple
- Total actual rent: 0
- Road surface type: Asphalt
Price history
| Date | Event | Price |
|---|---|---|
| 11/4/2024 | Sold | $425,000$267/sqft |
Source:  Stellar MLS #O6244640 Report a problem Stellar MLS #O6244640 Report a problem | ||
| 10/22/2024 | Pending sale | $425,000$267/sqft |
Source: Stellar MLS #O6244640 Report a problem | ||
| 10/17/2024 | Listed for sale | $425,000+214.8%$267/sqft |
Source: Stellar MLS #O6244640 Report a problem | ||
| 7/12/2016 | Sold | $135,000-20.5%$85/sqft |
Source: Public Record Report a problem | ||
| 5/10/2016 | Pending sale | $169,900$107/sqft |
Source: MARKS REALTY SERVICES #O5435985 Report a problem | ||
| 4/30/2016 | Listed for sale | $169,900+115.1%$107/sqft |
Source: MARKS REALTY SERVICES #O5435985 Report a problem | ||
| 8/2/1993 | Sold | $79,000$50/sqft |
Source: Public Record Report a problem | ||
Public tax history
| Year | Property taxes | Tax assessment |
|---|---|---|
| 2025 | $3,866 +50.6% | $302,070 +28.9% |
| 2024 | $2,567 +2.8% | $234,362 +3% |
| 2023 | $2,497 +2.8% | $227,536 +3% |
| 2022 | $2,428 -8.1% | $220,909 +3% |
| 2021 | $2,642 -12.5% | $214,475 +6.9% |
| 2020 | $3,020 +5.2% | $200,655 +10% |
| 2019 | $2,872 | $182,414 +10% |
| 2018 | $2,872 +10.8% | $165,831 +4.6% |
| 2017 | $2,593 +2.2% | $158,463 +4.5% |
| 2016 | $2,536 +3.9% | $151,608 +10.7% |
| 2015 | $2,440 | $137,007 +3% |
| 2014 | $2,440 +32.1% | $132,969 +15.2% |
| 2013 | $1,847 +10.4% | $115,399 +6% |
| 2012 | $1,673 -5.3% | $108,859 -4.3% |
| 2011 | $1,767 -13.1% | $113,695 -12.2% |
| 2010 | $2,034 +170.1% | $129,513 +21% |
| 2009 | $753 +2.2% | $107,010 +0.1% |
| 2008 | $737 -14.8% | $106,903 +3% |
| 2007 | $864 -14.9% | $103,789 +2.5% |
| 2006 | $1,015 -4.9% | $101,258 +3% |
| 2005 | $1,068 +1% | $98,309 +3% |
| 2004 | $1,057 +1.3% | $95,446 +1.9% |
| 2003 | $1,044 +1.9% | $93,666 +2.4% |
| 2002 | $1,025 -6.4% | $91,471 +4.6% |
| 2000 | $1,095 | $87,409 |
Find assessor info on the county website
Neighborhood: 32779
Nearby homes
- $395,5003 bd2 ba1.9k sqft105 Juniper Ln, Longwood, FL 32779Off Market
- $394,7003 bd2 ba1.9k sqft101 Juniper Ln, Longwood, FL 32779Off Market
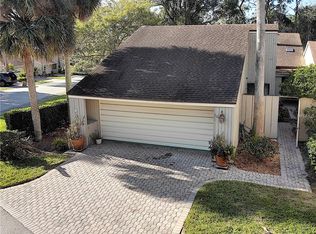
- $495,0004 bd3 ba2.5k sqft107 Juniper Ln, Longwood, FL 32779Sold

- $381,6002 bd2 ba2k sqft108 Juniper Lane, Longwood, FL 32779Off Market

- $353,1003 bd2 ba1.7k sqft102 Juniper Ln, Longwood, FL 32779Off Market
- $414,6004 bd3 ba2.5k sqft109 Juniper Ln, Longwood, FL 32779Off Market
- $386,1003 bd2 ba1.8k sqft111 Weeping Elm Ln, Longwood, FL 32779Off Market
- $460,0004 bd4 ba2.5k sqft113 Weeping Elm Ln, Longwood, FL 32779Sold
Nearby schools
GreatSchools rating
- 10/10Sabal Point Elementary SchoolGrades: PK-5Distance: 1.5 mi
- 8/10Rock Lake Middle SchoolGrades: 6-8Distance: 1.7 mi
- 6/10Lyman High SchoolGrades: PK,9-12Distance: 3.2 mi
Schools provided by the listing agent
- Elementary: Sabal Point Elementary
- Middle: Rock Lake Middle
- High: Lyman High
Source: Stellar MLS. This data may not be complete. We recommend contacting the local school district to confirm school assignments for this home.
Get a cash offer in 3 minutes
Find out how much your home could sell for in as little as 3 minutes with a no-obligation cash offer.
Estimated market value
$409,200
Get a cash offer in 3 minutes
Find out how much your home could sell for in as little as 3 minutes with a no-obligation cash offer.
Estimated market value
$409,200
- Florida
- Seminole County
- Longwood
- 32779
- 103 Juniper Ln
Nearby cities
Nearby zip codes
Other Longwood Topics
