Skip main navigation
Sold for $495,000
  • $495,000

    107 Juniper Ln, Longwood, FL 32779

    4beds
    2,563sqft
    Townhouse
    Built in 1972
    3,942 Square Feet Lot
    $495,000 Zestimate®
    $193/sqft
    $3,118 Estimated rent

    Home value

    $495,000

    $465,000 - $525,000

    $3,118/mo

    Zestimate® history
    Loading
    Loading...

    Owner options

    List your home for rent

    $3,118/mo

    Rent Zestimate®

    Find your next renter with Zillow Rental Manager. Plus, with online applications, you can quickly screen prospective tenants – for free.

    Learn more

    $3,118/mo

    Rent Zestimate®

    Refinance and save

    $3,622/mo

    Est. payment

    Refinancing to a lower rate could help reduce your monthly payments and save thousands over the life of the loan.

    See today's rates

    $3,622/mo

    Est. payment

    Explore your selling options

    Work with a Zillow partner agent

    Leverage their expertise and Zillow's premium Showcase listings to get your home seen by more buyers.

    Get started

    List with your own agent

    Get your home in front of millions of buyers by listing it on Zillow.

    Learn how to do it

    Sell it yourself

    Take full control of how buyers see your home on Zillow by listing For Sale by Owner (FSBO).

    List your home

    What's special

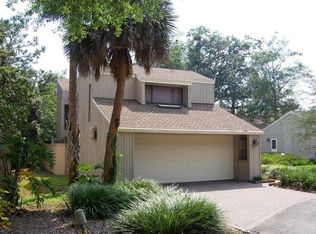
    One or more photo(s) has been virtually staged. 2 AC UNITS 2023 and 2020 RECENTLY REMODELED INTERIOR 2 YEAR OLD HOT WATER HEATER Welcome to the captivating neighborhood The Springs, located in the heart of Longwood. Surround yourself with lush greenery, a clubhouse that allows you beach access to a community natural spring, pools, tennis courts, trails, a 24/7 guard, and the true beauty of nature. This updated townhome is in the village of Glenwood and sits in a cul da sac where the peacocks roam freely. As you enter the home to your left, you'll see newly carpeted stairs and large windows to flood the entryway with natural light. Straight ahead is your hallway leading to the modern half bath on your left and plenty of closet storage space on your right. The living/dining room combo is located on the back side of the house where you will find your wood-burning fireplace and two sliding glass doors leading to the fenced-in backyard. As we wrap around to the kitchen the first thing to notice is the built-in double oven, and granite countertops giving plenty of counter space. The newer soft-closing cabinets provide ample storage throughout. Oh and a built-in cooktop for all your cooking needs! In addition to the wonderful kitchen, there's a spacious family room with high vaulted ceilings. From the family room, you have access to your oversized two-car garage and a sliding glass door that leads to the side of your home where you'll notice the private fencing wraps all the way around. Upstairs we will find three oversized secondary bedrooms and an elegantly remodeled bathroom that meets everyone's style. Last but certainly not least is your Primary Bedroom including oversized windows, a walk-in closet, and a tranquil en-suit providing a private oasis from the rest of the house. Thank you for considering this exceptional townhome, meticulously remodeled to cater to every need in one of the most coveted communities. Don't miss the opportunity to make this your dream home. Schedule a viewing today and let us help you embark on your next chapter of serene living!

    Zillow last checked:

    Listing updated:

    Listing Provided by:

    Jacob Lanoue 386-898-7628,

    LPT REALTY LLC 386-388-7877

    Bought with:

    David Wood, 3133698

    EXP REALTY LLC

    Source: Stellar MLS,MLS#: V4935163MLS LogoOriginating MLS: West Volusia

    Facts & features

    Interior

    Bedrooms & bathrooms
    • Bedrooms: 4
    • Bathrooms: 3
    • Full bathrooms: 2
    • 1/2 bathrooms: 1
    Primary bedroom
    • Features: Walk-In Closet(s)
    • Level: Second
    • Dimensions: 18x21
    Bedroom 2
    • Features: Built-in Closet
    • Level: Second
    • Dimensions: 16x19
    Bedroom 4
    • Features: Walk-In Closet(s)
    • Level: Second
    • Dimensions: 15x18
    Bathroom 3
    • Level: Second
    • Dimensions: 15x16
    Dining room
    • Level: First
    • Dimensions: 14x16
    Family room
    • Features: Other
    • Level: First
    • Dimensions: 16x19
    Kitchen
    • Level: First
    • Dimensions: 12x15
    Living room
    • Level: First
    • Dimensions: 17x22
    Heating
    • Central, Electric
    Cooling
    • Central Air
    Appliances
    • Included: Oven, Convection Oven, Cooktop, Dishwasher, Disposal, Electric Water Heater, Exhaust Fan, Microwave, Refrigerator
    • Laundry: In Garage
    Features
    • Ceiling Fan(s), Crown Molding, High Ceilings, Kitchen/Family Room Combo, Living Room/Dining Room Combo, PrimaryBedroom Upstairs, Stone Counters, Walk-In Closet(s)
    • Flooring: Carpet, Ceramic Tile
    • Doors: Sliding Doors
    • Windows: Blinds, Drapes, Rods, Window Treatments
    • Has fireplace: Yes
    • Fireplace features: Living Room, Stone
    Interior area
    • Total structure area: 2,563
    • Total interior livable area: 2,563 sqft

    Property

    Parking
    • Total spaces: 2
    • Parking features: Driveway, Garage Door Opener, Oversized
    • Attached garage spaces: 2
    • Has uncovered spaces: Yes
    Features
    • Levels: Two
    • Stories: 2
    • Patio & porch: Patio
    • Exterior features: Irrigation System, Private Mailbox
    • Fencing: Fenced,Wood
    • Has view: Yes
    • View description: Park/Greenbelt
    Lot
    • Size: 3,942 sqft
    • Features: Cul-De-Sac
    Details
    • Parcel number: 0321295130A000140
    • Zoning: PUD
    • Special conditions: None

    Construction

    Type & style
    • Home type: Townhouse
    • Property subtype: Townhouse
    Materials
    • Wood Frame, Wood Siding
    • Foundation: Slab
    • Roof: Shingle
    Condition
    • New construction: No
    • Year built: 1972

    Utilities & green energy

    • Sewer: Public Sewer
    • Water: Public
    • Utilities for property: Electricity Connected, Public, Street Lights, Underground Utilities, Water Connected

    Community & neighborhood

    Security
    • Security features: Gated Community
    Community
    • Community features: Clubhouse, Gated Community - Guard, Stable(s), Horses Allowed, Playground, Pool, Sidewalks
    Location
    • Region: Longwood
    • Subdivision: SPRINGS GLENWOOD VILLAGE SEC 1 REV THE

    HOA & financial

    HOA
    • Has HOA: Yes
    • HOA fee: $315 monthly
    • Amenities included: Basketball Court, Clubhouse, Gated, Stable(s), Pool, Tennis Court(s)
    • Services included: 24-Hour Guard, Community Pool, Maintenance Grounds, Security
    • Association name: Mike Mastrocola
    • Association phone: 407-788-6700
    • Second association name: Springs Community Association
    • Second association phone: 407-862-3881
    Other fees
    • Pet fee: $0 monthly
    Other financial information
    • Total actual rent: 0

    Other

    Other facts
    • Listing terms: Cash,Conventional,FHA,VA Loan
    • Ownership: Fee Simple
    • Road surface type: Paved, Asphalt

    Price history

    DateEventPrice
    7/12/2024Sold$495,000-1%$193/sqft
    Source: Stellar MLS #V4935163 Report a problem
    6/11/2024Pending sale$499,999$195/sqft
    Source: Stellar MLS #V4935163 Report a problem
    5/11/2024Price change$499,999-2.7%$195/sqft
    Source: Stellar MLS #V4935163 Report a problem
    4/28/2024Price change$514,000-1%$201/sqft
    Source: Stellar MLS #V4935163 Report a problem
    3/30/2024Price change$519,000-1.9%$202/sqft
    Source: Stellar MLS #V4935163 Report a problem
    3/14/2024Listed for sale$529,000+277.9%$206/sqft
    Source: Stellar MLS #V4935163 Report a problem
    8/18/1999Sold$140,000$55/sqft
    Source: Public Record Report a problem

    Public tax history

    YearProperty taxesTax assessment
    2025$6,182 +227.5%$429,616 +134.9%
    2024$1,888 +3%$182,928 +3%
    2023$1,833 +3.1%$177,600 +3%
    2022$1,778 -11.3%$172,427 +3%
    2021$2,005 +1%$167,405 +1.4%
    2020$1,985 +1.2%$165,094 +2.3%
    2019$1,962 $161,382 +1.9%
    2018$1,962 +1.4%$158,373 +2.1%
    2017$1,935 +0.9%$155,116 +1.4%
    2016$1,918 -1.9%$152,989 +1.4%
    2015$1,954 $150,870 +0.8%
    2014$1,954 +10.5%$149,673 +1.5%
    2013$1,769 +7.3%$147,461 +1.7%
    2012$1,649 -7.2%$144,996 -4.6%
    2011$1,778 -3.9%$151,975 -2.2%
    2010$1,850 +4.2%$155,401 +2.7%
    2009$1,776 +3.7%$151,315 +0.1%
    2008$1,712 -4.8%$151,164 +3%
    2007$1,798 -5.6%$146,761 +2.5%
    2006$1,905 +1.9%$143,181 +3%
    2005$1,868 +0.5%$139,011 +3%
    2004$1,858 +0.9%$134,962 +1.9%
    2003$1,842 +1.3%$132,446 +2.4%
    2002$1,818 +4.3%$129,342 +4.6%
    2000$1,743 $123,597

    Find assessor info on the county website

    Neighborhood: 32779

    Nearby schools

    GreatSchools rating
    Schools provided by the listing agent
    • Elementary: Sabal Point Elementary
    • Middle: Rock Lake Middle
    • High: Lyman High

    Source: Stellar MLS. This data may not be complete. We recommend contacting the local school district to confirm school assignments for this home.

    Get a cash offer in 3 minutes
    Find out how much your home could sell for in as little as 3 minutes with a no-obligation cash offer.
    Estimated market value
    $495,000
    Get a cash offer in 3 minutes
    Find out how much your home could sell for in as little as 3 minutes with a no-obligation cash offer.
    Estimated market value
    $495,000