Beautiful 3 Bedroom, 2 Bath End Unit Town Home in the Glenwood Village area of the Springs (Once a Public Park) This Guard Gated Community is a Wildlife Lovers Paradise Where You Will Have the Opportunity to Enjoy Mother Nature at Her Finest Living Amongst the Peacocks, Deer, Raccoons, Opossums, Bears, Squirrels and Many Species of Birds. The Home Features Fresh Paint, Newer Roof and Window Treatments, Upgraded Kitchen, Hardie Board Siding, Double Courtyards, Front and Back, Privacy Fenced for Little Ones and Pets, Extended Paver Driveway, Huge Laundry Room, Oversized Two Car Garage With Lots of Storage. It is Light, Bright, and Open With Floor to Ceiling Windows, Natural Light, 20 Foot Ceilings in the Primary Suite and Great Room, Fantastic Floor to Ceiling Fireplace. Glenwood Village has it's Own Large Pool and Bathhouse Which Has Recently Been Renovated. Tennis and Pickleball Courts Have Been Renovated. The Springs Pool, Clubhouse and Bathhouses Will Be Renovated Next, And All Assessments Have Already Been Paid For By the Seller! There Are Also Horse Stables and RV Parking Available for Residents. You have Access to a Private Natural Spring With a Sandy Beach, Walking and Biking Trails. Truly a Nature Lover's Paradise Offering Privacy, Yet Conveniently Located Minutes From I-4, Shopping, Restaurants, Schools, Hospitals. Call Today To See This Exceptional Home! The Home May be Under Audio/Video Surveillance. All Information Believed Correct but Not Guaranteed, Buyer and Buyer's Agent to Verify.
For sale
Price cut: $8.5K (7/25)
$429,000
111 JUNIPER LANE, LONGWOOD, FL 32779
3beds
1,806sqft
Townhouse
Built in 1972
5,039 Square Feet Lot
$-- Zestimate®
$238/sqft
$404/mo HOA
What's special
Fresh paintHuge laundry roomHardie board sidingNewer roofNatural lightWindow treatmentsUpgraded kitchen
- 50 days
- 320
- 20
Zillow last checked:
Listing updated:
Listed by:
Shari Lawrence 386-748-6858,
UNITED REAL ESTATE PREFERRED 407-243-8840
Source: Stellar MLS,MLS#: V4949780 Originating MLS: Orlando Regional
Originating MLS: Orlando Regional
Facts & features
Interior
Bedrooms & bathrooms
- Bedrooms: 3
- Bathrooms: 2
- Full bathrooms: 2
Rooms
- Room types: Dining Room, Utility Room
Primary bedroom
- Features: Walk-In Closet(s)
- Level: First
- Area: 165 Square Feet
- Dimensions: 15x11
Bedroom 2
- Features: Built-in Closet
- Level: First
- Area: 121 Square Feet
- Dimensions: 11x11
Bedroom 3
- Features: Built-in Closet
- Level: First
- Area: 121 Square Feet
- Dimensions: 11x11
Dinette
- Features: Storage Closet
- Level: First
- Area: 140 Square Feet
- Dimensions: 10x14
Dining room
- Features: No Closet
- Level: First
- Area: 170 Square Feet
- Dimensions: 17x10
Foyer
- Features: No Closet
- Level: First
- Area: 72 Square Feet
- Dimensions: 12x6
Kitchen
- Level: First
- Area: 153 Square Feet
- Dimensions: 17x9
Laundry
- Level: First
- Area: 99 Square Feet
- Dimensions: 9x11
Living room
- Features: No Closet
- Level: First
- Area: 323 Square Feet
- Dimensions: 19x17
Heating
- Central, Electric
Cooling
- Central Air
Appliances
- Included: Dishwasher, Dryer, Range, Refrigerator, Washer
- Laundry: Laundry Room
Features
- Ceiling Fan(s), Eating Space In Kitchen, High Ceilings, Living Room/Dining Room Combo, Primary Bedroom Main Floor, Solid Wood Cabinets, Thermostat, Walk-In Closet(s)
- Flooring: Carpet, Vinyl
- Has fireplace: Yes
- Fireplace features: Living Room, Stone
- Common walls with other units/homes: End Unit
Interior area
- Total structure area: 2,607
- Total interior livable area: 1,806 sqft
Video & virtual tour
Property
Parking
- Total spaces: 2
- Parking features: Garage - Attached
- Attached garage spaces: 2
Features
- Levels: One
- Stories: 1
- Patio & porch: Patio
- Exterior features: Courtyard, Private Yard
- Fencing: Wood
- Has view: Yes
- View description: Trees/Woods
- Waterfront features: River Access
Lot
- Size: 5,039 Square Feet
- Features: Corner Lot
- Residential vegetation: Mature Landscaping
Details
- Parcel number: 0321295130A000120
- Zoning: PUD
- Special conditions: None
Construction
Type & style
- Home type: Townhouse
- Architectural style: Contemporary
- Property subtype: Townhouse
Materials
- HardiPlank Type, Wood Frame
- Foundation: Slab
- Roof: Shingle
Condition
- Completed
- New construction: No
- Year built: 1972
Utilities & green energy
- Sewer: Public Sewer
- Water: Public
- Utilities for property: BB/HS Internet Available, Cable Available, Electricity Connected, Phone Available, Public, Water Connected
Community & HOA
Community
- Features: River, Water Access, Deed Restrictions, Gated Community - Guard, Stable(s), Irrigation-Reclaimed Water, Playground, Pool, Tennis Court(s)
- Security: Gated Community, Security Gate
- Pet fee: $0 monthly
- Subdivision: SPRINGS GLENWOOD VILLAGE SEC 1 REV THE
HOA
- Has HOA: Yes
- Amenities included: Gated, Stable(s), Maintenance, Playground, Pool, Security, Tennis Court(s), Trail(s)
- Services included: 24-Hour Guard, Community Pool, Maintenance Grounds
- HOA fee: $404 monthly
- HOA name: Rodrigo Garcia
Location
- Region: Longwood
Financial & listing details
- Price per square foot: $238/sqft
- Tax assessed value: $347,389
- Annual tax amount: $1,873
- Date on market: 7/15/2026
- Cumulative days on market: 34 days
- Listing terms: Cash,Conventional,FHA
- Ownership: Fee Simple
- Total actual rent: 0
- Electric utility on property: Yes
- Road surface type: Paved
Estimated market value
Not available
Estimated sales range
Not available
Not available
Price history
| Date | Event | Price |
|---|---|---|
| 7/25/2026 | Price change | $429,000-1.9%$238/sqft |
Source:  Stellar MLS #V4949780 Report a problem Stellar MLS #V4949780 Report a problem | ||
| 7/15/2026 | Listed for sale | $437,500+21.9%$242/sqft |
Source: Stellar MLS #V4949780 Report a problem | ||
| 4/1/2022 | Sold | $359,000+2.6%$199/sqft |
Source: Public Record Report a problem | ||
| 2/18/2022 | Pending sale | $350,000$194/sqft |
Source: Stellar MLS #O6003117 Report a problem | ||
| 2/14/2022 | Listed for sale | $350,000$194/sqft |
Source: Stellar MLS #O6003117 Report a problem | ||
Public tax history
| Year | Property taxes | Tax assessment |
|---|---|---|
| 2025 | $2,178 +24.3% | $182,777 +2.9% |
| 2024 | $1,752 +3.2% | $177,626 +3% |
| 2023 | $1,698 +57.3% | $172,452 +24.1% |
| 2022 | $1,079 -17.4% | $138,990 +3% |
| 2021 | $1,307 +1.4% | $134,942 +1.4% |
| 2020 | $1,289 +1.6% | $133,079 +2.3% |
| 2019 | $1,269 | $130,087 +1.9% |
| 2018 | $1,269 +2% | $127,661 +2.1% |
| 2017 | $1,244 +1.3% | $125,035 +1.4% |
| 2016 | $1,228 -1.1% | $123,320 +1.4% |
| 2015 | $1,242 | $121,612 +0.8% |
| 2014 | $1,242 +17.3% | $120,647 +1.5% |
| 2013 | $1,059 +9.8% | $118,864 +1.7% |
| 2012 | $965 -5.7% | $116,877 -2.3% |
| 2011 | $1,023 +1.4% | $119,615 +1.5% |
| 2010 | $1,009 +6% | $117,847 +2.7% |
| 2009 | $952 +2.5% | $114,749 +0.1% |
| 2008 | $929 -11.5% | $114,634 +3% |
| 2007 | $1,049 -13.6% | $111,295 +2.5% |
| 2006 | $1,214 +2.5% | $108,580 +3% |
| 2005 | $1,185 +0.9% | $105,417 +3% |
| 2004 | $1,174 +1.2% | $102,347 +1.9% |
| 2003 | $1,160 +1.7% | $100,439 +2.4% |
| 2002 | $1,140 -5.5% | $98,085 +4.6% |
| 2000 | $1,206 | $93,728 |
Find assessor info on the county website
Monthly payment
Est. payment
Payment breakdown
Explore the cost of this home by adjusting the details. Changes won't be saved.Climate risks
Neighborhood: 32779

Similar homes
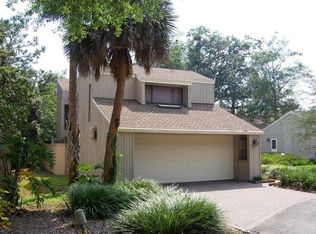
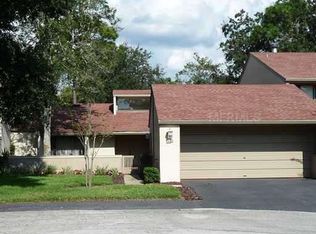
- $395,0002 bd3 ba1.7k sqft117 RED CEDAR DRIVE, LONGWOOD, FL 32779For Sale
 MLS ID #O6437677, Kimberly Adams, LLC, KELLER WILLIAMS REALTY AT THE PARKS. Stellar MLS
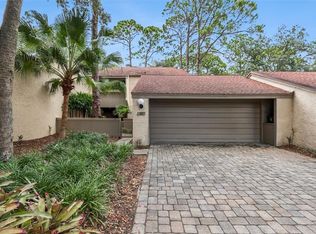
 - $439,9003 bd2 ba2.1k sqft106 HIDDEN OAK DRIVE, LONGWOOD, FL 32779For Sale
 MLS ID #O6401486, Melissa Hastings, METROPOLIS R.E. SOLUTIONS, LLC. Stellar MLS
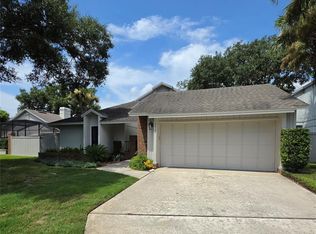
 - $429,0003 bd2 ba1.8k sqft2525 THICKET RIDGE COURT, LONGWOOD, FL 32779For Sale
 MLS ID #O6437533, Christopher Kabool, YELLOW DOOR REALTY LLC. Stellar MLS
 - $400,0002 bd2 ba1.8k sqft304 FOX SQUIRREL LANE, LONGWOOD, FL 32779For Sale
 MLS ID #O6429719, Darein Washington, KELLER WILLIAMS ADVANTAGE REALTY. Stellar MLS
 - $400,0004 bd3 ba2.5k sqft114 HIDDEN OAK DRIVE, LONGWOOD, FL 32779For SaleMLS ID #O6429050, Gabrielle Chin, PA, LOKATION. Stellar MLS
- $389,9993 bd2 ba1.9k sqft104 JUNIPER LANE, LONGWOOD, FL 32779For SaleMLS ID #O6383969, Susie Richetti, ROSEMONT REALTY, INC.. Stellar MLS
- $478,0003 bd3 ba1.7k sqft155 PARSONS ROAD, LONGWOOD, FL 32779For SaleMLS ID #O6370971, Joanne McCurdy, PLLC, THE KEYES COMPANY. Stellar MLS
- $370,0002 bd3 ba1.7k sqft100 HIDDEN OAK DRIVE, LONGWOOD, FL 32779For SaleMLS ID #O6419691, Michael Berlant, CHARLES RUTENBERG REALTY ORLANDO. Stellar MLS
- $379,0003 bd3 ba1.7k sqft573 SHINING ARMOR LANE, LONGWOOD, FL 32779For SaleMLS ID #O6422350, Kim Hogan, HOGAN REALTY GROUP INC. Stellar MLS
- $475,0003 bd3 ba1.7k sqft1931 LOST SPRING COURT, LONGWOOD, FL 32779For SaleMLS ID #O6416262, Devin Greene, RCI REAL ESTATE INC.. Stellar MLS
- $389,0004 bd2 ba1.5k sqft820 VAN NESS CIRCLE, LONGWOOD, FL 32750For SaleMLS ID #O6438759, Michael Fontana, YOUNG REAL ESTATE. Stellar MLS
- $454,9004 bd2 ba1.4k sqft412 MAJORCA AVENUE, ALTAMONTE SPRINGS, FL 32714For SaleMLS ID #O6437855, Marion McGrath, ABSOLUTE REALTY GROUP, LLC. Stellar MLS
- $495,0003 bd2 ba1.9k sqft2538 LONG IRON COURT, LONGWOOD, FL 32779For SaleMLS ID #O6431817, Tiffany Yates, COMPASS FLORIDA LLC. Stellar MLS
- $339,9003 bd3 ba1.4k sqft612 ROGUE DRIVE, LONGWOOD, FL 32779For SaleMLS ID #O6404320, Monte Mohr, EXP REALTY LLC. Stellar MLS
- $369,9003 bd2 ba1.2k sqft2201 CAMELLIA DRIVE, LONGWOOD, FL 32779For SaleMLS ID #O6408749, Adam Allegroe, EXP REALTY LLC. Stellar MLS
- $500,0004 bd2 ba2k sqft211 HICKORY DRIVE, LONGWOOD, FL 32779For SaleMLS ID #O6424518, Mark Adams, KELLER WILLIAMS REALTY AT THE PARKS. Stellar MLS
- $499,0004 bd3 ba2k sqft300 E SWEETWATER CREEK DRIVE, LONGWOOD, FL 32779For SaleMLS ID #O6389594, Jorge Trejo, KELLER WILLIAMS ADVANTAGE III. Stellar MLS
- $280,0003 bd3 ba1.6k sqft2184 WOODBRIDGE ROAD #2184, LONGWOOD, FL 32779For SaleMLS ID #O6435091, Mia Diercks, U R HOME REALTY GROUP LLC. Stellar MLS
- $455,0003 bd2 ba1.7k sqft102 ASPEN PLACE, LONGWOOD, FL 32750For SaleMLS ID #O6424981, Kevin Asenjo, COLDWELL BANKER REALTY. Stellar MLS
- $439,9993 bd2 ba1.9k sqft701 MILAN COURT, ALTAMONTE SPRINGS, FL 32714For SaleMLS ID #O6433750, Angel Ayala, KELLER WILLIAMS ADVANTAGE III. Stellar MLS
