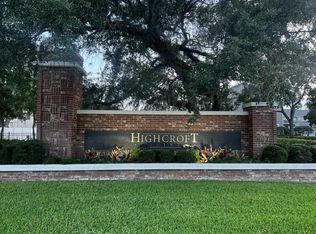
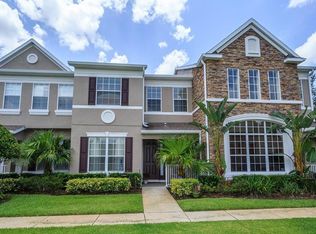
Welcome to refined, low maintenance living in one of Longwood’s most desirable gated communities, just moments from the natural beauty of Wekiva Springs. This beautifully appointed 3 bedroom, 2.5 bath residence offers 1,438 square feet of thoughtfully designed living space, where an open concept layout creates a seamless flow between living, dining, and kitchen areas ideal for both relaxed living and effortless entertaining. The home features a spacious two car garage and a well planned upstairs retreat, where the primary suite and secondary bedrooms are positioned for comfort and privacy. Perfectly situated near upscale dining, boutique shopping, and scenic outdoor trails, this property delivers a rare blend of location, lifestyle, and convenience. An exceptional opportunity at this price
For sale
Price cut: $10K (7/30)
$339,900
612 ROGUE DRIVE, LONGWOOD, FL 32779
3beds
1,438sqft
:
Get pre-qualified$2,693/mo
Townhouse
Built in 2005
2,200 Square Feet Lot
$337,700 Zestimate®
$236/sqft
$435/mo HOA
What's special
Well planned upstairs retreatOpen concept layoutSpacious two car garage
- 89 days |
- 546 |
- 19 |
Zillow last checked:
Listing updated:
Listed by:
Monte Mohr 888-883-8509,
EXP REALTY LLC 888-883-8509
Source: Stellar MLS,MLS#: O6404320 Originating MLS: Sarasota - Manatee
Originating MLS: Sarasota - Manatee
Facts & features
Interior
Bedrooms & bathrooms
- Bedrooms: 3
- Bathrooms: 3
- Full bathrooms: 2
- 1/2 bathrooms: 1
Primary bedroom
- Features: Walk-In Closet(s)
- Level: Second
- Area: 182 Square Feet
- Dimensions: 13x14
Bedroom 2
- Features: Built-in Closet
- Level: Second
- Area: 100 Square Feet
- Dimensions: 10x10
Bedroom 3
- Features: Built-in Closet
- Level: Second
- Area: 100 Square Feet
- Dimensions: 10x10
Kitchen
- Level: First
Living room
- Level: First
Heating
- Central
Cooling
- Central Air
Appliances
- Included: Dishwasher, Disposal, Microwave, Range
- Laundry: Laundry Closet
Features
- Ceiling Fan(s), High Ceilings, Kitchen/Family Room Combo, Open Floorplan, Solid Wood Cabinets, Stone Counters
- Flooring: Carpet, Ceramic Tile
- Has fireplace: No
Interior area
- Total structure area: 2,025
- Total interior livable area: 1,438 sqft
Video & virtual tour
Property
Parking
- Total spaces: 2
- Parking features: Garage - Attached
- Attached garage spaces: 2
- Details: Garage Dimensions: 20x20
Features
- Levels: Two
- Stories: 2
- Patio & porch: Patio
- Exterior features: Irrigation System, Lighting, Sidewalk
- Has view: Yes
- View description: Pond
- Has water view: Yes
- Water view: Pond
Lot
- Size: 2,200 Square Feet
Details
- Parcel number: 0321295RM00000720
- Zoning: PUD
- Special conditions: None
Construction
Type & style
- Home type: Townhouse
- Property subtype: Townhouse
Materials
- Block, Brick, Stucco
- Foundation: Slab
- Roof: Shingle
Condition
- New construction: No
- Year built: 2005
Utilities & green energy
- Sewer: Public Sewer
- Water: Public
- Utilities for property: Cable Available, Electricity Connected, Public, Water Connected
Community & HOA
Community
- Features: Deed Restrictions, Sidewalks
- Security: Gated Community
- Pet fee: $0 monthly
- Subdivision: HIGHCROFT POINTE TWNHMS
HOA
- Has HOA: Yes
- Amenities included: Gated
- Services included: Maintenance Structure, Maintenance Grounds
- HOA fee: $435 monthly
- HOA name: Scott Butruccio
- HOA phone: 407-788-6700
Location
- Region: Longwood
Financial & listing details
- Price per square foot: $236/sqft
- Tax assessed value: $277,146
- Annual tax amount: $3,126
- Date on market: 5/2/2026
- Cumulative days on market: 84 days
- Listing terms: Cash,Conventional,FHA,VA Loan
- Ownership: Fee Simple
- Total actual rent: 0
- Electric utility on property: Yes
- Road surface type: Paved
Estimated market value
$337,700
$321,000 - $355,000
$2,253/mo
Price history
| Date | Event | Price |
|---|---|---|
| 7/30/2026 | Price change | $339,900-2.9%$236/sqft |
Source: eXp Realty #O6404320 Report a problem | ||
| 6/29/2026 | Listed for sale | $349,900$243/sqft |
Source: eXp Realty #O6404320 Report a problem | ||
| 6/24/2026 | Pending sale | $349,900$243/sqft |
Source:  Stellar MLS #O6404320 Report a problem Stellar MLS #O6404320 Report a problem | ||
| 5/3/2026 | Listed for sale | $349,900+52.8%$243/sqft |
Source: Stellar MLS #O6404320 Report a problem | ||
| 6/19/2020 | Sold | $229,000-21%$159/sqft |
Source: Public Record Report a problem | ||
| 5/4/2020 | Pending sale | $290,000$202/sqft |
Source: CENTURY 21 CARIOTI #O5836408 Report a problem | ||
| 1/14/2020 | Listed for sale | $290,000$202/sqft |
Source: CENTURY 21 CARIOTI #O5836408 Report a problem | ||
Public tax history
| Year | Property taxes | Tax assessment |
|---|---|---|
| 2025 | $3,240 +14.3% | $256,306 +1% |
| 2024 | $2,834 +5.3% | $253,781 +6.7% |
| 2023 | $2,691 +9.5% | $237,779 +6.6% |
| 2022 | $2,457 -4.5% | $223,025 +6.5% |
| 2021 | $2,573 +54% | $209,413 +46.1% |
| 2020 | $1,670 +1.3% | $143,345 +2.3% |
| 2019 | $1,649 | $140,122 +1.9% |
| 2018 | $1,649 +1.2% | $137,509 +2.1% |
| 2017 | $1,629 +1% | $134,681 +1.4% |
| 2016 | $1,613 -1.9% | $132,834 +1.4% |
| 2015 | $1,644 | $130,994 +0.8% |
| 2014 | $1,644 +12.4% | $129,954 +1.3% |
| 2013 | $1,462 +4.4% | $128,316 -0.4% |
| 2012 | $1,401 -6.1% | $128,854 -3.6% |
| 2011 | $1,492 -12.5% | $133,606 -8.6% |
| 2010 | $1,706 -27.1% | $146,195 -22% |
| 2009 | $2,341 -14.7% | $187,476 -14.7% |
| 2008 | $2,744 -8.3% | $219,691 -3.5% |
| 2007 | $2,992 -5.8% | $227,592 +2.5% |
| 2006 | $3,175 +350.6% | $222,041 +416.4% |
| 2005 | $705 +64.7% | $43,000 +69.9% |
| 2004 | $428 | $25,310 |
Find assessor info on the county website
Monthly payment
Est. payment
Payment breakdown
Explore the cost of this home by adjusting the details. Changes won't be saved.Climate risks
Neighborhood: 32779
Nearby schools
GreatSchools rating
- 10/10Sabal Point Elementary SchoolGrades: PK-5Distance: 0.9 mi
- 8/10Teague Middle SchoolGrades: 6-8Distance: 2.8 mi
- 6/10Lyman High SchoolGrades: PK,9-12Distance: 4.2 mi
Schools provided by the listing agent
- Elementary: Sabal Point Elementary
- Middle: Teague Middle
- High: Lyman High
Source: Stellar MLS. This data may not be complete. We recommend contacting the local school district to confirm school assignments for this home.
- $323,4003 bd2 ba1.4k sqft608 Rogue Dr, Longwood, FL 32779Off Market
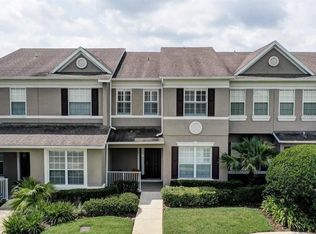
- $364,9003 bd3 ba1.7k sqft616 Rogue Dr, Longwood, FL 32779Off Market
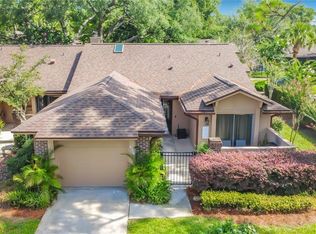
- $351,0003 bd2 ba1.7k sqft604 Rogue Dr, Longwood, FL 32779Off Market
- $409,3004 bd2 ba2k sqft620 Rogue Dr, Longwood, FL 32779Off Market
- $428,9004 bd3 ba2.1k sqft600 Rogue Dr, Longwood, FL 32779Off Market
- $345,1003 bd2 ba1.7k sqft574 Shining Armor Ln, Longwood, FL 32779Off Market
- $321,9003 bd3 ba1.4k sqft570 Shining Armor Ln, Longwood, FL 32779Off Market
- $422,2003 bd3 ba2.1k sqft578 Shining Armor Ln, Longwood, FL 32779Off Market
A local agent can set up tours, give advice and negotiate with sellers.
A local lender can help you make sure your offer is ready when you are.
Similar homes
- $379,0003 bd3 ba1.7k sqft573 SHINING ARMOR LANE, LONGWOOD, FL 32779For Sale

 MLS ID #O6422350, Kim Hogan, HOGAN REALTY GROUP INC. Stellar MLS
 - $350,0003 bd2 ba1.6k sqft456 NEWTON PLACE, LONGWOOD, FL 32779For Sale
 MLS ID #O6424441, Caroline Van Den Berg, VAN DEN BERG REAL ESTATE GROUP. Stellar MLS
 - $340,0003 bd2 ba1.2k sqft2040 E TRIANGLE DRIVE, LONGWOOD, FL 32779For Sale
 MLS ID #O6406274, Brenda Feliciani, CHARLES RUTENBERG REALTY ORLANDO. Stellar MLS
 - $389,0003 bd2 ba1.1k sqft115 MEADOWFIELD LANE, LONGWOOD, FL 32779For Sale
 MLS ID #S5154018, Erica Giraldo Martinez, LA ROSA REALTY LLC. Stellar MLS
 - $375,0002 bd3 ba1.7k sqft100 HIDDEN OAK DRIVE, LONGWOOD, FL 32779For SaleMLS ID #O6419691, Michael Berlant, CHARLES RUTENBERG REALTY ORLANDO. Stellar MLS
- $410,0003 bd3 ba1.6k sqft125 RAINTREE DRIVE, LONGWOOD, FL 32779For SaleMLS ID #O6408649, Mia Diercks, U R HOME REALTY GROUP LLC. Stellar MLS
- $376,0003 bd3 ba1.7k sqft223 HERON STREET, ALTAMONTE SPRINGS, FL 32701For SaleMLS ID #O6428606, Marlene De Cespedes, DOUGLAS ELLIMAN. Stellar MLS
- $389,9993 bd2 ba1.9k sqft104 JUNIPER LANE, LONGWOOD, FL 32779For SaleMLS ID #O6383969, Susie Richetti, ROSEMONT REALTY, INC.. Stellar MLS
- $429,0003 bd2 ba1.8k sqft111 JUNIPER LANE, LONGWOOD, FL 32779For SaleMLS ID #V4949780, Shari Lawrence, UNITED REAL ESTATE PREFERRED. Stellar MLS
- $215,0002 bd3 ba1.3k sqft1203 CLUBSIDE DRIVE #1203, LONGWOOD, FL 32779For SaleMLS ID #O6428520, Paula Wells, PRIMAC GROUP, INC. Stellar MLS
- $289,9003 bd3 ba1.6k sqft121 CROWN POINT CIRCLE #121, LONGWOOD, FL 32779For SaleMLS ID #O6408433, Cheryl Browning, CHARLES RUTENBERG REALTY ORLANDO. Stellar MLS
- $289,9003 bd2 ba1.5k sqftSabal Point, Longwood, FL 32779For Sale
 MLS ID #A11906028, Laurina Emiliani, Emiliani Real Estate, LLC.. MIAMI
 - $449,5003 bd2 ba2.1k sqft106 HIDDEN OAK DRIVE, LONGWOOD, FL 32779For SaleMLS ID #O6401486, Melissa Hastings, METROPOLIS R.E. SOLUTIONS, LLC. Stellar MLS
- $235,0003 bd2 ba1.5k sqft420 SUMMIT RIDGE PLACE #316, LONGWOOD, FL 32779For SaleMLS ID #O6424722, Jenny Wemert, WEMERT GROUP REALTY LLC. Stellar MLS
- $280,0002 bd2 ba1.3k sqft601 ALBANY COURT, LONGWOOD, FL 32779For SaleMLS ID #O6404689, John Herndon, COLDWELL BANKER REALTY. Stellar MLS
- $329,9903 bd2 ba1.5k sqft712 TEAL LANE, ALTAMONTE SPRINGS, FL 32701For SaleMLS ID #S5153533, Jose Diaz Negron, LPT REALTY, LLC. Stellar MLS
- $279,0003 bd2 ba1.6k sqft302 SAND TRAP COVE #302, LONGWOOD, FL 32779For SaleMLS ID #O6421197, Todd Schroth, PA, EXP REALTY LLC. Stellar MLS
- $250,0002 bd3 ba1.3k sqft3206 CLUBSIDE DRIVE #3206, LONGWOOD, FL 32779For SaleMLS ID #O6413918, Renato Alves, ALVES AND HOWELL REALTY. Stellar MLS
- $339,8003 bd2 ba1.4k sqft1006 VIRGINIA AVENUE, ALTAMONTE SPRINGS, FL 32701For SaleMLS ID #O6408407, Christopher Nutt, GALLERY PROPERTIES INTERNATIONAL. Stellar MLS
- $229,0003 bd2 ba1.5k sqft420 SUMMIT RIDGE PLACE #300, LONGWOOD, FL 32779For SaleMLS ID #O6412434, Maribel Ramos, LLC, VESTI LLC. Stellar MLS
