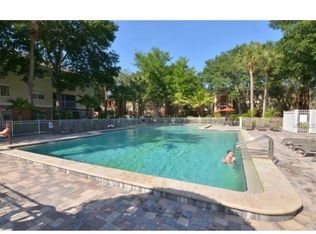
Welcome to Clubside at Sabal Point, one of Longwood’s most sought-after communities, where comfort, tranquility, and quality of life come together in perfect harmony. This charming condominium has been meticulously maintained and offers a rare combination of privacy, functionality, and beautiful views of nature and the water. Featuring 2 spacious primary suites, 2 full bathrooms, and an additional half bath, the thoughtfully designed floor plan provides comfortable living spaces ideal for both everyday life and entertaining family and friends. As you step inside, you are welcomed by a bright and inviting open-concept living and dining area filled with natural light, creating a warm and welcoming atmosphere. Large sliding glass doors connect the interior to a private screened lanai, the perfect place to enjoy peaceful lake views, admire the surrounding greenery, sip your morning coffee, or unwind at the end of the day in a serene setting. The kitchen offers excellent functionality with ample wood cabinetry, generous storage space, a pantry, and a cozy breakfast area, making it both practical and inviting for daily living and family gatherings. Both spacious suites provide comfort and privacy, featuring walk-in closets and en-suite bathrooms. The additional half bath offers extra convenience for guests, a highly desirable feature rarely found in similar properties. Beyond the residence itself, residents of Clubside at Sabal Point enjoy outstanding community amenities, including a swimming pool, fitness center, clubhouse, and beautifully maintained grounds surrounded by mature landscaping and a peaceful atmosphere that makes this one of the area's most desirable communities. The location is truly exceptional. Situated in one of Longwood’s most desirable areas, the property is just minutes from Wekiwa Springs State Park, excellent restaurants, shopping centers, grocery stores, schools, hospitals, and Altamonte Mall. It also offers convenient access to major roadways, including Interstate 4, providing easy access to Orlando and everything Central Florida. Whether you are looking for a primary residence, an investment opportunity, or a Florida retreat, this is a unique opportunity to own a home in an established community surrounded by nature, featuring tranquil water views and close proximity to everything you need. A welcoming home in a prime location, ready to provide comfort, convenience, and an exceptional Florida lifestyle. Currently, the apartment is leased, and the tenant will be moving out on July 31, 2026. The lease will not be renewed.
For sale
$250,000
3206 CLUBSIDE DRIVE #3206, LONGWOOD, FL 32779
2beds
1,365sqft
:
Get pre-qualified$2,235/mo
Condominium
Built in 1984
-- sqft lot
$242,800 Zestimate®
$183/sqft
$565/mo HOA
What's special
- 68 days |
- 66 |
- 1 |
Zillow last checked:
Listing updated:
Listed by:
Renato Alves 407-808-1878,
ALVES AND HOWELL REALTY 407-750-2171
Source: Stellar MLS,MLS#: O6413918 Originating MLS: Osceola
Originating MLS: Osceola
Facts & features
Interior
Bedrooms & bathrooms
- Bedrooms: 2
- Bathrooms: 3
- Full bathrooms: 2
- 1/2 bathrooms: 1
Primary bedroom
- Features: Walk-In Closet(s)
- Level: First
Bedroom 2
- Features: Walk-In Closet(s)
- Level: First
Bathroom 1
- Level: First
Bathroom 2
- Level: First
Dining room
- Level: First
Kitchen
- Level: First
Living room
- Level: First
Heating
- Central
Cooling
- Central Air
Appliances
- Included: Cooktop, Dishwasher, Disposal, Dryer, Microwave, Range, Refrigerator, Washer
- Laundry: Laundry Room
Features
- Ceiling Fan(s), Eating Space In Kitchen, Living Room/Dining Room Combo, Walk-In Closet(s)
- Flooring: Ceramic Tile
- Doors: Sliding Doors
- Has fireplace: No
- Common walls with other units/homes: Corner Unit
Interior area
- Total structure area: 1,537
- Total interior livable area: 1,365 sqft
Video & virtual tour
Property
Parking
- Parking features: Assigned
Features
- Levels: One
- Stories: 1
- Patio & porch: Screened
- Exterior features: Sidewalk, Tennis Court(s)
- Has view: Yes
- View description: Pond
- Has water view: Yes
- Water view: Pond
Lot
- Size: 715 Square Feet
Details
- Parcel number: 3320295A804003206
- Zoning: PUD
- Special conditions: None
Construction
Type & style
- Home type: Condo
- Property subtype: Condominium
Materials
- Block, Stucco
- Foundation: Block
- Roof: Shingle
Condition
- New construction: No
- Year built: 1984
Utilities & green energy
- Sewer: Public Sewer
- Water: None
- Utilities for property: BB/HS Internet Available, Cable Available, Electricity Connected, Public, Street Lights
Community & HOA
Community
- Features: Clubhouse, Fitness Center, Pool, Sidewalks, Tennis Court(s)
- Pet fee: $0 monthly
- Subdivision: CLUBSIDE AT SABAL POINT A CONDO
HOA
- Has HOA: Yes
- Services included: Community Pool, Pool Maintenance
- HOA fee: $565 monthly
- HOA name: Glen Westberry
- HOA phone: 407-647-2622
- Second HOA name: Sabal point Sentry Management
- Second HOA phone: 407-788-6700
Location
- Region: Longwood
Financial & listing details
- Price per square foot: $183/sqft
- Annual tax amount: $2,536
- Date on market: 6/4/2026
- Cumulative days on market: 2 days
- Listing terms: Cash,Conventional,VA Loan
- Ownership: Condominium
- Total actual rent: 21000
- Electric utility on property: Yes
- Road surface type: Asphalt
Estimated market value
$242,800
$231,000 - $255,000
$1,727/mo
Price history
| Date | Event | Price |
|---|---|---|
| 7/3/2026 | Listed for rent | $1,750$1/sqft |
Source: Stellar MLS #O6421634 Report a problem | ||
| 6/4/2026 | Listed for sale | $250,000+8.7%$183/sqft |
Source:  Stellar MLS #O6413918 Report a problem Stellar MLS #O6413918 Report a problem | ||
| 10/27/2023 | Sold | $230,000$168/sqft |
Source: Stellar MLS #O6147660 Report a problem | ||
| 10/13/2023 | Pending sale | $230,000$168/sqft |
Source: Stellar MLS #O6147660 Report a problem | ||
| 10/11/2023 | Listed for sale | $230,000$168/sqft |
Source: Stellar MLS #O6147660 Report a problem | ||
Public tax history
Tax history is unavailable.
Monthly payment
Est. payment
Payment breakdown
Explore the cost of this home by adjusting the details. Changes won't be saved.Climate risks
Neighborhood: 32779
Nearby schools
GreatSchools rating
- 10/10Sabal Point Elementary SchoolGrades: PK-5Distance: 0.6 mi
- 8/10Rock Lake Middle SchoolGrades: 6-8Distance: 2.5 mi
- 6/10Lyman High SchoolGrades: PK,9-12Distance: 4.2 mi
Schools provided by the listing agent
- Elementary: Sabal Point Elementary
- Middle: Rock Lake Middle
- High: Lyman High
Source: Stellar MLS. This data may not be complete. We recommend contacting the local school district to confirm school assignments for this home.
- $230,0002 bd3 ba1.3k sqft3206 Clubside Dr, Longwood, FL 32779Sold

- $191,4002 bd3 ba1.3k sqft3106 Clubside Dr, Longwood, FL 32779Off Market
- $215,0002 bd3 ba1.3k sqft3208 Clubside Dr, Longwood, FL 32779Sold

- $181,7002 bd2 ba1.3k sqft3204 Clubside Dr, Longwood, FL 32779Off Market
- $237,0002 bd3 ba1.3k sqft3108 Clubside Dr, Longwood, FL 32779Sold
- $169,8002 bd2 ba1.3k sqft3104 Clubside Dr, Longwood, FL 32779Off Market
- $192,1002 bd2 ba1.3k sqft3210 Clubside Dr, Longwood, FL 32779Off Market
- $225,3002 bd3 ba1.3k sqft3210 Clubside Dr #3210, Longwood, FL 32779Off Market
A local agent can set up tours, give advice and negotiate with sellers.
A local lender can help you make sure your offer is ready when you are.
Similar homes
- $249,9002 bd3 ba1.3k sqft7302 OLYMPIA COURT, LONGWOOD, FL 32779For Sale

 MLS ID #O6405170, Cheryl Roda-Wu, CENTURY 21 BE3. Stellar MLS
 - $195,0002 bd3 ba1.3k sqft8201 OLYMPIA COURT #8201, LONGWOOD, FL 32779For Sale
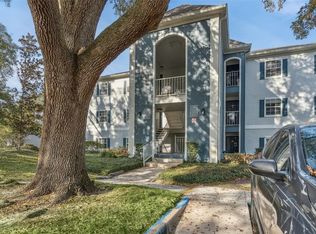 MLS ID #O6385064, Christina Rordam, FLORIDA REALTY INVESTMENTS. Stellar MLS
 - $289,9003 bd3 ba1.6k sqft121 CROWN POINT CIRCLE #121, LONGWOOD, FL 32779For Sale
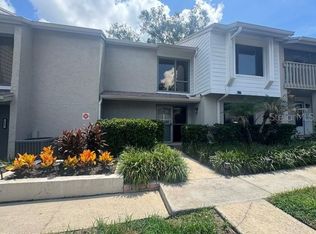 MLS ID #O6408433, Cheryl Browning, CHARLES RUTENBERG REALTY ORLANDO. Stellar MLS
 - $250,0003 bd3 ba1.3k sqft147 OLIVE TREE CIRCLE #147, ALTAMONTE SPRINGS, FL 32714For Sale
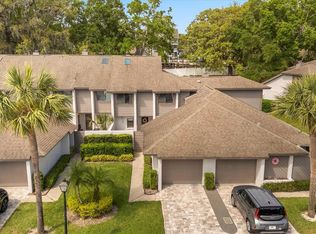 MLS ID #O6298138, Suzette Berkhalter, KELLER WILLIAMS ADVANTAGE III. Stellar MLS
 - $255,0002 bd2 ba1k sqft626 RED OAK CIRCLE #106, ALTAMONTE SPRINGS, FL 32701For SaleMLS ID #O6408039, Evelyn Hartnett, SOUTHERN REALTY ENTERPRISES. Stellar MLS
- $250,0002 bd2 ba1.2k sqft426 ARBOR LAKES #426, SANFORD, FL 32771For SaleMLS ID #O6423724, Jenni Swindell, FLORIDA REALTY INVESTMENTS. Stellar MLS
- $250,0003 bd3 ba1.4k sqft5990 BRAEMAR PLACE #106, ORLANDO, FL 32822For SaleMLS ID #O6405517, Jonathan Cole, KELLER WILLIAMS WINTER PARK. Stellar MLS
- $210,0002 bd2 ba1.1k sqft5550 E MICHIGAN STREET #2232, ORLANDO, FL 32822For SaleMLS ID #O6430982, Cristina Kaufman, ALL REAL ESTATE & INVESTMENTS. Stellar MLS
- $239,9002 bd3 ba1.1k sqft1621 STOCKTON DRIVE, SANFORD, FL 32771For SaleMLS ID #O6408636, Sri Wagh, CHARLES RUTENBERG REALTY ORLANDO. Stellar MLS
- $247,0003 bd3 ba1.4k sqft102 WILTON CIRCLE, SANFORD, FL 32773For SaleMLS ID #O6426950, Jenny Wemert, WEMERT GROUP REALTY LLC. Stellar MLS
- $249,9003 bd2 ba1.4k sqft600 NORTHERN WAY #502, WINTER SPRINGS, FL 32708For SaleMLS ID #O6286935, Bob Bretz, PA, EXP REALTY LLC. Stellar MLS
- $180,0002 bd2 ba1k sqft634 STEAMBOAT COURT #172, ALTAMONTE SPRINGS, FL 32714For SaleMLS ID #O6419302, Robert Sullivan, COLDWELL BANKER REALTY. Stellar MLS
- $214,9002 bd2 ba1.1k sqft202 E SOUTH STREET #2039, ORLANDO, FL 32801For SaleMLS ID #O6395211, Mary Herrod De Boer, SERHANT. Stellar MLS
- $220,0003 bd2 ba1.2k sqft3930 SOUTHPOINTE DRIVE #213, ORLANDO, FL 32822For SaleMLS ID #O6429371, Nicole Hoffmann, SAMMY D SMITH PLLC. Stellar MLS
- $250,0003 bd2 ba1.1k sqft1910 SUMMER CLUB DRIVE #212, OVIEDO, FL 32765For SaleMLS ID #O6420841, Matthew Nelson, PA, LOKATION. Stellar MLS
- $265,0002 bd3 ba1k sqft5338 HAWKSTONE DRIVE, SANFORD, FL 32771For SaleMLS ID #O6430741, Laura Johnston, RE/MAX DOWNTOWN. Stellar MLS
- $259,9003 bd3 ba1.6k sqft3221 SAN JACINTO CIRCLE #3221, SANFORD, FL 32771For SaleMLS ID #O6420936, John Dannel, CFRP REALTY LLC. Stellar MLS
- $285,0002 bd2 ba1.4k sqft2372 SUN VALLEY CIRCLE #2372, WINTER PARK, FL 32792For SaleMLS ID #O6421135, Sheila Mathews, COLDWELL BANKER REALTY. Stellar MLS
- $260,0002 bd2 ba1.3k sqft3022 COTTAGE GROVE COURT #1807, ORLANDO, FL 32822For SaleMLS ID #O6415510, Millie Brockmeyer, RE/MAX INNOVATION. Stellar MLS
- $289,0003 bd2 ba1.3k sqft5301 WHITE CLIFF LANE #7, ORLANDO, FL 32812For SaleMLS ID #G5115434, Robin Boyd, TRINITY REAL ESTATE SALES LLC. Stellar MLS
