Skip main navigation
Sold for $237,000
  • $237,000

    3108 Clubside Dr, Longwood, FL 32779

    2beds
    1,365sqft
    Condominium
    Built in 1984
    -- sqft lot
    $206,500 Zestimate®
    $174/sqft
    $1,752 Estimated rent

    Home value

    $206,500

    $194,000 - $219,000

    $1,752/mo

    Zestimate® history
    Loading
    Loading...

    Owner options

    List your home for rent

    $1,752/mo

    Rent Zestimate®

    Find your next renter with Zillow Rental Manager. Plus, with online applications, you can quickly screen prospective tenants – for free.

    Learn more

    $1,752/mo

    Rent Zestimate®

    Refinance and save

    $2,199/mo

    Est. payment

    Refinancing to a lower rate could help reduce your monthly payments and save thousands over the life of the loan.

    See today's rates

    $2,199/mo

    Est. payment

    Explore your selling options

    Work with a Zillow partner agent

    Leverage their expertise and Zillow's premium Showcase listings to get your home seen by more buyers.

    Get started

    List with your own agent

    Get your home in front of millions of buyers by listing it on Zillow.

    Learn how to do it

    Sell it yourself

    Take full control of how buyers see your home on Zillow by listing For Sale by Owner (FSBO).

    List your home

    What's special

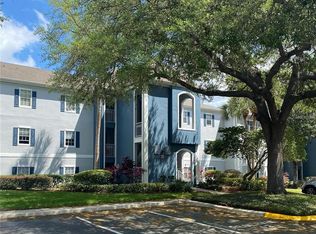
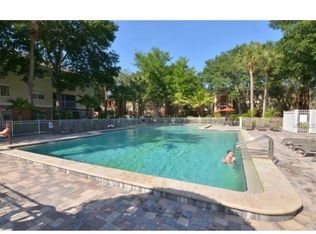
    This move-in ready, 2-primary bedrooms with 2 1/2-baths condo is on the first floor offering a perfect blend of comfort and convenience. Located in the well-maintained complex of Clubside at Sabal Point, it features amenities such as a clubhouse, community pool, fitness center, and tennis courts. Inside the condo you will discover two spacious master bedrooms, each featuring its own ensuite bathroom—a perfect setup for privacy and comfort. The bathrooms have been tastefully updated with new vanities and plumbing, ensuring modern functionality and style. Enjoy the ease of everyday living with an inside laundry room complete with a washer and dryer, conveniently located alongside a half bath and a spacious front closet in the common area. The eat-in kitchen area boasts tile flooring and comes fully equipped with all appliances included. The open living/dining room concept has laminate flooring and looks out onto the screened-in back porch which overlooks a picturesque pond—a tranquil retreat right at your doorstep. With a reserved parking spot right outside the unit, parking will never be an issue. Located in a desirable area of Longwood, you'll enjoy easy access to shopping, restaurants, and major roads, making everyday errands and outings a breeze. Don't miss out on this opportunity to embrace a lifestyle of comfort, convenience, and relaxation either as your own place to live or as an investment property as rentals are allowed.

    Zillow last checked:

    Listing updated:

    Listed by:

    Ericka Stephens 407-468-0510,

    LPT REALTY, LLC 877-366-2213

    Bought with:

    Shelby Martin, 3584412

    RE/MAX TOWN & COUNTRY REALTY

    Victoria Myers, 3382402

    RE/MAX TOWN & COUNTRY REALTY

    Source: Stellar MLS,MLS#: O6191405MLS LogoOriginating MLS: Orlando Regional

    Facts & features

    Interior

    Bedrooms & bathrooms
    • Bedrooms: 2
    • Bathrooms: 3
    • Full bathrooms: 2
    • 1/2 bathrooms: 1
    Rooms
    • Room types: Utility Room
    Other
    • Features: Walk-In Closet(s)
    • Level: First
    • Dimensions: 15x12
    Primary bedroom
    • Features: Walk-In Closet(s)
    • Level: First
    • Dimensions: 15x12
    Kitchen
    • Features: Pantry
    • Level: First
    • Dimensions: 13x11
    Living room
    • Level: First
    • Dimensions: 19x13
    Heating
    • Electric
    Cooling
    • Central Air
    Appliances
    • Included: Dishwasher, Dryer, Electric Water Heater, Microwave, Range, Refrigerator, Washer
    • Laundry: Electric Dryer Hookup, Inside, Laundry Room, Washer Hookup
    Features
    • Built-in Features, Ceiling Fan(s), Living Room/Dining Room Combo, Primary Bedroom Main Floor, Solid Wood Cabinets, Walk-In Closet(s)
    • Flooring: Ceramic Tile, Laminate
    • Windows: Blinds, Window Treatments
    • Has fireplace: No
    Interior area
    • Total structure area: 1,537
    • Total interior livable area: 1,365 sqft

    Property

    Parking
    • Parking features: Assigned, Guest
    Features
    • Levels: One
    • Stories: 1
    • Patio & porch: Enclosed, Rear Porch, Screened
    • Exterior features: Sidewalk
    • Has view: Yes
    • View description: Pond
    • Has water view: Yes
    • Water view: Pond
    Lot
    • Size: 614 Square Feet
    • Residential vegetation: Mature Landscaping, Trees/Landscaped
    Details
    • Additional structures: Tennis Court(s)
    • Parcel number: 3320295A804003108
    • Zoning: PUD
    • Special conditions: None

    Construction

    Type & style
    • Home type: Condo
    • Property subtype: Condominium
    Materials
    • Concrete, Stucco
    • Foundation: Slab
    • Roof: Shingle
    Condition
    • Completed
    • New construction: No
    • Year built: 1984

    Utilities & green energy

    • Sewer: Public Sewer
    • Water: Public
    • Utilities for property: BB/HS Internet Available, Cable Available, Electricity Connected, Public, Sewer Connected, Water Connected

    Community & HOA

    Community
    • Features: Clubhouse, Community Mailbox, Fitness Center, Pool, Sidewalks
    • Pet fee: $0 monthly
    • Subdivision: CLUBSIDE AT SABAL POINT A CONDO
    HOA
    • Has HOA: Yes
    • Amenities included: Fitness Center, Maintenance, Pool, Tennis Court(s)
    • Services included: Community Pool, Maintenance Structure, Maintenance Grounds, Pool Maintenance, Trash
    • HOA fee: $523 monthly
    • HOA name: Specialty Management Co.
    • HOA phone: 407-647-2622
    • Second HOA name: Sabal Point -Sentry Management
    • Second HOA phone: 407-788-6700
    Location
    • Region: Longwood

    Financial & listing details

    • Price per square foot: $174/sqft
    • Tax assessed value: $185,460
    • Annual tax amount: $2,268
    • Date on market: 3/29/2024
    • Cumulative days on market: 73 days
    • Listing terms: Cash,Conventional
    • Ownership: Condominium
    • Total actual rent: 0
    • Electric utility on property: Yes
    • Road surface type: Asphalt

    Price history

    DateEventPrice
    7/2/2024Sold$237,000$174/sqft
    Source: Stellar MLS #O6191405 Report a problem
    6/10/2024Pending sale$237,000$174/sqft
    Source: Stellar MLS #O6191405 Report a problem
    5/21/2024Price change$237,000-0.8%$174/sqft
    Source: Stellar MLS #O6191405 Report a problem
    3/29/2024Listed for sale$239,000+4%$175/sqft
    Source: Stellar MLS #O6191405 Report a problem
    3/21/2024Listing removed--
    Source: Zillow Rentals Report a problem
    3/8/2024Price change$1,875-1.1%$1/sqft
    Source: Zillow Rentals Report a problem
    2/26/2024Price change$1,895-0.3%$1/sqft
    Source: Zillow Rentals Report a problem
    2/8/2024Listed for rent$1,900$1/sqft
    Source: Zillow Rentals Report a problem
    2/8/2024Listing removed--
    Source: Zillow Rentals Report a problem
    2/5/2024Listed for rent$1,900$1/sqft
    Source: Zillow Rentals Report a problem
    12/12/2022Listing removed--
    Source: Stellar MLS #O6034146 Report a problem
    8/22/2022Price change$229,900-3.8%$168/sqft
    Source: Stellar MLS #O6034146 Report a problem
    7/30/2022Listed for sale$239,000$175/sqft
    Source: Stellar MLS #O6034146 Report a problem
    6/21/2022Pending sale$239,000$175/sqft
    Source: Stellar MLS #O6034146 Report a problem
    6/14/2022Listed for sale$239,000-4.4%$175/sqft
    Source: Stellar MLS #O6034146 Report a problem
    3/3/2022Listing removed--
    Source: Stellar MLS #O5999936 Report a problem
    1/28/2022Listed for sale$250,000+78.6%$183/sqft
    Source: Stellar MLS #O5999936 Report a problem
    2/17/2021Sold$140,000+1.4%$103/sqft
    Source: Public Record Report a problem
    1/6/2021Pending sale$138,000$101/sqft
    Source: Owner Report a problem
    12/8/2020Listed for sale$138,000+263.2%$101/sqft
    Source: Owner Report a problem
    10/5/2010Sold$38,000$28/sqft
    Source: Public Record Report a problem

    Public tax history

    YearProperty taxesTax assessment
    2025$2,002 -20.1%$185,460 -2.2%
    2024$2,505 +10.9%$189,675 +19.2%
    2023$2,260 +16.5%$159,187 +10%
    2022$1,940 +31.5%$144,715 +52.7%
    2021$1,476 +5.1%$94,747 +10%
    2020$1,404 +2.8%$86,134 +10%
    2019$1,367 $78,304 -22.1%
    2018$1,367 +12.7%$100,458 +55.2%
    2017$1,213 +16.6%$64,714 -13.9%
    2016$1,040 +1.4%$75,168 +2.9%
    2015$1,026 $73,060 +15.6%
    2014$1,026 +29.3%$63,225 +16.1%
    2013$793 -43.6%$54,444 -39.5%
    2009$1,405 -48.1%$89,920 -50%
    2008$2,708 -8.1%$179,840 -9.9%
    2007$2,946 +82.8%$199,510
    2006$1,611 --
    Find assessor info on the county website

    Neighborhood: 32779

    Nearby schools

    GreatSchools rating
    Schools provided by the listing agent
    • Elementary: Sabal Point Elementary
    • Middle: Rock Lake Middle
    • High: Lyman High

    Source: Stellar MLS. This data may not be complete. We recommend contacting the local school district to confirm school assignments for this home.

    Get a cash offer in 3 minutes
    Find out how much your home could sell for in as little as 3 minutes with a no-obligation cash offer.
    Estimated market value
    $206,500
    Get a cash offer in 3 minutes
    Find out how much your home could sell for in as little as 3 minutes with a no-obligation cash offer.
    Estimated market value
    $206,500