Nice 2BR/2.5 bath in the heart of Sabal. Features include solid wood cabinets, granite counter tops, eat-in kitchen area and large pantry. newer wood laminate floors in the spacious dining room and living room that overlook the screed lanai with no rear neighbors. Dual master bedrooms with walk-closets and plenty of bathroom space. Off the foyer is a nice size laundry room and a half bath convenient for guests. Community features a fitness room, swimming pool, tennis courts, and clubhouse/office. Close to plenty of dining, shopping, Home Depot, Lowes, Costco and I-4.
Sold for $195,000
$195,000
3110 CLUBSIDE DRIVE #3110, LONGWOOD, FL 32779
2beds
1,365sqft
Condominium
Built in 1984
-- sqft lot
$190,500 Zestimate®
$143/sqft
$1,709 Estimated rent
Home value
$190,500
$171,000 - $211,000
$1,709/mo
Zestimate® history
Owner options
List your home for rent
$1,709/mo
Rent Zestimate®
Find your next renter with Zillow Rental Manager. Plus, with online applications, you can quickly screen prospective tenants – for free.
$1,709/mo
Rent Zestimate®
Refinance and save
$1,859/mo
Est. payment
Refinancing to a lower rate could help reduce your monthly payments and save thousands over the life of the loan.
$1,859/mo
Est. payment
Explore your selling options
Work with a Zillow partner agent
Leverage their expertise and Zillow's premium Showcase listings to get your home seen by more buyers.
Get startedList with your own agent
Get your home in front of millions of buyers by listing it on Zillow.
Learn how to do itSell it yourself
Take full control of how buyers see your home on Zillow by listing For Sale by Owner (FSBO).
List your homeWhat's special
Large pantryGranite counter topsPlenty of bathroom spaceLaundry roomSolid wood cabinetsNewer wood laminate floorsSpacious dining room
Zillow last checked:
Listing updated:
Listed by:
Julie Wright 407-616-5132,
CHARLES RUTENBERG REALTY ORLANDO 407-622-2122
Bought with:
Irina Paul, LLC, 3217631
FUTURE HOME REALTY INC
Source: Stellar MLS,MLS#: O6264211 Originating MLS: Orlando Regional
Originating MLS: Orlando Regional
Facts & features
Interior
Bedrooms & bathrooms
- Bedrooms: 2
- Bathrooms: 3
- Full bathrooms: 2
- 1/2 bathrooms: 1
Rooms
- Room types: Utility Room
Primary bedroom
- Features: Walk-In Closet(s)
- Level: First
- Area: 180 Square Feet
- Dimensions: 15x12
Bedroom 2
- Features: Walk-In Closet(s)
- Level: First
- Area: 180 Square Feet
- Dimensions: 15x12
Dining room
- Level: First
- Area: 130 Square Feet
- Dimensions: 13x10
Kitchen
- Level: First
- Area: 100 Square Feet
- Dimensions: 10x10
Living room
- Level: First
- Area: 286 Square Feet
- Dimensions: 22x13
Heating
- Electric
Cooling
- Central Air
Appliances
- Included: Dishwasher, Disposal, Dryer, Electric Water Heater, Microwave, Range, Refrigerator, Washer
- Laundry: Electric Dryer Hookup, Inside, Laundry Closet
Features
- Living Room/Dining Room Combo, Open Floorplan, Primary Bedroom Main Floor, Solid Surface Counters, Solid Wood Cabinets, Split Bedroom, Walk-In Closet(s)
- Flooring: Carpet, Ceramic Tile, Laminate
- Doors: Sliding Doors
- Windows: Blinds, Window Treatments
- Has fireplace: No
Interior area
- Total structure area: 1,537
- Total interior livable area: 1,365 sqft
Property
Features
- Levels: One
- Stories: 1
- Exterior features: Sidewalk
- Has view: Yes
- View description: Trees/Woods
Lot
- Size: 555 Square Feet
- Features: Cleared, City Lot, Landscaped, Level
- Residential vegetation: Mature Landscaping, Oak Trees, Trees/Landscaped
Details
- Parcel number: 3320295A804003110
- Zoning: PUD
- Special conditions: None
Construction
Type & style
- Home type: Condo
- Property subtype: Condominium
Materials
- Block, Stucco
- Foundation: Block
- Roof: Shingle
Condition
- New construction: No
- Year built: 1984
Utilities & green energy
- Sewer: Public Sewer
- Water: Public
- Utilities for property: Cable Available, Electricity Available, Sewer Available, Water Available
Community & HOA
Community
- Features: Deed Restrictions, Fitness Center, Pool, Tennis Court(s)
- Pet fee: $0 monthly
- Subdivision: CLUBSIDE AT SABAL POINT A CONDO
HOA
- Has HOA: Yes
- Services included: Community Pool, Reserve Fund, Maintenance Structure, Maintenance Grounds, Recreational Facilities
- HOA fee: $493 monthly
- HOA name: Glen westberry
- HOA phone: 407-647-2622
- Second HOA name: Sentry Mgmt
- Second HOA phone: 407-788-6700
Location
- Region: Longwood
Financial & listing details
- Price per square foot: $143/sqft
- Annual tax amount: $2,179
- Date on market: 12/12/2024
- Cumulative days on market: 64 days
- Ownership: Condominium
- Total actual rent: 0
- Electric utility on property: Yes
- Road surface type: Asphalt
Price history
| Date | Event | Price |
|---|---|---|
| 3/25/2025 | Sold | $195,000-7.1%$143/sqft |
Source:  Stellar MLS #O6264211 Report a problem Stellar MLS #O6264211 Report a problem | ||
| 2/14/2025 | Pending sale | $210,000$154/sqft |
Source: Stellar MLS #O6264211 Report a problem | ||
| 12/12/2024 | Listed for sale | $210,000$154/sqft |
Source: Stellar MLS #O6264211 Report a problem | ||
Public tax history
Tax history is unavailable.
Neighborhood: 32779
Nearby homes
- $190,9002 bd2 ba1.3k sqft3110 Clubside Dr, Longwood, FL 32779Off Market

- $237,0002 bd3 ba1.3k sqft3108 Clubside Dr, Longwood, FL 32779Sold
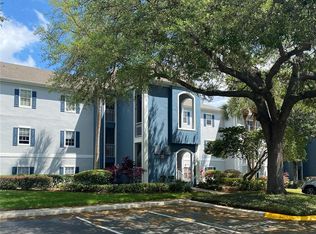
- $185,4602 bd2 ba1.3k sqft3112 Clubside Dr, Longwood, FL 32779Off Market
- $174,9002 bd2 ba1.3k sqft3112 Clubside Dr #3112, Longwood, FL 32779Off Market
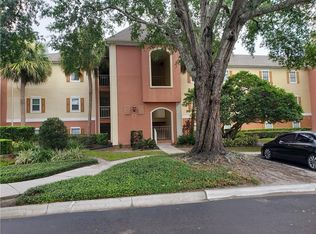
- $189,3002 bd2 ba1.3k sqft3210 Clubside Dr, Longwood, FL 32779Off Market
- $227,5002 bd3 ba1.3k sqft3210 Clubside Dr #3210, Longwood, FL 32779Off Market
- $178,7002 bd3 ba1.3k sqft3212 Clubside Dr, Longwood, FL 32779Off Market
- $212,3002 bd3 ba1.3k sqft3212 Clubside Dr #3212, Longwood, FL 32779Off Market
Nearby schools
GreatSchools rating
- 10/10Sabal Point Elementary SchoolGrades: PK-5Distance: 0.6 mi
- 8/10Rock Lake Middle SchoolGrades: 6-8Distance: 2.5 mi
- 6/10Lyman High SchoolGrades: PK,9-12Distance: 4.2 mi
Get a cash offer in 3 minutes
Find out how much your home could sell for in as little as 3 minutes with a no-obligation cash offer.
Estimated market value
$190,500
Get a cash offer in 3 minutes
Find out how much your home could sell for in as little as 3 minutes with a no-obligation cash offer.
Estimated market value
$190,500
- Florida
- Seminole County
- Longwood
- 32779
- 3110 CLUBSIDE DRIVE Unit 3110
Nearby cities
Nearby zip codes
Other Longwood Topics
