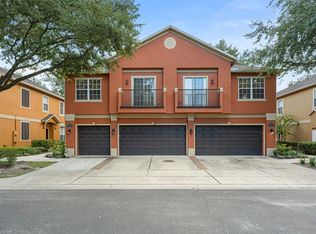
Virtually Staged. Back on the Market! Buyer's financing fell through- Welcome to Placid Lake Townhomes, where low-maintenance living meets a convenient Sanford location! This 3-bedroom, 2.5-bath END UNIT TOWNHOME offers extra privacy, added natural light, and a thoughtfully designed layout in a GATED COMMUNITY with a POOL just steps from your front door. Beautifully maintained landscaping and inviting curb appeal make a great first impression, while the TILE FLOORING throughout the main level adds both style and easy upkeep. The flexible floor plan features separate living spaces at the front and back of the home, with the kitchen perfectly positioned between them to keep everyone connected. Sliding glass doors lead to a COVERED LANAI, creating an ideal space to relax or enjoy Florida's year-round weather. Upstairs, the spacious PRIMARY SUITE is privately located at the front of the home with its own en-suite bath, while bedrooms two and three are tucked away at the back and share a second full bath. Residents will enjoy the benefits of gated, low-maintenance townhome living with the community pool directly across the street, making it easy to cool off or unwind. Conveniently located just off W. Airport Boulevard with quick access to SR 417 and Highway 17-92, you will be just minutes from shopping, dining, area schools, and everything Sanford has to offer. Call today to schedule your tour and let us say WELCOME HOME!
For sale
$247,000
102 WILTON CIRCLE, SANFORD, FL 32773
3beds
1,420sqft
Townhouse
Built in 2003
1,000 Square Feet Lot
$-- Zestimate®
$174/sqft
$187/mo HOA
What's special
Gated communityCovered lanaiFlexible floor planInviting curb appealAdded natural lightThoughtfully designed layoutSliding glass doors
- 74 days
- 114
- 4
Zillow last checked:
Listing updated:
Listed by:
Jenny Wemert 407-809-1193,
WEMERT GROUP REALTY LLC 407-743-8356,
Joseph Jones 321-247-2017,
WEMERT GROUP REALTY LLC
Source: Stellar MLS,MLS#: O6426950 Originating MLS: Orlando Regional
Originating MLS: Orlando Regional
Facts & features
Interior
Bedrooms & bathrooms
- Bedrooms: 3
- Bathrooms: 3
- Full bathrooms: 2
- 1/2 bathrooms: 1
Rooms
- Room types: Family Room
Primary bedroom
- Features: Ceiling Fan(s), En Suite Bathroom, Walk-In Closet(s)
- Level: Second
- Area: 156 Square Feet
- Dimensions: 12x13
Bedroom 2
- Features: Ceiling Fan(s), Walk-In Closet(s)
- Level: Second
- Area: 154 Square Feet
- Dimensions: 11x14
Bedroom 3
- Features: Ceiling Fan(s), Walk-In Closet(s)
- Level: Second
- Area: 120 Square Feet
- Dimensions: 12x10
Primary bathroom
- Features: Single Vanity, Tub With Shower, Window/Skylight in Bath, Linen Closet
- Level: Second
- Area: 72 Square Feet
- Dimensions: 8x9
Dining room
- Level: First
- Area: 77 Square Feet
- Dimensions: 11x7
Family room
- Features: Ceiling Fan(s)
- Level: First
- Area: 165 Square Feet
- Dimensions: 15x11
Kitchen
- Features: Breakfast Bar, Pantry
- Level: First
- Area: 110 Square Feet
- Dimensions: 11x10
Living room
- Level: First
- Area: 132 Square Feet
- Dimensions: 11x12
Heating
- Central, Electric
Cooling
- Central Air
Appliances
- Included: Dishwasher, Disposal, Dryer, Electric Water Heater, Microwave, Range, Refrigerator, Washer
- Laundry: Laundry Closet
Features
- Ceiling Fan(s), Kitchen/Family Room Combo, Living Room/Dining Room Combo, Open Floorplan, PrimaryBedroom Upstairs, Thermostat, Walk-In Closet(s)
- Flooring: Carpet, Tile
- Doors: Sliding Doors
- Windows: Window Treatments
- Has fireplace: No
- Common walls with other units/homes: End Unit
Interior area
- Total structure area: 1,544
- Total interior livable area: 1,420 sqft
Video & virtual tour
Property
Parking
- Parking features: Assigned, Open
- Has uncovered spaces: Yes
Features
- Levels: Two
- Stories: 2
- Patio & porch: Covered, Rear Porch
- Exterior features: Lighting, Sidewalk
Lot
- Size: 1,000 Square Feet
- Features: Landscaped, Sidewalk
- Residential vegetation: Mature Landscaping, Trees/Landscaped
Details
- Parcel number: 02203050600000120
- Zoning: GC2
- Special conditions: None
Construction
Type & style
- Home type: Townhouse
- Property subtype: Townhouse
Materials
- Block, Stucco
- Foundation: Slab
- Roof: Shingle
Condition
- New construction: No
- Year built: 2003
Utilities & green energy
- Sewer: Public Sewer
- Water: Public
- Utilities for property: BB/HS Internet Available, Cable Available, Electricity Connected, Phone Available, Public, Sewer Connected, Sprinkler Meter, Street Lights, Underground Utilities, Water Connected
Community & HOA
Community
- Features: Gated Community - No Guard, Pool, Sidewalks
- Security: Gated Community
- Pet fee: $0 monthly
- Subdivision: PLACID LAKE TWNHMS
HOA
- Has HOA: Yes
- Services included: Community Pool, Maintenance Grounds
- HOA fee: $187 monthly
- HOA name: Bono & Associates
- HOA phone: 407-233-3560
Location
- Region: Sanford
Financial & listing details
- Price per square foot: $174/sqft
- Tax assessed value: $233,717
- Annual tax amount: $3,929
- Date on market: 8/5/2026
- Cumulative days on market: 30 days
- Listing terms: Cash,Conventional,FHA,VA Loan
- Ownership: Fee Simple
- Total actual rent: 0
- Electric utility on property: Yes
- Road surface type: Paved, Asphalt
Estimated market value
Not available
Estimated sales range
Not available
Not available
Price history
| Date | Event | Price |
|---|---|---|
| 8/5/2026 | Listed for sale | $247,000+295.2%$174/sqft |
Source:  Stellar MLS #O6426950 Report a problem Stellar MLS #O6426950 Report a problem | ||
| 7/15/2026 | Listing removed | $1,800$1/sqft |
Source: Zillow Rentals Report a problem | ||
| 6/6/2026 | Listed for rent | $1,800+41.2%$1/sqft |
Source: Zillow Rentals Report a problem | ||
| 3/24/2021 | Listing removed | -- |
Source: Owner Report a problem | ||
| 4/26/2018 | Listing removed | $1,275$1/sqft |
Source: Owner Report a problem | ||
| 4/17/2018 | Listed for rent | $1,275+42.5%$1/sqft |
Source: Owner Report a problem | ||
| 2/22/2012 | Listing removed | $895$1/sqft |
Source: Sparrow Property Management Report a problem | ||
| 1/30/2012 | Listed for rent | $895$1/sqft |
Source: Sparrow Property Management Report a problem | ||
| 3/3/2011 | Sold | $62,500-3.7%$44/sqft |
Source: Public Record Report a problem | ||
| 12/10/2010 | Listed for sale | $64,900-46.5%$46/sqft |
Source: Atlantic & Pacific Real Estate (US) Inc #O5019302 Report a problem | ||
| 11/19/2003 | Sold | $121,400$85/sqft |
Source: Public Record Report a problem | ||
Public tax history
| Year | Property taxes | Tax assessment |
|---|---|---|
| 2025 | $3,688 +9.7% | $191,117 +10% |
| 2024 | $3,363 +8.3% | $173,743 +10% |
| 2023 | $3,105 +11.7% | $157,948 +10% |
| 2022 | $2,779 +9.9% | $143,589 +10% |
| 2021 | $2,529 +7.6% | $130,535 +10% |
| 2020 | $2,349 +9.1% | $118,668 +10% |
| 2019 | $2,154 | $107,880 -9.3% |
| 2018 | $2,154 +9.2% | $118,902 +33.4% |
| 2017 | $1,972 +10.3% | $89,157 +0.5% |
| 2016 | $1,788 +7.7% | $88,750 +10.7% |
| 2015 | $1,661 | $80,166 +8.1% |
| 2014 | $1,661 +30.8% | $74,183 +15.4% |
| 2013 | $1,270 +16.1% | $64,264 +16.1% |
| 2012 | $1,094 -10.8% | $55,359 -10.1% |
| 2011 | $1,227 -7.9% | $61,566 -7.1% |
| 2010 | $1,332 -15.8% | $66,303 -18.2% |
| 2009 | $1,581 -39.5% | $81,063 -41.3% |
| 2008 | $2,616 +51.6% | $138,078 +17.5% |
| 2007 | $1,726 -2.2% | $117,493 +2.5% |
| 2006 | $1,764 +2.5% | $114,627 +3% |
| 2005 | $1,722 +1.2% | $111,288 +3% |
| 2004 | $1,702 +568.2% | $108,047 +784.9% |
| 2003 | $255 | $12,210 |
Find assessor info on the county website
Monthly payment
Est. payment
Payment breakdown
Explore the cost of this home by adjusting the details. Changes won't be saved.Climate risks
Neighborhood: 32773
Nearby schools
Schools provided by the listing agent
- Elementary: Wicklow Elementary
- Middle: Millennium Middle
- High: Seminole High
Source: Stellar MLS. This data may not be complete. We recommend contacting the local school district to confirm school assignments for this home.


Similar homes
- $225,0002 bd3 ba1k sqft509 WILTON CIRCLE, SANFORD, FL 32773For Sale
 MLS ID #O6405607, Christine Schneider, RE/MAX TOWN & COUNTRY REALTY. Stellar MLS
 - $234,9002 bd3 ba1.5k sqft212 CARINA CIRCLE, SANFORD, FL 32773For Sale
 MLS ID #O6447704, Abby Nelson, RE/MAX 200 REALTY. Stellar MLS
 - $239,0003 bd3 ba1.3k sqft450 CARINA CIRCLE, SANFORD, FL 32773For Sale
 MLS ID #O6412041, Tammy Agnini, KGV REALTY GROUP. Stellar MLS
 - $269,9003 bd3 ba1.5k sqft1321 LITTLE GEM LOOP, SANFORD, FL 32773For Sale
 MLS ID #O6437993, Thomas Nickley, Jr, KELLER WILLIAMS REALTY AT THE PARKS. Stellar MLS
 - $289,9003 bd3 ba1.6k sqft2521 STOCKTON DRIVE, SANFORD, FL 32771For SaleMLS ID #O6449909, Ahmad Karain, SET HOMES REALTY LLC. Stellar MLS
- $269,0003 bd3 ba1.2k sqft1220 TWIN TREES LANE, SANFORD, FL 32771For SaleMLS ID #O6432287, Tim Schmidt, RIGHTHOUSE REALTY LLC. Stellar MLS
- $325,0003 bd3 ba1.7k sqft3853 GLIDING PLACE, SANFORD, FL 32773For SaleMLS ID #O6447351, Joe Marchio, PA, NEXTHOME NEIGHBORHOOD REALTY. Stellar MLS
- $280,0003 bd3 ba1.4k sqft1360 LONG OAK WAY, SANFORD, FL 32771For SaleMLS ID #O6437851, Ni Wang, COLDWELL BANKER REALTY. Stellar MLS
- $218,0002 bd3 ba1.1k sqft1450 STOCKTON DRIVE, SANFORD, FL 32771For SaleMLS ID #O6446856, Tala Nijmeh, COLDWELL BANKER REALTY. Stellar MLS
- $207,0002 bd3 ba1k sqft5221 WINDSOR LAKE CIRCLE, SANFORD, FL 32773For SaleMLS ID #O6414572, Cheryl Geluso, RE/MAX ASSURED. Stellar MLS
- $219,9002 bd3 ba1k sqft866 VINELAND PLACE, LAKE MARY, FL 32746For SaleMLS ID #O6428047, Daniel Robinson, HOUWZER INC. Stellar MLS
- $294,8953 bd3 ba1.4k sqft1610 RETREAT VIEW CIRCLE, SANFORD, FL 32771For SaleMLS ID #O6429265, David Pupo, SAND DOLLAR REALTY GROUP INC. Stellar MLS
- $310,0003 bd3 ba1.6k sqft1305 SANDSTONE RUN, SANFORD, FL 32771For SaleMLS ID #O6399145, Sheri Malin, REDFIN CORPORATION. Stellar MLS
- $239,0003 bd3 ba1.6k sqft3221 SAN JACINTO CIRCLE #3221, SANFORD, FL 32771For SaleMLS ID #O6420936, John Dannel, CFRP REALTY LLC. Stellar MLS
- $244,0002 bd2 ba1.3k sqft498 GREEN SPRING CIR, WINTER SPRINGS, FL 32708For SaleMLS ID #O6418425, Nicole Van Treese, SUNDIAL REAL ESTATE LLC. Stellar MLS
- $233,0002 bd2 ba1.1k sqft1307 PARK VILLA PLACE, WINTER SPRINGS, FL 32708For SaleMLS ID #O6432480, Nicole Anderson, HD REALTY LLC. Stellar MLS
- $350,0003 bd2 ba1.5k sqft185 VENETIAN BAY CIRCLE, SANFORD, FL 32771For SaleMLS ID #O6448511, Brandon Thompson, KELLER WILLIAMS ADVANTAGE III. Stellar MLS
- $242,0003 bd2 ba1k sqft270 SAN GABRIEL STREET, WINTER SPRINGS, FL 32708For SaleMLS ID #O6359666, Alie Gattis, MAINFRAME REAL ESTATE. Stellar MLS
- $239,9002 bd3 ba1.3k sqft679 CLEMSON DRIVE, ALTAMONTE SPRINGS, FL 32714For SaleMLS ID #O6431376, Bianca Botelho, PA, RE/MAX ASSURED. Stellar MLS
- $361,4003 bd3 ba1.9k sqft409 MERRY BROOK CIRCLE, SANFORD, FL 32771For SaleMLS ID #O6421942, Jeffrey Osborn, Jr, EXP REALTY LLC. Stellar MLS
