Virtually Staged. Completely renovated and move-in ready! This beautifully updated 3-bedroom, 2-bathroom home offers modern style, quality craftsmanship, and a functional open layout perfect for everyday living and entertaining. The stunning new kitchen features quartz countertops, new shaker cabinets, stainless steel appliances, and a spacious island overlooking the living and dining areas. Both bathrooms have been completely remodeled with contemporary finishes. Luxury vinyl plank flooring flows throughout the home, complemented by fresh interior and exterior paint, new lighting, modern fixtures, and updated baseboards. Enjoy the large fenced backyard with plenty of space for outdoor entertaining, pets, or future additions. Conveniently located near top-rated schools, shopping, dining, major highways, and parks. A truly turnkey property offering exceptional value in the heart of Longwood. Schedule your private showing today!
For sale
$389,000
115 MEADOWFIELD LANE, LONGWOOD, FL 32779
3beds
1,140sqft
:
Get pre-qualified$2,571/mo
Single Family Residence
Built in 1975
9,203 Square Feet Lot
$381,100 Zestimate®
$341/sqft
$-- HOA
What's special
Modern fixturesModern styleNew lightingQuality craftsmanshipUpdated baseboardsQuartz countertopsFunctional open layout
- 13 days |
- 1,227 |
- 111 |
Zillow last checked:
Listing updated:
Listed by:
Erica Giraldo Martinez 407-970-6586,
LA ROSA REALTY LLC 321-939-3748
Source: Stellar MLS,MLS#: S5154018 Originating MLS: Osceola
Originating MLS: Osceola
Facts & features
Interior
Bedrooms & bathrooms
- Bedrooms: 3
- Bathrooms: 2
- Full bathrooms: 2
Primary bedroom
- Features: Built-in Closet
- Level: First
- Area: 120 Square Feet
- Dimensions: 12x10
Bedroom 1
- Features: Built-in Closet
- Level: First
- Area: 120 Square Feet
- Dimensions: 12x10
Bedroom 3
- Features: Built-in Closet
- Level: First
- Area: 100 Square Feet
- Dimensions: 10x10
Primary bathroom
- Features: No Closet
- Level: First
- Area: 30 Square Feet
- Dimensions: 6x5
Bathroom 1
- Features: Tub With Shower, No Closet
- Level: First
- Area: 48 Square Feet
- Dimensions: 8x6
Dining room
- Features: Shower No Tub, No Closet
- Level: First
- Area: 60 Square Feet
- Dimensions: 12x5
Kitchen
- Features: Granite Counters, Kitchen Island, Pantry, Built-in Closet
- Level: First
- Area: 91 Square Feet
- Dimensions: 7x13
Living room
- Features: No Closet
- Level: First
- Area: 154 Square Feet
- Dimensions: 11x14
Heating
- Central
Cooling
- Central Air
Appliances
- Included: Dishwasher, Disposal, Electric Water Heater, Microwave, Range, Refrigerator
- Laundry: In Garage
Features
- Eating Space In Kitchen, L Dining, Open Floorplan
- Flooring: Vinyl
- Has fireplace: No
Interior area
- Total structure area: 1,740
- Total interior livable area: 1,140 sqft
Video & virtual tour
Property
Parking
- Total spaces: 2
- Parking features: Driveway, Garage Door Opener, Ground Level
- Garage spaces: 2
- Has uncovered spaces: Yes
- Details: Garage Dimensions: 18x30
Features
- Levels: One
- Stories: 1
- Patio & porch: Covered, Deck, Porch
- Exterior features: Private Entrance, Private Mailbox
- Has private pool: Yes
- Pool features: Deck, Gunite, In Ground
- Fencing: Wood
Lot
- Size: 9,203 Square Feet
- Dimensions: 80 x 115
Details
- Parcel number: 0321295040C000060
- Zoning: R-1A
- Special conditions: None
Construction
Type & style
- Home type: SingleFamily
- Property subtype: Single Family Residence
Materials
- Block
- Foundation: Block
- Roof: Shingle
Condition
- New construction: No
- Year built: 1975
Utilities & green energy
- Sewer: None
- Water: None
- Utilities for property: Cable Available, Electricity Available, Electricity Connected, Water Available, Water Connected
Community & HOA
Community
- Pet fee: $0 monthly
- Subdivision: MEREDITH MANOR GOLF VIEW ESTATES SEC
HOA
- Has HOA: No
Location
- Region: Longwood
Financial & listing details
- Price per square foot: $341/sqft
- Tax assessed value: $292,605
- Annual tax amount: $1,459
- Date on market: 7/20/2026
- Cumulative days on market: 14 days
- Listing terms: Cash,Conventional
- Ownership: Fee Simple
- Total actual rent: 0
- Electric utility on property: Yes
- Road surface type: Asphalt, Paved
Estimated market value
$381,100
$362,000 - $400,000
$2,136/mo
Price history
| Date | Event | Price |
|---|---|---|
| 7/21/2026 | Listed for sale | $389,000+76.8%$341/sqft |
Source:  Stellar MLS #S5154018 Report a problem Stellar MLS #S5154018 Report a problem | ||
| 5/22/2026 | Sold | $220,000$193/sqft |
Source: Public Record Report a problem | ||
Public tax history
| Year | Property taxes | Tax assessment |
|---|---|---|
| 2025 | $1,459 +35.2% | $125,228 +2.9% |
| 2024 | $1,079 +3.6% | $121,699 +3% |
| 2023 | $1,041 +3.7% | $118,154 +3% |
| 2022 | $1,004 -18.5% | $114,713 +3% |
| 2021 | $1,232 +1.3% | $111,372 +1.4% |
| 2020 | $1,216 +1.4% | $109,834 +2.3% |
| 2019 | $1,199 | $107,365 +1.9% |
| 2018 | $1,199 +2% | $105,363 +2.1% |
| 2017 | $1,176 +1.3% | $103,196 +1.4% |
| 2016 | $1,160 -1.9% | $101,781 +1.4% |
| 2015 | $1,183 | $100,370 +0.8% |
| 2014 | $1,183 +20.9% | $99,573 +1.5% |
| 2013 | $979 +8.4% | $98,101 +1.7% |
| 2012 | $903 -26.4% | $96,461 -17.2% |
| 2011 | $1,227 -16% | $116,559 -10.8% |
| 2010 | $1,462 -19.7% | $130,673 -15.2% |
| 2009 | $1,819 +3.7% | $154,084 +0.1% |
| 2008 | $1,754 -4.6% | $153,930 +3% |
| 2007 | $1,838 -5.6% | $149,447 +2.5% |
| 2006 | $1,947 -5.5% | $145,802 +16% |
| 2005 | $2,059 +19.9% | $125,667 +23.7% |
| 2004 | $1,717 +0.7% | $101,589 +2.2% |
| 2003 | $1,705 +139.9% | $99,436 +36.3% |
| 2002 | $711 -10.1% | $72,953 +4.6% |
| 2000 | $791 | $69,713 |
Find assessor info on the county website
Monthly payment
Est. payment
Payment breakdown
Explore the cost of this home by adjusting the details. Changes won't be saved.Climate risks
Neighborhood: 32779
Nearby schools
GreatSchools rating
- 8/10Forest City Elementary SchoolGrades: PK-5Distance: 1.1 mi
- 8/10Teague Middle SchoolGrades: 6-8Distance: 2.7 mi
- 6/10Lake Brantley High SchoolGrades: 9-12Distance: 0.9 mi
Schools provided by the listing agent
- Elementary: Forest City Elementary
- Middle: Teague Middle
- High: Lake Brantley High
Source: Stellar MLS. This data may not be complete. We recommend contacting the local school district to confirm school assignments for this home.
- $350,0004 bd2 ba1.2k sqft113 Meadowfield Ln, Sanford, FL 32779Sold

- $350,0003 bd2 ba1.3k sqft117 Meadowfield Ln, Longwood, FL 32779Sold
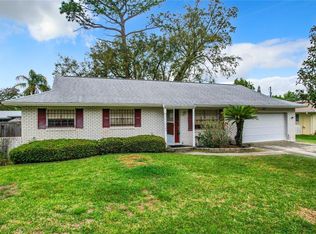
- $368,3003 bd2 ba1.6k sqft208 Briar Cliff Dr, Longwood, FL 32779Off Market
- $308,2003 bd2 ba1.2k sqft206 Briar Cliff Dr, Longwood, FL 32779Off Market

- $377,7004 bd2 ba2k sqft111 Meadowfield Ln, Longwood, FL 32779Off Market
- $365,0003 bd2 ba1.2k sqft119 Meadowfield Ln, Longwood, FL 32779Sold
- $335,5003 bd2 ba1.4k sqft210 Briar Cliff Dr, Longwood, FL 32779Off Market
- $339,2003 bd2 ba1.1k sqft118 Meadowfield Ln, Longwood, FL 32779Off Market
A local agent can set up tours, give advice and negotiate with sellers.
A local lender can help you make sure your offer is ready when you are.
Similar homes
- $349,9993 bd2 ba1.1k sqft6 E THRUSH STREET, APOPKA, FL 32712For Sale

 MLS ID #O6429542, Gisele Abrantes Trautman, LARTOK LLC. Stellar MLS
 - $435,0003 bd2 ba1.5k sqft1179 FOREST HILLS ROAD, ALTAMONTE SPRINGS, FL 32714For Sale
 MLS ID #O6424259, Jeremy Mazza, KELLER WILLIAMS HERITAGE REALTY. Stellar MLS
 - $359,9003 bd2 ba1.5k sqft(Undisclosed Address), APOPKA, FL 32703For Sale
 MLS ID #O6429283, Beerly Bruno, BENSHIRE REALTY. Stellar MLS
 - $359,9003 bd2 ba1.6k sqft1029 WINDSONG CIRCLE, APOPKA, FL 32703For Sale
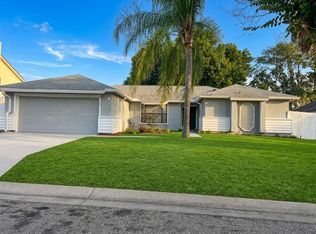 MLS ID #S5154430, Moises Hernandez, LA ROSA REALTY LLC. Stellar MLS
 - $409,0003 bd2 ba1.6k sqft531 1ST AVENUE, ALTAMONTE SPRINGS, FL 32714For SaleMLS ID #O6414871, Peter Lopez, LPT REALTY, LLC. Stellar MLS
- $385,0004 bd2 ba1.2k sqft885 CARNATION DRIVE, WINTER PARK, FL 32792For SaleMLS ID #S5153456, Tashania Brown, RADIUS REALTY GROUP LLC. Stellar MLS
- $336,0003 bd2 ba1k sqft825 E CHURCH AVE, LONGWOOD, FL 32750For SaleMLS ID #O6418314, Krasimira Kakarova, WORLD PROPERTIES GROUP. Stellar MLS
- $369,0004 bd3 ba1.4k sqft640 DIANE CIRCLE, CASSELBERRY, FL 32707For SaleMLS ID #S5152799, Ana Manzo, AGENT TRUST REALTY CORPORATION. Stellar MLS
- $475,0003 bd2 ba1.1k sqft761 ROBINHOOD DRIVE, MAITLAND, FL 32751For SaleMLS ID #O6429558, Wendy Aldana LLC, NETWORTH REALTY OF ORLANDO, LLC. Stellar MLS
- $425,0003 bd2 ba1.2k sqft1886 CLEMATIS LANE, WINTER PARK, FL 32792For SaleMLS ID #O6428045, Steven Greening, EXP REALTY LLC. Stellar MLS
- $342,4903 bd2 ba1.2k sqft5509 LIGHTHOUSE ROAD, ORLANDO, FL 32808For SaleMLS ID #O6419296, Serghei Lungu, REALTY HUB. Stellar MLS
- $379,9993 bd2 ba1.2k sqft7014 HERSHEY WAY, ORLANDO, FL 32822For SaleMLS ID #O6427524, Tami Afamasaga Luna, DISTINGUISHED FL PROPERTIES INC. Stellar MLS
- $348,5003 bd2 ba1.4k sqft204 N CERVIDAE DRIVE, APOPKA, FL 32703For SaleMLS ID #O6415395, Philippe Cesar, LA ROSA REALTY ORLANDO LLC. Stellar MLS
- $384,9003 bd2 ba1.5k sqft1133 OLYMPIC COURT, APOPKA, FL 32712For SaleMLS ID #O6398347, Beerly Bruno, BENSHIRE REALTY. Stellar MLS
- $415,0003 bd2 ba1.5k sqft3621 HAWTHORNE LANE, WINTER PARK, FL 32792For SaleMLS ID #S5153086, Jimmy Claudio, AXEN REALTY, LLC. Stellar MLS
- $354,9004 bd2 ba1.7k sqft221 SHERRY AVE, WINTER SPRINGS, FL 32708For SaleMLS ID #O6404854, Rodrigo Chavez, LA ROSA REALTY ORLANDO LLC. Stellar MLS
- $289,9003 bd2 ba1.2k sqft5291 INDIAN LAUREL COURT, ORLANDO, FL 32808For SaleMLS ID #O6424330, Michael Maier, NEW SOUTHERN PROPERTIES INC. Stellar MLS
- $340,0003 bd2 ba1.2k sqft800 DIANE CIRCLE, CASSELBERRY, FL 32707For SaleMLS ID #O6357379, Michael Mullvain, WESTIN REALTY GROUP. Stellar MLS
- $380,0004 bd3 ba1.5k sqft211 BAYSHORE DRIVE, ORLANDO, FL 32805For SaleMLS ID #S5151993, Adriana Camargo Monroy, LPT REALTY, LLC. Stellar MLS
- $359,9003 bd3 ba1.5k sqft503 APRICOT DRIVE, OCOEE, FL 34761For SaleMLS ID #O6426274, Deon Paul, VYLLA HOME. Stellar MLS
