Charming 4-Bedroom Home zoned for the coveted Lake Brantley High School district Looking for a home with undeniable curb appeal, modern updates, and a prime location? This charming 4-bedroom, 2-bathroom residence checks all the boxes and there is NO HOA! Nestled on an oversized lot, this one-story home welcomes you with a beautifully landscaped front lawn and dual wide gates, providing easy access to a spacious, FULLY FENCED backyard. Inside, you'll find BRAND NEW luxury vinyl plank (LVP) flooring that flows throughout the entire home, creating a cohesive and inviting atmosphere. The open-concept living and dining areas lead to a covered, screen-enclosed patio—perfect for outdoor entertaining or unwinding in your own private oasis. The expansive backyard provides endless potential, with plenty of room for a pool, playground, or garden retreat. The kitchen is a chef's dream, boasting granite countertops, solid wood cabinetry with soft-close features and crown molding, stainless steel appliances, and stylish recessed lighting. The home's split floor plan provides privacy, with the primary bedroom providing tranquil views of the backyard. Upgrades include energy-efficient double-pane windows and fresh interior paint, giving the home a modern and polished look. Also new HVAC in 2023 Located on a quiet street. Just one mile away, you'll find a newly developed Publix plaza with a variety of shopping and dining options. With quick access to I-4, you can be in Downtown Orlando or Winter Park in just 10 minutes. This move-in ready gem is a rare find and won't last long—schedule your showing today!
Sold for $350,000
$350,000
113 MEADOWFIELD LANE, LONGWOOD, FL 32779
4beds
1,202sqft
Single Family Residence
Built in 1974
9,202 Square Feet Lot
$355,700 Zestimate®
$291/sqft
$2,159 Estimated rent
Home value
$355,700
$338,000 - $373,000
$2,159/mo
Zestimate® history
Owner options
List your home for rent
$2,159/mo
Rent Zestimate®
Find your next renter with Zillow Rental Manager. Plus, with online applications, you can quickly screen prospective tenants – for free.
$2,159/mo
Rent Zestimate®
Refinance and save
$2,332/mo
Est. payment
Refinancing to a lower rate could help reduce your monthly payments and save thousands over the life of the loan.
$2,332/mo
Est. payment
Explore your selling options
Work with a Zillow partner agent
Leverage their expertise and Zillow's premium Showcase listings to get your home seen by more buyers.
Get startedList with your own agent
Get your home in front of millions of buyers by listing it on Zillow.
Learn how to do itSell it yourself
Take full control of how buyers see your home on Zillow by listing For Sale by Owner (FSBO).
List your homeWhat's special
Zillow last checked:
Listing updated:
Listed by:
Nicole Dege 443-404-9293,
REDFIN CORPORATION 407-708-9747
Bought with:
Jeannine Evans, 3287036
FLORIDA REALTY INVESTMENTS
Source: Stellar MLS,MLS#: O6236188 Originating MLS: Orlando Regional
Originating MLS: Orlando Regional
Facts & features
Interior
Bedrooms & bathrooms
- Bedrooms: 4
- Bathrooms: 2
- Full bathrooms: 2
Primary bedroom
- Features: En Suite Bathroom, Built-in Closet
- Level: First
Primary bathroom
- Features: Shower No Tub
- Level: First
Kitchen
- Level: First
Living room
- Features: Ceiling Fan(s)
- Level: First
Heating
- Central, Electric, Heat Pump
Cooling
- Central Air
Appliances
- Included: Dishwasher, Dryer, Microwave, Range, Refrigerator, Washer
- Laundry: In Garage
Features
- Ceiling Fan(s), Living Room/Dining Room Combo, Primary Bedroom Main Floor, Solid Wood Cabinets
- Flooring: Ceramic Tile, Vinyl
- Has fireplace: No
Interior area
- Total structure area: 1,202
- Total interior livable area: 1,202 sqft
Property
Parking
- Total spaces: 1
- Parking features: Garage - Attached
- Attached garage spaces: 1
Features
- Levels: One
- Stories: 1
- Patio & porch: Covered, Patio, Screened
- Exterior features: Lighting, Rain Gutters
- Fencing: Wood
- Has view: Yes
- View description: Trees/Woods
Lot
- Size: 9,202 Square Feet
- Features: Cleared, Level
- Residential vegetation: Trees/Landscaped
Details
- Parcel number: 0321295040C000070
- Zoning: 01
- Special conditions: None
Construction
Type & style
- Home type: SingleFamily
- Property subtype: Single Family Residence
Materials
- Block, Brick
- Foundation: Slab
- Roof: Shingle
Condition
- New construction: No
- Year built: 1974
Utilities & green energy
- Sewer: Septic Tank
- Water: Public
- Utilities for property: BB/HS Internet Available, Cable Available, Electricity Available, Phone Available, Water Available
Community & HOA
Community
- Pet fee: $0 monthly
- Subdivision: MEREDITH MANOR GOLF VIEW ESTATES SEC
HOA
- Has HOA: No
Location
- Region: Sanford
Financial & listing details
- Price per square foot: $291/sqft
- Tax assessed value: $271,701
- Annual tax amount: $2,437
- Date on market: 8/28/2024
- Cumulative days on market: 5 days
- Listing terms: Cash,Conventional,FHA,VA Loan
- Ownership: Fee Simple
- Total actual rent: 0
- Electric utility on property: Yes
- Road surface type: Paved
Price history
| Date | Event | Price |
|---|---|---|
| 9/30/2024 | Sold | $350,000-2.8%$291/sqft |
Source:  Stellar MLS #O6236188 Report a problem Stellar MLS #O6236188 Report a problem | ||
| 9/5/2024 | Pending sale | $359,900$299/sqft |
Source: Stellar MLS #O6236188 Report a problem | ||
| 8/28/2024 | Listed for sale | $359,900+60%$299/sqft |
Source: Stellar MLS #O6236188 Report a problem | ||
| 10/4/2018 | Sold | $225,000+309.1%$187/sqft |
Source: Public Record Report a problem | ||
| 3/1/2018 | Sold | $55,000-56%$46/sqft |
Source: Public Record Report a problem | ||
| 10/15/2012 | Sold | $125,000-3.8%$104/sqft |
Source: Public Record Report a problem | ||
| 7/20/2012 | Listed for sale | $130,000$108/sqft |
Source: Coldwell Banker Residential Real Estate LLC #O5110222 Report a problem | ||
Public tax history
| Year | Property taxes | Tax assessment |
|---|---|---|
| 2025 | $3,463 +57.9% | $271,701 +31.8% |
| 2024 | $2,194 +2.9% | $206,077 +3% |
| 2023 | $2,132 +2.9% | $200,075 +3% |
| 2022 | $2,071 -9.9% | $194,248 +3% |
| 2021 | $2,297 +1% | $188,590 +1.4% |
| 2020 | $2,275 -1.9% | $185,986 +26.1% |
| 2019 | $2,319 | $147,504 |
| 2018 | $2,319 +105.3% | -- |
| 2017 | $1,129 +1.4% | $100,013 +1.4% |
| 2016 | $1,114 -1.9% | $98,642 +1.4% |
| 2015 | $1,136 | $97,275 +0.8% |
| 2014 | $1,136 +22.1% | $96,503 +1.5% |
| 2013 | $930 -32.1% | $95,077 +6.7% |
| 2012 | $1,370 -18.8% | $89,144 -18% |
| 2011 | $1,688 -12.1% | $108,647 -11.2% |
| 2010 | $1,921 -17.2% | $122,316 -17.7% |
| 2009 | $2,321 -7.3% | $148,541 -10.6% |
| 2008 | $2,503 -2.3% | $166,186 -4.2% |
| 2007 | $2,562 +16.6% | $173,503 +27.2% |
| 2006 | $2,198 +14.7% | $136,420 +16.6% |
| 2005 | $1,917 +21% | $116,959 +24.8% |
| 2004 | $1,583 +0.8% | $93,684 +2.3% |
| 2003 | $1,570 +21.9% | $91,584 +23.9% |
| 2002 | $1,288 | $73,928 |
Find assessor info on the county website
Neighborhood: 32779
Nearby homes
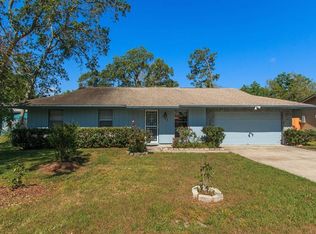
- $374,5004 bd2 ba2k sqft111 Meadowfield Ln, Longwood, FL 32779Off Market
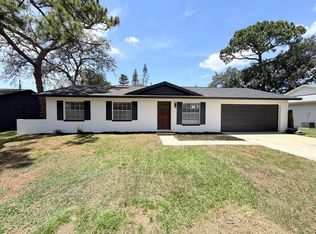
- $389,0003 bd2 ba1.1k sqft115 Meadowfield Ln, Longwood, FL 32779For Sale
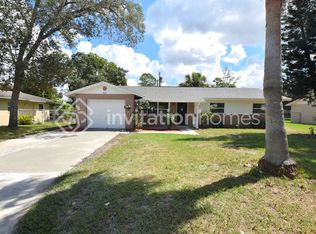
- $327,3003 bd2 ba1.5k sqft204 Briar Cliff Dr, Longwood, FL 32779Off Market
- $306,2003 bd2 ba1.2k sqft206 Briar Cliff Dr, Longwood, FL 32779Off Market

- $350,0003 bd2 ba1.3k sqft117 Meadowfield Ln, Longwood, FL 32779Sold
- $366,9003 bd2 ba1.1k sqft109 Meadowfield Ln, Longwood, FL 32779Off Market
- $366,7003 bd2 ba1.6k sqft208 Briar Cliff Dr, Longwood, FL 32779Off Market
- $311,9003 bd2 ba1.1k sqft202 Briar Cliff Dr, Longwood, FL 32779Off Market
Nearby schools
GreatSchools rating
- 8/10Forest City Elementary SchoolGrades: PK-5Distance: 1.1 mi
- 8/10Teague Middle SchoolGrades: 6-8Distance: 2.7 mi
- 6/10Lake Brantley High SchoolGrades: 9-12Distance: 0.9 mi
Get a cash offer in 3 minutes
Find out how much your home could sell for in as little as 3 minutes with a no-obligation cash offer.
Estimated market value
$355,700
Get a cash offer in 3 minutes
Find out how much your home could sell for in as little as 3 minutes with a no-obligation cash offer.
Estimated market value
$355,700
- Florida
- Seminole County
- Longwood
- 32779
- 113 MEADOWFIELD LANE
Nearby cities
Nearby zip codes
Other Longwood Topics
