Outstanding Starter-Home with Fully Fenced Backyard and Open Floorplan! Located in an established community only minutes from restaurants and I-4, this 3BR/2BA, 1,346sqft property delights with a tidy 0.21+acre lot, classic brick façade, and an attached garage. Marvelous for entertaining, the open concept home welcomes with an entry closet, gleaming faux wood floors, large living room, and recessed lighting. Fully equipped for easy meal prep, the open concept kitchen features white appliances, wood cabinets, and a center island. Explore further to find a sizable primary bedroom with ample closet space, tile floors, and an en suite. Two additional bedrooms are excellent sizes for guests or offices. Relax in the fully screened-in lanai, or step into the fully fenced-in, dog-perfect backyard to find tons of green-space for playing, gardening, or installing a future pool. Other considerations: laundry room w/utility sink, pantry, built-in wet bar, and so much more! Call for a private tour!
Sold for $350,000
$350,000
117 MEADOWFIELD LANE, LONGWOOD, FL 32779
3beds
1,380sqft
Single Family Residence
Built in 1974
9,200 Square Feet Lot
$361,300 Zestimate®
$254/sqft
$2,058 Estimated rent
Home value
$361,300
$343,000 - $379,000
$2,058/mo
Zestimate® history
Owner options
List your home for rent
$2,058/mo
Rent Zestimate®
Find your next renter with Zillow Rental Manager. Plus, with online applications, you can quickly screen prospective tenants – for free.
$2,058/mo
Rent Zestimate®
Refinance and save
$2,368/mo
Est. payment
Refinancing to a lower rate could help reduce your monthly payments and save thousands over the life of the loan.
$2,368/mo
Est. payment
Explore your selling options
Work with a Zillow partner agent
Leverage their expertise and Zillow's premium Showcase listings to get your home seen by more buyers.
Get startedList with your own agent
Get your home in front of millions of buyers by listing it on Zillow.
Learn how to do itSell it yourself
Take full control of how buyers see your home on Zillow by listing For Sale by Owner (FSBO).
List your homeWhat's special
Future poolAttached garageCenter islandEasy meal prepOpen concept homeLaundry roomUtility sink
Zillow last checked:
Listing updated:
Listed by:
Terry Yonker 407-476-7935,
BUCKEYE REALTY LLC 407-476-7935
Bought with:
Maria Parra, 3532437
CAISSA REALTY INVESTMENT INC
Source: Stellar MLS,MLS#: O6188908 Originating MLS: Orlando Regional
Originating MLS: Orlando Regional
Facts & features
Interior
Bedrooms & bathrooms
- Bedrooms: 3
- Bathrooms: 2
- Full bathrooms: 2
Rooms
- Room types: Utility Room
Primary bedroom
- Features: Built-in Closet
- Level: First
- Dimensions: 14x12
Bedroom 1
- Features: Ceiling Fan(s), Built-in Closet
- Level: First
- Dimensions: 12x12
Bedroom 2
- Features: Ceiling Fan(s), Built-in Closet
- Level: First
- Dimensions: 12x12
Bathroom 1
- Features: Shower No Tub, Single Vanity
- Level: First
- Dimensions: 6x6
Bathroom 2
- Features: Tub With Shower
- Level: First
- Dimensions: 9x6
Kitchen
- Features: Breakfast Bar, Pantry
- Level: First
- Dimensions: 22x14
Laundry
- Features: Sink - Pedestal
- Level: First
- Dimensions: 20x9
Living room
- Features: Ceiling Fan(s)
- Level: First
- Dimensions: 22x15
Heating
- Electric
Cooling
- Central Air
Appliances
- Included: Oven, Dryer, Electric Water Heater, Microwave, Refrigerator, Washer
- Laundry: Inside
Features
- Open Floorplan
- Flooring: Carpet, Laminate
- Has fireplace: No
Interior area
- Total structure area: 1,812
- Total interior livable area: 1,380 sqft
Property
Parking
- Total spaces: 1
- Parking features: Driveway, Ground Level
- Attached garage spaces: 1
- Has uncovered spaces: Yes
Features
- Levels: One
- Stories: 1
- Patio & porch: Covered, Rear Porch, Screened
- Exterior features: Private Mailbox
- Fencing: Wood
Lot
- Size: 9,200 Square Feet
- Dimensions: 80 x 115
- Features: City Lot, In County, Level
- Residential vegetation: Trees/Landscaped
Details
- Parcel number: 0321295040C000050
- Zoning: R-1A
- Special conditions: None
Construction
Type & style
- Home type: SingleFamily
- Architectural style: Florida
- Property subtype: Single Family Residence
Materials
- Block, Stucco
- Foundation: Slab
- Roof: Shingle
Condition
- Completed
- New construction: No
- Year built: 1974
Utilities & green energy
- Sewer: Septic Tank
- Water: Public
- Utilities for property: Cable Available, Electricity Connected, Public, Sewer Connected, Water Connected
Community & HOA
Community
- Security: Smoke Detector(s)
- Pet fee: $0 monthly
- Subdivision: MEREDITH MANOR GOLF VIEW ESTATES SEC
HOA
- Has HOA: No
Location
- Region: Longwood
Financial & listing details
- Price per square foot: $254/sqft
- Tax assessed value: $284,819
- Annual tax amount: $3,937
- Date on market: 3/24/2024
- Cumulative days on market: 8 days
- Listing terms: Cash,Conventional,FHA
- Ownership: Fee Simple
- Total actual rent: 0
- Electric utility on property: Yes
- Road surface type: Paved, Asphalt
Price history
| Date | Event | Price |
|---|---|---|
| 5/20/2024 | Sold | $350,000$254/sqft |
Source:  Stellar MLS #O6188908 Report a problem Stellar MLS #O6188908 Report a problem | ||
| 4/2/2024 | Pending sale | $350,000$254/sqft |
Source: Stellar MLS #O6188908 Report a problem | ||
| 3/24/2024 | Listed for sale | $350,000+9.4%$254/sqft |
Source: Stellar MLS #O6188908 Report a problem | ||
| 1/10/2024 | Listing removed | -- |
Source: Stellar MLS #O6164807 Report a problem | ||
| 12/17/2023 | Listed for sale | $320,000$232/sqft |
Source: Stellar MLS #O6164807 Report a problem | ||
Public tax history
| Year | Property taxes | Tax assessment |
|---|---|---|
| 2025 | $3,642 -1.5% | $284,819 +1.7% |
| 2024 | $3,699 +1.8% | $280,015 +2.6% |
| 2023 | $3,632 +9.8% | $272,928 +10.6% |
| 2022 | $3,308 +184.3% | $246,696 +131.9% |
| 2021 | $1,163 +1.4% | $106,386 +1.4% |
| 2020 | $1,147 +1.5% | $104,917 +2.3% |
| 2019 | $1,131 | $102,558 +1.9% |
| 2018 | $1,131 +2% | $100,646 +2.1% |
| 2017 | $1,108 +1.4% | $98,576 +1.4% |
| 2016 | $1,093 -1.9% | $97,224 +1.4% |
| 2015 | $1,115 | $95,877 +0.8% |
| 2014 | $1,115 +22.7% | $95,116 +1.5% |
| 2013 | $909 +8.6% | $93,710 +1.7% |
| 2012 | $837 -28.5% | $92,144 -18.3% |
| 2011 | $1,169 -1.7% | $112,832 -0.4% |
| 2010 | $1,189 +4.7% | $113,302 +2.7% |
| 2009 | $1,136 +3.7% | $110,323 +0.1% |
| 2008 | $1,095 -9.6% | $110,213 +3% |
| 2007 | $1,211 -5.3% | $107,003 +2.5% |
| 2006 | $1,279 +2.3% | $104,393 +3% |
| 2005 | $1,251 +0.9% | $101,352 +3% |
| 2004 | $1,241 -24.8% | $98,400 +2.3% |
| 2003 | $1,649 +21.8% | $96,172 +23.8% |
| 2002 | $1,353 | $77,672 |
Find assessor info on the county website
Neighborhood: 32779
Nearby homes
- $365,0003 bd2 ba1.2k sqft119 Meadowfield Ln, Longwood, FL 32779Sold
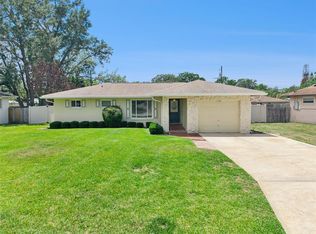
- $389,0003 bd2 ba1.1k sqft115 Meadowfield Ln, Longwood, FL 32779For Sale
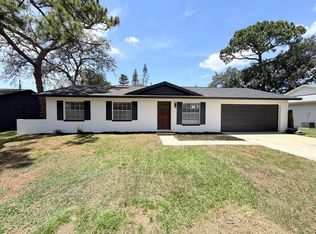
- $335,5003 bd2 ba1.4k sqft210 Briar Cliff Dr, Longwood, FL 32779Off Market
- $368,3003 bd2 ba1.6k sqft208 Briar Cliff Dr, Longwood, FL 32779Off Market
- $329,7003 bd2 ba1.2k sqft212 Briar Cliff Dr, Longwood, FL 32779Off Market
- $350,0004 bd2 ba1.2k sqft113 Meadowfield Ln, Sanford, FL 32779Sold
- $342,5004 bd2 ba1.2k sqft120 Meadowfield Ln, Longwood, FL 32779Off Market
- $308,2003 bd2 ba1.2k sqft206 Briar Cliff Dr, Longwood, FL 32779Off Market
Nearby schools
GreatSchools rating
- 8/10Forest City Elementary SchoolGrades: PK-5Distance: 1.1 mi
- 8/10Teague Middle SchoolGrades: 6-8Distance: 2.7 mi
- 6/10Lake Brantley High SchoolGrades: 9-12Distance: 1 mi
Schools provided by the listing agent
- Elementary: Forest City Elementary
- Middle: Teague Middle
- High: Lake Brantley High
Source: Stellar MLS. This data may not be complete. We recommend contacting the local school district to confirm school assignments for this home.
Get a cash offer in 3 minutes
Find out how much your home could sell for in as little as 3 minutes with a no-obligation cash offer.
Estimated market value
$361,300
Get a cash offer in 3 minutes
Find out how much your home could sell for in as little as 3 minutes with a no-obligation cash offer.
Estimated market value
$361,300
- Florida
- Seminole County
- Longwood
- 32779
- 117 MEADOWFIELD LANE
Nearby cities
Nearby zip codes
Other Longwood Topics
