Welcome to 456 Newton Place, a beautifully maintained single-story townhome nestled in the highly desirable Governor's Point community within Wekiva Hunt Club in Seminole County. Rarely available, this 3-bedroom, 2-bath corner unit offers the perfect blend of comfort, privacy, and low-maintenance living in one of Central Florida's most sought-after neighborhoods. Ideally situated just steps from the community pool, this home features multiple outdoor living spaces, including a charming gated front courtyard and a private rear patio overlooking peaceful green space—perfect for enjoying your morning coffee or relaxing at the end of the day in this quiet location. Inside, you'll find an inviting open floor plan highlighted by soaring vaulted ceilings, abundant natural light, and a cozy wood-burning fireplace that creates a warm and welcoming living space. The spacious primary suite also features vaulted ceilings, an ensuite bath, and a tranquil atmosphere. An enclosed, air-conditioned Florida room provides additional flexible living space, ideal for a home office, reading room, or year-round sunroom. Enjoy the ease of maintenance-free living with an HOA that covers exterior maintenance, landscaping, irrigation, pest control, and more. Residents also enjoy full access to the exceptional amenities of the Wekiva Hunt Club Association, including the community pool, tennis courts, playgrounds, parks, and miles of scenic walking and biking trails. Guest parking is conveniently located nearby for family and visitors. Perfectly positioned near Wekiva Springs State Park, Wekiva Island, Wekiva Golf Club, top-rated Seminole County schools, shopping, dining, and major roadways, this home offers the ideal combination of natural beauty, recreation, convenience, and carefree Florida living. Don't miss this rare opportunity to own one of Governor's Point's most desirable corner-unit townhomes. Schedule your private showing today!
For sale
$350,000
456 NEWTON PLACE, LONGWOOD, FL 32779
3beds
1,628sqft
:
Get pre-qualified$2,733/mo
Townhouse
Built in 1984
5,158 Square Feet Lot
$346,300 Zestimate®
$215/sqft
$441/mo HOA
What's special
Charming gated front courtyardAbundant natural lightFlexible living spaceBeautifully maintained single-story townhomeInviting open floor planMultiple outdoor living spacesSpacious primary suite
- 17 days |
- 892 |
- 68 |
Zillow last checked:
Listing updated:
Listed by:
Caroline Van Den Berg 407-739-9970,
VAN DEN BERG REAL ESTATE GROUP 407-739-9970
Source: Stellar MLS,MLS#: O6424441 Originating MLS: Orlando Regional
Originating MLS: Orlando Regional
Facts & features
Interior
Bedrooms & bathrooms
- Bedrooms: 3
- Bathrooms: 2
- Full bathrooms: 2
Rooms
- Room types: Florida Room
Primary bedroom
- Features: Walk-In Closet(s)
- Level: First
- Area: 192 Square Feet
- Dimensions: 16x12
Bedroom 2
- Features: Built-in Closet
- Level: First
- Area: 168 Square Feet
- Dimensions: 12x14
Bedroom 3
- Features: Built-in Closet
- Level: First
- Area: 120 Square Feet
- Dimensions: 10x12
Dining room
- Level: First
- Area: 228 Square Feet
- Dimensions: 19x12
Florida room
- Level: First
- Area: 144 Square Feet
- Dimensions: 12x12
Kitchen
- Level: First
- Area: 168 Square Feet
- Dimensions: 12x14
Living room
- Level: First
- Area: 266 Square Feet
- Dimensions: 19x14
Heating
- Central, Electric
Cooling
- Central Air
Appliances
- Included: Dishwasher, Dryer, Electric Water Heater, Range, Refrigerator, Washer
- Laundry: Inside, Laundry Closet
Features
- Built-in Features, Eating Space In Kitchen, High Ceilings, Living Room/Dining Room Combo, Split Bedroom, Vaulted Ceiling(s), Walk-In Closet(s)
- Flooring: Carpet, Tile
- Windows: Window Treatments
- Has fireplace: Yes
- Fireplace features: Wood Burning
Interior area
- Total structure area: 1,962
- Total interior livable area: 1,628 sqft
Video & virtual tour
Property
Parking
- Total spaces: 1
- Parking features: Garage - Attached
- Attached garage spaces: 1
Features
- Levels: One
- Stories: 1
- Exterior features: Courtyard
Lot
- Size: 5,158 Square Feet
Details
- Parcel number: 31202951500000330
- Zoning: PUD
- Special conditions: None
Construction
Type & style
- Home type: Townhouse
- Property subtype: Townhouse
Materials
- Wood Frame, Wood Siding
- Foundation: Slab
- Roof: Shingle
Condition
- New construction: No
- Year built: 1984
Utilities & green energy
- Sewer: Public Sewer
- Water: Public
- Utilities for property: Electricity Connected, Sewer Connected, Water Connected
Community & HOA
Community
- Features: Community Mailbox, Deed Restrictions, Playground, Pool, Tennis Court(s)
- Pet fee: $0 monthly
- Subdivision: GOVERNORS POINT PH 3 SEC 1
HOA
- Has HOA: Yes
- Services included: Common Area Taxes, Community Pool, Maintenance Structure, Pest Control, Pool Maintenance, Private Road
- HOA fee: $441 monthly
- HOA name: Chelsea Alpert / PREMIER ASSOCIATION MANAGEMENT
- Second HOA name: WEKIVA HUNT CLUB ASSOCIATION
Location
- Region: Longwood
Financial & listing details
- Price per square foot: $215/sqft
- Tax assessed value: $229,214
- Annual tax amount: $711
- Date on market: 7/11/2026
- Cumulative days on market: 14 days
- Listing terms: Cash,Conventional,FHA,VA Loan
- Ownership: Fee Simple
- Total actual rent: 0
- Electric utility on property: Yes
- Road surface type: Asphalt
Estimated market value
$346,300
$329,000 - $364,000
$2,297/mo
Price history
| Date | Event | Price |
|---|---|---|
| 7/20/2026 | Listed for sale | $350,000$215/sqft |
Source:  Stellar MLS #O6424441 Report a problem Stellar MLS #O6424441 Report a problem | ||
| 7/16/2026 | Contingent | $350,000$215/sqft |
Source: Stellar MLS #O6424441 Report a problem | ||
| 7/12/2026 | Listed for sale | $350,000+133.3%$215/sqft |
Source: Stellar MLS #O6424441 Report a problem | ||
| 9/12/2010 | Listing removed | $150,000+1.7%$92/sqft |
Source: Visual Tour #O4958202 Report a problem | ||
| 3/23/2010 | Sold | $147,500-1.7%$91/sqft |
Source: Stellar MLS #O4958202 Report a problem | ||
| 1/28/2010 | Listed for sale | $150,000-7.4%$92/sqft |
Source: RE/MAX Central Realty #o4958202 Report a problem | ||
| 5/14/2004 | Sold | $162,000+48.6%$100/sqft |
Source: Agent Provided Report a problem | ||
| 4/27/2001 | Sold | $109,000$67/sqft |
Source: Public Record Report a problem | ||
Public tax history
| Year | Property taxes | Tax assessment |
|---|---|---|
| 2025 | $1,105 +66.6% | $92,852 +2.9% |
| 2024 | $663 +4.5% | $90,235 +3% |
| 2023 | $635 +4.7% | $87,607 +3% |
| 2022 | $607 -32.5% | $85,055 +3% |
| 2021 | $899 +1.6% | $82,578 +1.4% |
| 2020 | $885 +1.6% | $81,438 +2.3% |
| 2019 | $871 | $79,607 +1.9% |
| 2018 | $871 +2.5% | $78,123 +2.1% |
| 2017 | $850 +1.7% | $76,516 +1.4% |
| 2016 | $835 -1% | $75,467 +1.4% |
| 2015 | $844 | $74,421 +0.8% |
| 2014 | $844 +42.9% | $73,830 +1.5% |
| 2013 | $590 -46.3% | $72,739 +1.7% |
| 2012 | $1,099 +102.2% | $71,523 +2% |
| 2011 | $544 -35.5% | $70,097 -23.2% |
| 2010 | $842 -14.6% | $91,225 -9.5% |
| 2009 | $986 -29.6% | $100,754 -22.8% |
| 2008 | $1,401 -6.7% | $130,493 +3% |
| 2007 | $1,502 -5.5% | $126,692 +2.5% |
| 2006 | $1,589 +2.1% | $123,602 +3% |
| 2005 | $1,557 +57.5% | $120,002 +43.8% |
| 2004 | $988 +1.3% | $83,467 +1.9% |
| 2003 | $976 +1.8% | $81,911 +2.4% |
| 2002 | $958 +40.9% | $79,991 +25% |
| 2000 | $680 | $63,977 |
Find assessor info on the county website
Monthly payment
Est. payment
Payment breakdown
Explore the cost of this home by adjusting the details. Changes won't be saved.Climate risks
Neighborhood: 32779
Nearby schools
GreatSchools rating
- 7/10Wekiva Elementary SchoolGrades: PK-5Distance: 1.1 mi
- 8/10Rock Lake Middle SchoolGrades: 6-8Distance: 4.5 mi
- 6/10Lake Brantley High SchoolGrades: 9-12Distance: 2 mi
Schools provided by the listing agent
- Elementary: Wekiva Elementary
- Middle: Rock Lake Middle
- High: Lake Brantley High
Source: Stellar MLS. This data may not be complete. We recommend contacting the local school district to confirm school assignments for this home.
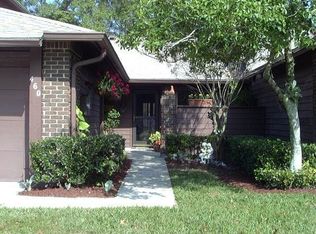
- $271,8002 bd2 ba1k sqft460 Newton Pl, Longwood, FL 32779Off Market
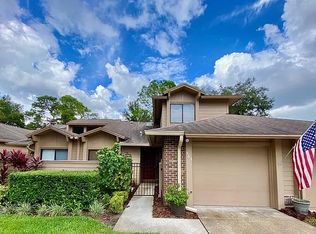
- $319,3003 bd3 ba1.5k sqft464 Newton Pl, Longwood, FL 32779Off Market
- $253,300-- bd-- ba480 sqft454 Newton Pl, Longwood, FL 32779Off Market
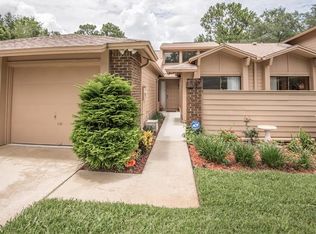
- $293,1003 bd2 ba1.3k sqft468 Newton Pl, Longwood, FL 32779Off Market
- $316,7003 bd2 ba1.6k sqft544 Albany Pl, Longwood, FL 32779Off Market
- $296,0002 bd2 ba1.2k sqft472 Newton Pl, Longwood, FL 32779Off Market
- $302,1003 bd2 ba1.5k sqft452 Newton Pl, Longwood, FL 32779Off Market
- $253,6002 bd2 ba1.2k sqft540 Albany Pl, Longwood, FL 32779Off Market
A local agent can set up tours, give advice and negotiate with sellers.
A local lender can help you make sure your offer is ready when you are.
Similar homes
- $340,0003 bd2 ba1.2k sqft2040 E TRIANGLE DRIVE, LONGWOOD, FL 32779For Sale

 MLS ID #O6406274, Brenda Feliciani, CHARLES RUTENBERG REALTY ORLANDO. Stellar MLS
 - $329,9003 bd3 ba1.4k sqft145 STENHOUSE LANE, LONGWOOD, FL 32779For Sale
 MLS ID #O6403064, Thomas Siciliano, KELLER WILLIAMS HERITAGE REALTY. Stellar MLS
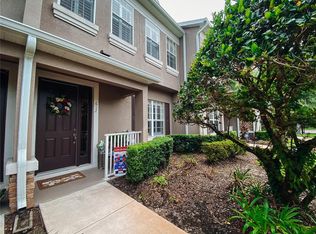
 - $349,9003 bd3 ba1.4k sqft612 ROGUE DRIVE, LONGWOOD, FL 32779For Sale
 MLS ID #O6404320, Monte Mohr, EXP REALTY LLC. Stellar MLS
 - $379,0003 bd3 ba1.7k sqft573 SHINING ARMOR LANE, LONGWOOD, FL 32779For Sale
 MLS ID #O6422350, Kim Hogan, HOGAN REALTY GROUP INC. Stellar MLS
 - $280,0002 bd2 ba1.3k sqft601 ALBANY COURT, LONGWOOD, FL 32779For SaleMLS ID #O6404689, John Herndon, COLDWELL BANKER REALTY. Stellar MLS
- $275,0002 bd2 ba1.2k sqft519 STANTON PLACE, LONGWOOD, FL 32779For SaleMLS ID #S5140902, Pamela Ortiz, ELITE PERFORMANCE REALTY. Stellar MLS
- $369,9003 bd2 ba1.2k sqft2201 CAMELLIA DRIVE, LONGWOOD, FL 32779For SaleMLS ID #O6408749, Adam Allegroe, EXP REALTY LLC. Stellar MLS
- $389,0003 bd2 ba1.1k sqft115 MEADOWFIELD LANE, LONGWOOD, FL 32779For SaleMLS ID #S5154018, Erica Giraldo Martinez, LA ROSA REALTY LLC. Stellar MLS
- $370,0003 bd2 ba1.4k sqft612 HEATHER BRITE CIRCLE, APOPKA, FL 32712For SaleMLS ID #TB8514950, Cheryl Kypreos, HOMESMART. Stellar MLS
- $445,0003 bd2 ba1.9k sqft280 HUNTERS POINT TRAIL, LONGWOOD, FL 32779For SaleMLS ID #O6416712, Ben Alonso, LPT REALTY, LLC. Stellar MLS
- $514,9004 bd2 ba2.1k sqft260 QUEENSBERRY COURT, LONGWOOD, FL 32779For SaleMLS ID #O6428302, Trace Christian, III, COLDWELL BANKER REALTY. Stellar MLS
- $449,9003 bd2 ba1.5k sqft103 KILKENNY COURT, LONGWOOD, FL 32779For SaleMLS ID #O6420647, Ancizar Alzate, EXP REALTY LLC. Stellar MLS
- $279,0003 bd2 ba1.6k sqft302 SAND TRAP COVE #302, LONGWOOD, FL 32779For SaleMLS ID #O6421197, Todd Schroth, PA, EXP REALTY LLC. Stellar MLS
- $460,0003 bd2 ba1.6k sqft1591 KENLYN DRIVE, LONGWOOD, FL 32779For SaleMLS ID #O6420922, Sylvana Minnetto, CREEGAN GROUP. Stellar MLS
- $521,8504 bd2 ba2.1k sqft120 TRAFALGAR PLACE, LONGWOOD, FL 32779For SaleMLS ID #O6427723, Rob Breese, III, RE/MAX TOWN & COUNTRY REALTY. Stellar MLS
- $435,0003 bd2 ba1.7k sqft110 DEVON COURT, LONGWOOD, FL 32779For SaleMLS ID #O6412026, Todd Schroth, PA, EXP REALTY LLC. Stellar MLS
- $315,0003 bd2 ba1.2k sqft506 HARVARD PLACE, APOPKA, FL 32703For SaleMLS ID #S5154149, Pablo Fernandez, LA ROSA REALTY KISSIMMEE. Stellar MLS
- $350,0003 bd2 ba1.3k sqft1919 DEANNA DRIVE, APOPKA, FL 32703For SaleMLS ID #O6421545, Renata Stare, PROPERTY OUTLET INTERNATIONAL. Stellar MLS
- $250,0002 bd2 ba1.1k sqft340 GOLFSIDE COVE #340, LONGWOOD, FL 32779For SaleMLS ID #O6426355, Natalie Amento, FLORIDA REALTY INVESTMENTS. Stellar MLS
- $489,9004 bd2 ba1.9k sqft211 STEVENAGE DRIVE, LONGWOOD, FL 32779For SaleMLS ID #O6423331, Diane Gerry PA, RE/MAX 200 REALTY. Stellar MLS
