Welcome to this gorgeous 3-bedroom, 2.5-bath townhome located in the desirable Wekiva Landings community, overlooking the 16th green of the Wekiva Golf Club. This beautifully maintained two-story home offers 1,472 sq ft of comfortable living space with soaring vaulted ceilings on the main floor. The fully equipped kitchen features stainless steel appliances and granite countertops, and flows into a bright dining and living area with wood flooring. A convenient half bath is also located on the main floor. Bedrooms are carpeted for comfort. The en suite master bath boasts a walk-in shower and granite countertops, and the full hall bath on the second floor also features granite countertops. Step outside to your screened-in patio and soak in the peaceful, manicured golf course views. Additional highlights include a washer and dryer in a dedicated inside laundry room, and a two-car garage. Ideally situated in the heart of the Wekiva/Sweetwater Corridor, Wekiva Landings offers the perfect blend of nature and convenience. The Wekiva Golf Club, a public course, is right in your backyard, and the breathtaking Wekiva Springs State Park is just minutes away — perfect for hiking, kayaking, and enjoying Florida's natural beauty. Shopping, dining, and everyday conveniences are all within a couple of miles, making this location as practical as it is picturesque. Schedule your showing today-this one won't last long!
For sale
Price cut: $5K (7/16)
$329,900
145 STENHOUSE LANE, LONGWOOD, FL 32779
3beds
1,472sqft
Townhouse
Built in 2010
2,473 Square Feet Lot
$327,400 Zestimate®
$224/sqft
$310/mo HOA
What's special
Two-car garageGranite countertopsWood flooringFully equipped kitchenScreened-in patioStainless steel appliances
- 109 days |
- 645 |
- 43 |
Zillow last checked:
Listing updated:
Listed by:
Thomas Siciliano 321-303-3401,
KELLER WILLIAMS HERITAGE REALTY 407-862-9700
Source: Stellar MLS,MLS#: O6403064 Originating MLS: West Volusia
Originating MLS: West Volusia
Facts & features
Interior
Bedrooms & bathrooms
- Bedrooms: 3
- Bathrooms: 3
- Full bathrooms: 2
- 1/2 bathrooms: 1
Primary bedroom
- Features: Ceiling Fan(s), En Suite Bathroom, Walk-In Closet(s)
- Level: Second
- Area: 169 Square Feet
- Dimensions: 13x13
Bedroom 2
- Features: Ceiling Fan(s), Built-in Closet
- Level: Second
- Area: 150 Square Feet
- Dimensions: 10x15
Bedroom 3
- Features: Ceiling Fan(s), Built-in Closet
- Level: Second
- Area: 150 Square Feet
- Dimensions: 10x15
Dinette
- Level: First
- Area: 72 Square Feet
- Dimensions: 12x6
Kitchen
- Features: Pantry
- Level: First
- Area: 144 Square Feet
- Dimensions: 12x12
Living room
- Features: Ceiling Fan(s)
- Level: First
- Area: 195 Square Feet
- Dimensions: 13x15
Heating
- Central
Cooling
- Central Air
Appliances
- Included: Dishwasher, Disposal, Dryer, Electric Water Heater, Microwave, Range, Range Hood, Refrigerator, Washer
- Laundry: Laundry Room, Washer Hookup
Features
- Cathedral Ceiling(s), Ceiling Fan(s), Eating Space In Kitchen, Kitchen/Family Room Combo, Living Room/Dining Room Combo, Vaulted Ceiling(s), Walk-In Closet(s)
- Flooring: Carpet, Ceramic Tile, Hardwood
- Has fireplace: No
Interior area
- Total structure area: 1,962
- Total interior livable area: 1,472 sqft
Video & virtual tour
Property
Parking
- Total spaces: 2
- Parking features: Garage - Attached
- Attached garage spaces: 2
- Details: Garage Dimensions: 20x20
Features
- Levels: Two
- Stories: 2
- Exterior features: Irrigation System, Rain Gutters
Lot
- Size: 2,473 Square Feet
Details
- Parcel number: 06212952300000080
- Zoning: PUD
- Special conditions: None
Construction
Type & style
- Home type: Townhouse
- Property subtype: Townhouse
Materials
- Stucco
- Foundation: Slab
- Roof: Shingle
Condition
- New construction: No
- Year built: 2010
Utilities & green energy
- Sewer: Public Sewer
- Water: Public
- Utilities for property: Cable Available, Electricity Connected, Public, Street Lights, Underground Utilities, Water Connected
Community & HOA
Community
- Features: Deed Restrictions, Golf, Park, Playground, Tennis Court(s)
- Pet fee: $0 monthly
- Subdivision: WEKIVA LANDINGS
HOA
- Has HOA: Yes
- Services included: Maintenance Grounds, Manager, Pest Control, Private Road
- HOA fee: $310 monthly
- HOA name: Chelsea Albert
- HOA phone: 407-333-7787
Location
- Region: Longwood
Financial & listing details
- Price per square foot: $224/sqft
- Tax assessed value: $295,985
- Annual tax amount: $4,261
- Date on market: 5/1/2026
- Cumulative days on market: 109 days
- Listing terms: Cash,Conventional,FHA,VA Loan
- Ownership: Fee Simple
- Total actual rent: 0
- Electric utility on property: Yes
- Road surface type: Paved
Estimated market value
$327,400
$311,000 - $344,000
$2,270/mo
Price history
| Date | Event | Price |
|---|---|---|
| 7/16/2026 | Price change | $329,900-1.5%$224/sqft |
Source:  Stellar MLS #O6403064 Report a problem Stellar MLS #O6403064 Report a problem | ||
| 5/8/2026 | Price change | $334,900-1.4%$228/sqft |
Source: Stellar MLS #O6403064 Report a problem | ||
| 5/1/2026 | Listed for sale | $339,500+88.7%$231/sqft |
Source: Stellar MLS #O6403064 Report a problem | ||
| 12/30/2014 | Listing removed | $1,400$1/sqft |
Source: Watson - Longwood Report a problem | ||
| 11/3/2014 | Listed for rent | $1,400$1/sqft |
Source: Watson - Longwood Report a problem | ||
| 9/18/2014 | Listing removed | $1,400$1/sqft |
Source: Watson Realty Corp - Orlando Office Report a problem | ||
| 7/21/2014 | Price change | $1,400-3.4%$1/sqft |
Source: Watson - Longwood Report a problem | ||
| 5/27/2014 | Listed for rent | $1,450$1/sqft |
Source: VML Properties, LLC Report a problem | ||
| 1/14/2014 | Listing removed | $1,450$1/sqft |
Source: VML Properties, LLC Report a problem | ||
| 1/7/2014 | Listed for rent | $1,450$1/sqft |
Source: VML Properties, LLC Report a problem | ||
| 8/21/2013 | Sold | $179,900$122/sqft |
Source: Public Record Report a problem | ||
| 7/5/2013 | Pending sale | $179,900$122/sqft |
Source: Owner Report a problem | ||
| 6/29/2013 | Listed for sale | $179,900+6.5%$122/sqft |
Source: Owner Report a problem | ||
| 9/15/2010 | Sold | $168,857$115/sqft |
Source: Public Record Report a problem | ||
Public tax history
| Year | Property taxes | Tax assessment |
|---|---|---|
| 2025 | $4,376 +10.7% | $295,985 -1.1% |
| 2024 | $3,954 +30.9% | $299,376 +31.9% |
| 2023 | $3,021 -6.4% | $227,011 +1.2% |
| 2022 | $3,227 +5.6% | $224,421 +10% |
| 2021 | $3,056 +1.1% | $204,019 +1.9% |
| 2020 | $3,022 +0.6% | $200,189 +2.4% |
| 2019 | $3,004 | $195,540 +10% |
| 2018 | $3,004 +8.2% | $177,764 +4.8% |
| 2017 | $2,778 +2.8% | $169,609 +5.9% |
| 2016 | $2,702 +4.9% | $160,213 +6.5% |
| 2015 | $2,576 | $150,481 +2.6% |
| 2014 | $2,576 +76.4% | $146,713 +14.5% |
| 2013 | $1,460 -0.6% | $128,146 -3.9% |
| 2012 | $1,469 -7% | $133,303 -4.3% |
| 2011 | $1,580 +459.2% | $139,281 +673.8% |
| 2010 | $283 +6.4% | $18,000 +5.9% |
| 2009 | $266 | $17,000 |
Find assessor info on the county website
Monthly payment
Est. payment
Payment breakdown
Explore the cost of this home by adjusting the details. Changes won't be saved.Climate risks
Neighborhood: 32779
Nearby schools
GreatSchools rating
- 7/10Wekiva Elementary SchoolGrades: PK-5Distance: 0.7 mi
- 8/10Teague Middle SchoolGrades: 6-8Distance: 2.6 mi
- 6/10Lake Brantley High SchoolGrades: 9-12Distance: 1.8 mi
Schools provided by the listing agent
- Elementary: Wekiva Elementary
- Middle: Teague Middle
- High: Lake Brantley High
Source: Stellar MLS. This data may not be complete. We recommend contacting the local school district to confirm school assignments for this home.
- $314,1003 bd2 ba1.4k sqft141 Stenhouse Ln, Longwood, FL 32779Off Market

- $359,8003 bd3 ba1.7k sqft149 Stenhouse Ln, Longwood, FL 32779Off Market

- $339,0003 bd2 ba1.7k sqft137 Stenhouse Ln, Longwood, FL 32779Off Market
- $340,7003 bd2 ba1.7k sqft133 Stenhouse Ln, Longwood, FL 32779Off Market
- $342,5003 bd2 ba2k sqft129 Stenhouse Ln, Longwood, FL 32779Off Market
- $313,5003 bd2 ba1.4k sqft125 Stenhouse Ln, Longwood, FL 32779Off Market
- $343,0003 bd2 ba1.7k sqft121 Stenhouse Ln, Longwood, FL 32779Off Market
- $323,3003 bd2 ba1.4k sqft3950 Oakington Pl, Longwood, FL 32779Off Market
A local agent can set up tours, give advice and negotiate with sellers.
A local lender can help you make sure your offer is ready when you are.
Similar homes
- $350,0003 bd3 ba1.7k sqft986 GRAND WILDMERE COVE, LONGWOOD, FL 32750For Sale

 MLS ID #O6411035, Patti Fairhurst, KELLER WILLIAMS ADVANTAGE REALTY. Stellar MLS
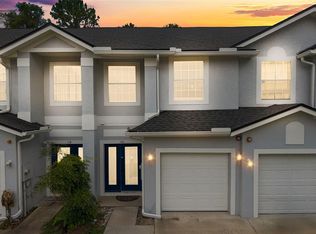
 - $299,0003 bd3 ba1.5k sqft520 MAJESTIC WAY, ALTAMONTE SPRINGS, FL 32714For Sale
 MLS ID #O6409954, Melissa Condrey, COMPASS FLORIDA LLC. Stellar MLS
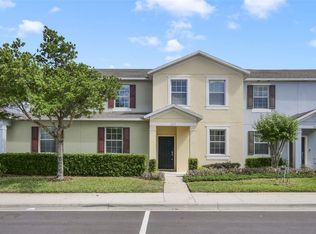
 - $330,0004 bd3 ba2.1k sqft1209 SEBURN ROAD, APOPKA, FL 32703For Sale
 MLS ID #O6401655, Craig Finzel, ATRIUM REALTY, LLC. Stellar MLS
 - $335,0003 bd3 ba1.3k sqft13527 DANIELS LANDING CIRCLE, WINTER GARDEN, FL 34787For Sale
 MLS ID #O6408480, Julieta Kraponick, LPT REALTY, LLC. Stellar MLS
 - $335,0003 bd3 ba1.6k sqft2521 GALLIANO CIRCLE, WINTER PARK, FL 32792For SaleMLS ID #O6419329, Daniel Lennon, LPT REALTY LLC. Stellar MLS
- $319,0003 bd3 ba1.6k sqft2181 STOCKTON DRIVE, SANFORD, FL 32771For SaleMLS ID #V4948572, Christine Anthony, CHARLES RUTENBERG REALTY ORLANDO. Stellar MLS
- $285,9993 bd3 ba1.2k sqft1220 TWIN TREES LANE, SANFORD, FL 32771For SaleMLS ID #O6432287, Tim Schmidt, RIGHTHOUSE REALTY LLC. Stellar MLS
- $299,9993 bd3 ba1.5k sqft2307 ALOHA BAY COURT, OCOEE, FL 34761For SaleMLS ID #TB8536435, Philip Bach, PA, IMPACT REALTY TAMPA BAY. Stellar MLS
- $310,0003 bd3 ba1.9k sqft870 ASHWORTH OVERLOOK DRIVE #A, APOPKA, FL 32712For SaleMLS ID #O6413900, Matthew Freda, LPT REALTY, LLC. Stellar MLS
- $290,0003 bd3 ba1.4k sqft1329 HERITAGE COMMONS DRIVE, WINTER SPRINGS, FL 32708For SaleMLS ID #O6430311, Jennifer Christ, RE/MAX TOWN & COUNTRY REALTY. Stellar MLS
- $295,0003 bd3 ba1.7k sqft494 ASHLEY BROOKE COURT #A, APOPKA, FL 32712For SaleMLS ID #O6398683, Zureki Zakhour, LOKATION. Stellar MLS
- $304,9003 bd3 ba1.4k sqft116 PHILADELPHIA WAY, WINTER SPRINGS, FL 32708For SaleMLS ID #O6379053, Isabel Sirizzotti, SUNNY 365 REALTY GROUP. Stellar MLS
- $360,0003 bd4 ba1.9k sqft1384 MILL STREAM LANE, WINTER SPRINGS, FL 32708For SaleMLS ID #TB8504740, Joshua Nogowski, TAH FLORIDA LLC. Stellar MLS
- $309,0003 bd3 ba1.6k sqft13759 GOLDEN RUSSET DRIVE, WINTER GARDEN, FL 34787For SaleMLS ID #O6409757, Steven Koleno, BEYCOME OF FLORIDA LLC. Stellar MLS
- $164,9902 bd2 ba1.3k sqft425 SUMMIT RIDGE PLACE #211, LONGWOOD, FL 32779For SaleMLS ID #O6418036, Todd Schroth, PA, EXP REALTY LLC. Stellar MLS
- $365,0003 bd3 ba1.4k sqft198 MITCHELL CREEK WAY, OVIEDO, FL 32765For SaleMLS ID #O6414979, Jenny Wemert, WEMERT GROUP REALTY LLC. Stellar MLS
- $370,0003 bd3 ba1.7k sqft1530 TALLY CIRCLE, OVIEDO, FL 32765For SaleMLS ID #O6428714, Sanjeev Malik, EXP REALTY LLC. Stellar MLS
- $300,0003 bd2 ba988 sqft1183 PIN OAK DRIVE, APOPKA, FL 32703For SaleMLS ID #O6411457, Michael Mcgee, MAINSTAY BROKERAGE LLC. Stellar MLS
- $300,0003 bd3 ba1.7k sqft3115 CAPRI ISLE WAY, ORLANDO, FL 32835For SaleMLS ID #O6379552, Ricardo Yepes LLC, EPIQUE REALTY INC.. Stellar MLS
- $335,0003 bd3 ba1.6k sqft1668 SCARLET OAK LOOP #C, WINTER GARDEN, FL 34787For SaleMLS ID #O6428398, Efrain Reyes, COLDWELL BANKER REALTY. Stellar MLS
