Welcome to 870 Ashworth Overlook Drive, teamFREDA's newest listing in the highly desirable gated community of Overlook at Parkside, located in the heart of Apopka. This beautifully maintained end-unit condominium offers 3 bedrooms, 2.5 bathrooms, and nearly 2,000 square feet of heated living space. A rare find in this price range, the home also features an attached 2-car garage and enjoys the added privacy of having no rear neighbors. Move-in ready and meticulously cared for, this home has been freshly updated with new carpeting and professionally painted interior walls. The spacious floor plan includes an inside utility room, and all kitchen and laundry appliances are included with the sale. Enjoy the convenience of maintenance-free exterior living, allowing you more time to relax and enjoy your home. Ideally located just minutes from Orange Blossom Trail, Maitland Boulevard, and State Road 429, commuting throughout Central Florida is quick and convenient. You'll also appreciate being close to shopping, dining, entertainment, and everyday essentials. This is a home that must be seen to be fully appreciated. Schedule your private showing today with teamFREDA, brokered by LPT Realty, before this exceptional opportunity is gone.
For sale
$310,000
870 ASHWORTH OVERLOOK DRIVE #A, APOPKA, FL 32712
3beds
1,998sqft
Condominium
Built in 2007
-- sqft lot
$303,900 Zestimate®
$155/sqft
$409/mo HOA
What's special
- 76 days |
- 119 |
- 4 |
Zillow last checked:
Listing updated:
Listed by:
Matthew Freda 407-383-4021,
LPT REALTY, LLC 877-366-2213,
Jenn Freda 407-383-4181,
LPT REALTY, LLC
Source: Stellar MLS,MLS#: O6413900 Originating MLS: Orlando Regional
Originating MLS: Orlando Regional
Facts & features
Interior
Bedrooms & bathrooms
- Bedrooms: 3
- Bathrooms: 3
- Full bathrooms: 2
- 1/2 bathrooms: 1
Rooms
- Room types: Utility Room
Primary bedroom
- Features: Walk-In Closet(s)
- Level: Second
- Area: 270 Square Feet
- Dimensions: 18x15
Bedroom 2
- Features: Built-in Closet
- Level: Second
- Area: 120 Square Feet
- Dimensions: 10x12
Bedroom 3
- Features: Built-in Closet
- Level: Second
- Area: 120 Square Feet
- Dimensions: 10x12
Kitchen
- Level: First
- Area: 132 Square Feet
- Dimensions: 12x11
Living room
- Level: First
- Area: 462 Square Feet
- Dimensions: 21x22
Heating
- Central
Cooling
- Central Air
Appliances
- Included: Dishwasher, Disposal, Dryer, Microwave, Range, Refrigerator, Washer
- Laundry: Inside
Features
- Ceiling Fan(s), High Ceilings, Thermostat
- Flooring: Carpet, Ceramic Tile
- Has fireplace: No
- Common walls with other units/homes: End Unit
Interior area
- Total structure area: 1,998
- Total interior livable area: 1,998 sqft
Video & virtual tour
Property
Parking
- Total spaces: 2
- Parking features: Garage - Attached
- Attached garage spaces: 2
Features
- Levels: Two
- Stories: 2
- Patio & porch: Patio, Porch
- Exterior features: Irrigation System
Lot
- Size: 1,276 Square Feet
Details
- Parcel number: 052128646123010
- Zoning: CONDO
- Special conditions: None
Construction
Type & style
- Home type: Condo
- Property subtype: Condominium
Materials
- Block, Stucco
- Foundation: Slab
- Roof: Shingle
Condition
- New construction: No
- Year built: 2007
Utilities & green energy
- Sewer: Public Sewer
- Water: Public
- Utilities for property: Cable Available, Electricity Connected
Community & HOA
Community
- Features: Gated Community - No Guard, Pool
- Pet fee: $0 monthly
- Subdivision: OVERLOOK AT PARKSIDE CONDO
HOA
- Has HOA: Yes
- Amenities included: Gated, Pool
- Services included: Maintenance Structure, Maintenance Grounds
- HOA fee: $409 monthly
- HOA name: Candice Harrison
- HOA phone: 407-788-6700
Location
- Region: Apopka
Financial & listing details
- Price per square foot: $155/sqft
- Tax assessed value: $243,600
- Annual tax amount: $3,737
- Date on market: 6/4/2026
- Cumulative days on market: 77 days
- Listing terms: Cash,Conventional
- Ownership: Condominium
- Total actual rent: 0
- Electric utility on property: Yes
- Road surface type: Asphalt
Estimated market value
$303,900
$289,000 - $319,000
$2,166/mo
Price history
| Date | Event | Price |
|---|---|---|
| 6/4/2026 | Listed for sale | $310,000+425.4%$155/sqft |
Source:  Stellar MLS #O6413900 Report a problem Stellar MLS #O6413900 Report a problem | ||
| 9/17/2014 | Listing removed | $1,200$1/sqft |
Source: Zillow Rental Network Report a problem | ||
| 8/31/2014 | Listed for rent | $1,200$1/sqft |
Source: Bentley Rental Properties Report a problem | ||
| 2/17/2011 | Sold | $59,000-9.1%$30/sqft |
Source: Public Record Report a problem | ||
| 11/20/2010 | Listed for sale | $64,900-71%$32/sqft |
Source: Freda Realty, Inc. #S4678378 Report a problem | ||
| 9/15/2006 | Sold | $224,100$112/sqft |
Source: Public Record Report a problem | ||
Public tax history
| Year | Property taxes | Tax assessment |
|---|---|---|
| 2024 | $3,462 +8.4% | $189,086 +10% |
| 2023 | $3,194 +16.4% | $171,896 +10% |
| 2022 | $2,745 +9.9% | $156,269 +10% |
| 2021 | $2,497 +6.1% | $142,063 +10% |
| 2020 | $2,353 +8.4% | $129,148 +10% |
| 2019 | $2,170 +8.1% | $117,407 +10% |
| 2018 | $2,008 | $106,734 -12.4% |
| 2017 | $2,008 +12.4% | $121,900 +10.8% |
| 2016 | $1,786 +7.7% | $110,000 +1.9% |
| 2015 | $1,658 +23.1% | $107,900 +27.2% |
| 2014 | $1,347 +18.2% | $84,800 +28% |
| 2013 | $1,140 +4.4% | $66,274 +5.4% |
| 2012 | $1,092 -8.9% | $62,869 -8.6% |
| 2011 | $1,198 | $68,796 -44.5% |
| 2009 | -- | $123,880 -24% |
| 2008 | $2,605 +225.4% | $163,000 +222% |
| 2007 | $801 | $50,625 +12.5% |
| 2006 | -- | $45,000 +125% |
| 2005 | $367 | $20,000 |
Find assessor info on the county website
Monthly payment
Est. payment
Payment breakdown
Explore the cost of this home by adjusting the details. Changes won't be saved.Climate risks
Neighborhood: 32712
Nearby schools
GreatSchools rating
- 6/10Apopka Elementary SchoolGrades: PK-5Distance: 0.3 mi
- 6/10Wolf Lake Middle SchoolGrades: 6-8Distance: 3 mi
- 4/10Apopka High SchoolGrades: 9-12Distance: 0.7 mi
Schools provided by the listing agent
- Elementary: Apopka Elem
- Middle: Wolf Lake Middle
- High: Apopka High
Source: Stellar MLS. This data may not be complete. We recommend contacting the local school district to confirm school assignments for this home.
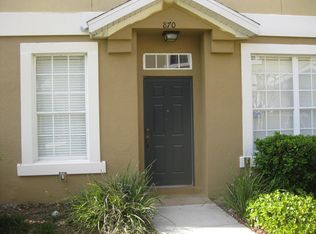
- $275,2003 bd3 ba2k sqft870 Ashworth Overlook Dr, Apopka, FL 32712Off Market
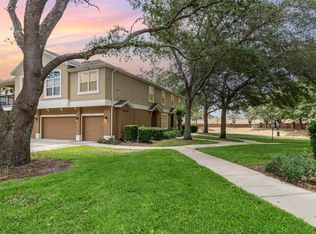
- $268,4003 bd3 ba1.5k sqft866 Ashworth Overlook Dr #B, Apopka, FL 32712Off Market
- $269,9003 bd2 ba1.9k sqft866 Ashworth Overlook Dr, Apopka, FL 32712Off Market
- $217,4002 bd2 ba1.2k sqft862 Ashworth Overlook Dr #C, Apopka, FL 32712Off Market
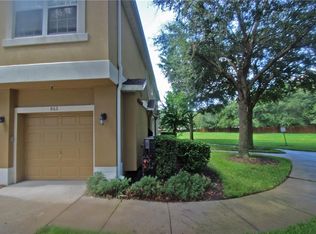
- $292,200-- bd-- ba-- sqft862 Ashworth Overlook Dr, Apopka, FL 32712Off Market
- $243,7003 bd2 ba1.5k sqft854 Ashworth Overlook Dr #B, Apopka, FL 32712Off Market
- $305,1003 bd2 ba1.5k sqft854 Ashworth Overlook Dr, Apopka, FL 32712Off Market
- $217,1002 bd2 ba1.4k sqft850 Ashworth Overlook Dr #C, Apopka, FL 32712Off Market
A local agent can set up tours, give advice and negotiate with sellers.
Similar homes
- $295,0003 bd3 ba1.7k sqft494 ASHLEY BROOKE COURT #A, APOPKA, FL 32712For Sale

 MLS ID #O6398683, Zureki Zakhour, LOKATION. Stellar MLS
 - $419,9993 bd2 ba1.5k sqft1008 MAGNOLIA BLOSSOM COURT, APOPKA, FL 32712For Sale
 MLS ID #O6416147, Jennifer Cappleman, CENTURY 21 CARIOTI. Stellar MLS
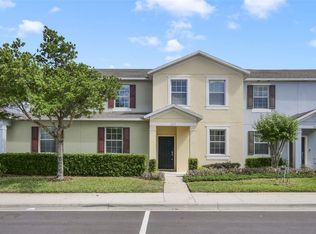
 - $330,0004 bd3 ba2.1k sqft1209 SEBURN ROAD, APOPKA, FL 32703For Sale
 MLS ID #O6401655, Craig Finzel, ATRIUM REALTY, LLC. Stellar MLS
 - $455,0003 bd2 ba1.9k sqft1748 IMPERIAL PALM DRIVE, APOPKA, FL 32712For Sale
 MLS ID #O6429768, Johnny Hurlburt, COLDWELL BANKER REALTY. Stellar MLS
 - $299,0003 bd3 ba1.5k sqft520 MAJESTIC WAY, ALTAMONTE SPRINGS, FL 32714For SaleMLS ID #O6409954, Melissa Condrey, COMPASS FLORIDA LLC. Stellar MLS
- $390,0003 bd2 ba2k sqft1142 GRAND HILLTOP DRIVE, APOPKA, FL 32703For SaleMLS ID #O6431772, Julie Arnold, REAL ESTATE HOUSE FL INC. Stellar MLS
- $460,0004 bd3 ba2.3k sqft2265 EMERALD SPRINGS DRIVE, APOPKA, FL 32712For SaleMLS ID #O6406918, Thomas Nickley, Jr, KELLER WILLIAMS REALTY AT THE PARKS. Stellar MLS
- $329,9003 bd3 ba1.4k sqft145 STENHOUSE LANE, LONGWOOD, FL 32779For SaleMLS ID #O6403064, Thomas Siciliano, KELLER WILLIAMS HERITAGE REALTY. Stellar MLS
- $303,9003 bd3 ba1.5k sqft6730 BRITTANY CHASE COURT, ORLANDO, FL 32810For SaleMLS ID #TB8528580, Joshua Nogowski, TAH FLORIDA LLC. Stellar MLS
- $294,9993 bd3 ba1.5k sqft2307 ALOHA BAY COURT, OCOEE, FL 34761For SaleMLS ID #TB8536435, Philip Bach, PA, IMPACT REALTY TAMPA BAY. Stellar MLS
- $323,0003 bd3 ba1.5k sqft15316 OAK APPLE COURT #B, WINTER GARDEN, FL 34787For SaleMLS ID #O6397688, Daniel DeLuca, DENIZ REALTY PARTNERS LLC. Stellar MLS
- $309,0003 bd3 ba1.6k sqft13759 GOLDEN RUSSET DRIVE, WINTER GARDEN, FL 34787For SaleMLS ID #O6409757, Steven Koleno, BEYCOME OF FLORIDA LLC. Stellar MLS
- $304,9003 bd3 ba1.4k sqft116 PHILADELPHIA WAY, WINTER SPRINGS, FL 32708For SaleMLS ID #O6379053, Isabel Sirizzotti, SUNNY 365 REALTY GROUP. Stellar MLS
- $309,0003 bd2 ba1.2k sqft180 E MINNEHAHA AVENUE, CLERMONT, FL 34711For SaleMLS ID #O6431113, Veronica Figueroa, EXP REALTY LLC. Stellar MLS
- $290,0003 bd3 ba1.4k sqft1329 HERITAGE COMMONS DRIVE, WINTER SPRINGS, FL 32708For SaleMLS ID #O6430311, Jennifer Christ, RE/MAX TOWN & COUNTRY REALTY. Stellar MLS
- $279,9002 bd2 ba1.5k sqft3201 SONESTA COURT #A, CLERMONT, FL 34711For SaleMLS ID #O6433553, Patti Kincaid, BHHS FLORIDA REALTY. Stellar MLS
- $285,9993 bd3 ba1.2k sqft1220 TWIN TREES LANE, SANFORD, FL 32771For SaleMLS ID #O6432287, Tim Schmidt, RIGHTHOUSE REALTY LLC. Stellar MLS
- $199,9003 bd2 ba1.4k sqft586 BRANTLEY TERRACE WAY #306, ALTAMONTE SPRINGS, FL 32714For SaleMLS ID #O6411202, Todd Schroth, PA, EXP REALTY LLC. Stellar MLS
- $309,9003 bd2 ba1.4k sqft332 MCKAY BOULEVARD, SANFORD, FL 32771For SaleMLS ID #O6414208, Robert Salmons, ENTERA REALTY LLC. Stellar MLS
- $299,0004 bd4 ba2k sqft722 CHACALL LOOP, MOUNT DORA, FL 32757For SaleMLS ID #O6398482, Zach Robertson, NEXTHOME LOTT PREMIER REALTY. Stellar MLS
