Welcome to 180 E. Minnehaha Avenue, where comfort, convenience, and the charm of Clermont come together. Nestled in an established neighborhood with mature landscaping, this well-designed three-bedroom, two-bathroom attached single-family home offers an inviting open floor plan that's ideal for everyday living and entertaining. The living, dining, and kitchen areas flow seamlessly together, creating a bright, connected space for gathering with family and friends. Down the hall, you'll find three comfortable bedrooms, including a private primary suite, along with two full bathrooms and a one-car garage with washer and dryer hookups. The location is what truly sets this home apart. Just minutes from Historic Downtown Clermont, you'll enjoy easy access to locally owned restaurants, boutique shopping, farmers markets, and year-round community events. Spend weekends exploring Clermont's beautiful lakefront at Waterfront Park, where walking and biking trails, waterfront views, a fishing pier, and some of Central Florida's most beautiful sunsets create the perfect backdrop for an active lifestyle. With convenient access to major highways, shopping, dining, highly regarded schools, and Walt Disney World approximately 30 minutes away, this home offers the ideal balance of peaceful living and everyday convenience. Whether you're purchasing your first home, downsizing, or looking to expand your investment portfolio, 180 E. Minnehaha Avenue is an opportunity you won't want to miss. Schedule your private showing today.
For sale
$315,000
180 E MINNEHAHA AVENUE, CLERMONT, FL 34711
3beds
1,216sqft
:
Get pre-qualified$2,068/mo
Single Family Residence
Built in 2003
1,267 Square Feet Lot
$307,500 Zestimate®
$259/sqft
$-- HOA
What's special
Fishing pierThree comfortable bedroomsInviting open floor planWaterfront viewsPrivate primary suite
- 6 days |
- 691 |
- 22 |
Likely to sell faster than
Zillow last checked:
Listing updated:
Listed by:
Veronica Figueroa 407-519-3980,
EXP REALTY LLC 888-883-8509,
Patricia Solivan Lopez 407-218-2477,
EXP REALTY LLC
Source: Stellar MLS,MLS#: O6431113 Originating MLS: Orlando Regional
Originating MLS: Orlando Regional
Facts & features
Interior
Bedrooms & bathrooms
- Bedrooms: 3
- Bathrooms: 2
- Full bathrooms: 2
Primary bedroom
- Features: Walk-In Closet(s)
- Level: Second
- Area: 272 Square Feet
- Dimensions: 16x17
Bedroom 2
- Features: Built-in Closet
- Level: Second
- Area: 130 Square Feet
- Dimensions: 13x10
Bedroom 3
- Features: Built-in Closet
- Level: Second
- Area: 130 Square Feet
- Dimensions: 13x10
Dining room
- Level: Second
- Area: 60 Square Feet
- Dimensions: 10x6
Kitchen
- Level: Second
- Area: 154 Square Feet
- Dimensions: 14x11
Living room
- Level: Second
- Area: 196 Square Feet
- Dimensions: 14x14
Heating
- Electric
Cooling
- Central Air
Appliances
- Included: Dishwasher, Dryer, Microwave, Range, Refrigerator, Washer
- Laundry: In Garage
Features
- Ceiling Fan(s), Living Room/Dining Room Combo, Open Floorplan, Walk-In Closet(s)
- Flooring: Carpet, Tile
- Has fireplace: No
Interior area
- Total structure area: 1,910
- Total interior livable area: 1,216 sqft
Video & virtual tour
Property
Parking
- Total spaces: 1
- Parking features: Garage - Attached
- Attached garage spaces: 1
Features
- Levels: Two
- Stories: 2
- Exterior features: None
Lot
- Size: 1,267 Square Feet
Details
- Parcel number: 302226005000000401
- Zoning: R-2
- Special conditions: None
Construction
Type & style
- Home type: SingleFamily
- Property subtype: Single Family Residence
Materials
- Block, Stucco, Wood Frame
- Foundation: Slab
- Roof: Shingle
Condition
- New construction: No
- Year built: 2003
Utilities & green energy
- Sewer: Public Sewer
- Water: Private
- Utilities for property: Electricity Connected, Sewer Connected, Water Connected
Community & HOA
Community
- Pet fee: $0 monthly
- Subdivision: CLERMONT MINNEHAHA OAKS SUB
HOA
- Has HOA: No
Location
- Region: Clermont
Financial & listing details
- Price per square foot: $259/sqft
- Tax assessed value: $228,872
- Annual tax amount: $3,111
- Date on market: 8/6/2026
- Cumulative days on market: 7 days
- Listing terms: Cash,Conventional,FHA,VA Loan
- Ownership: Fee Simple
- Total actual rent: 0
- Electric utility on property: Yes
- Road surface type: Asphalt
Estimated market value
$307,500
$292,000 - $323,000
$1,984/mo
Price history
| Date | Event | Price |
|---|---|---|
| 8/6/2026 | Listed for sale | $315,000$259/sqft |
Source: eXp Realty #O6431113 Report a problem | ||
| 10/29/2015 | Listing removed | $1,150$1/sqft |
Source: KING MANAGEMENT SERVICE LLC #O5396850 Report a problem | ||
| 10/8/2015 | Listed for rent | $1,150$1/sqft |
Source: KING MANAGEMENT SERVICE LLC #O5396850 Report a problem | ||
Public tax history
| Year | Property taxes | Tax assessment |
|---|---|---|
| 2025 | $3,112 +3.2% | $162,300 +10% |
| 2024 | $3,016 +9.5% | $147,550 +10% |
| 2023 | $2,755 +4.7% | $134,140 +10% |
| 2022 | $2,632 +40% | $121,950 +10% |
| 2021 | $1,881 +9.3% | $110,869 +10% |
| 2020 | $1,721 -4.7% | $100,790 |
| 2019 | $1,806 +4% | $100,790 +4% |
| 2018 | $1,737 | $96,931 +10% |
| 2017 | $1,737 +11% | $88,119 |
| 2016 | $1,565 -1.8% | $88,119 +1.8% |
| 2015 | $1,594 +2.1% | $86,592 +1.6% |
| 2014 | $1,561 +6.5% | $85,203 +2.2% |
| 2013 | $1,466 +2.5% | $83,399 |
| 2012 | $1,431 -2% | $83,399 -2.1% |
| 2011 | $1,460 -26% | $85,203 -24.7% |
| 2010 | $1,972 -3.3% | $113,222 -3.4% |
| 2009 | $2,039 -5.6% | $117,189 -5.7% |
| 2008 | $2,160 -5.1% | $124,255 -3.1% |
| 2007 | $2,276 -9.3% | $128,270 |
| 2006 | $2,510 +10.8% | $128,270 +12.3% |
| 2005 | $2,266 -0.4% | $114,219 |
| 2004 | $2,274 | -- |
Find assessor info on the county website
Monthly payment
Est. payment
Payment breakdown
Explore the cost of this home by adjusting the details. Changes won't be saved.Climate risks
Neighborhood: 34711
Nearby schools
GreatSchools rating
- 5/10Aurelia Cole AcademyGrades: PK-8Distance: 0.8 mi
- 5/10East Ridge High SchoolGrades: 9-12Distance: 2.4 mi
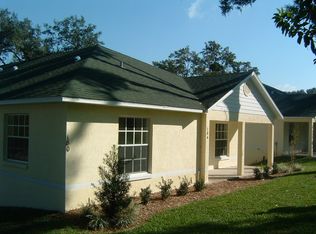
- $249,8003 bd2 ba1.1k sqft184 E Minnehaha Ave, Clermont, FL 34711Off Market
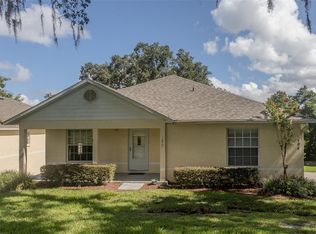
- $279,0003 bd2 ba1.2k sqft190 E Minnehaha Ave, Clermont, FL 34711Sold
- $279,0003 bd2 ba1k sqft190 E Minnehaha Ave, Clermont, FL 34711Sold
- $252,4003 bd1 ba1.2k sqft174 E Minnehaha Ave, Clermont, FL 34711Off Market
- $281,0003 bd2 ba1k sqft170 E Minnehaha Ave, Clermont, FL 34711Sold
- $267,1003 bd2 ba1.2k sqft160 E Minnehaha Ave, Clermont, FL 34711Off Market
- $289,9003 bd2 ba1.2k sqft200 E Minnehaha Ave, Clermont, FL 34711Sold
- $286,2003 bd2 ba1.1k sqft25 Sunnyside Dr, Clermont, FL 34711Off Market
A local agent can set up tours, give advice and negotiate with sellers.
Similar homes
- $325,0003 bd2 ba1.8k sqft11603 PINELOCH LOOP, CLERMONT, FL 34711For Sale

 MLS ID #O6423406, Thomas Nickley, Jr, KELLER WILLIAMS REALTY AT THE PARKS. Stellar MLS
 - $339,0003 bd2 ba1.2k sqft10618 LAKE RALPH DRIVE, CLERMONT, FL 34711For Sale
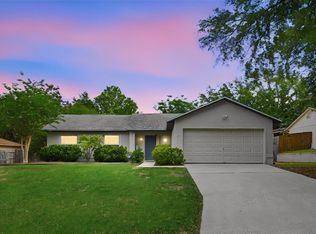 MLS ID #O6400170, Matt MacNab, OLYMPUS EXECUTIVE REALTY INC. Stellar MLS
 - $346,9903 bd2 ba1.2k sqft10752 CRESCENDO LOOP, CLERMONT, FL 34711For Sale
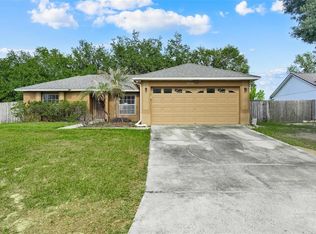 MLS ID #G5112390, Pam Eddy, COLDWELL BANKER HUBBARD HANSEN. Stellar MLS
 - $334,9003 bd2 ba1.6k sqft10423 LAKE HASSON CIRCLE, CLERMONT, FL 34711For Sale
 MLS ID #O6409016, Robert Salmons, ENTERA REALTY LLC. Stellar MLS
 - $339,0003 bd2 ba1.7k sqft2197 CALEDONIAN STREET, CLERMONT, FL 34711For SaleMLS ID #O6395250, Brian Cirillo, BALDWIN PARK REALTY LLC. Stellar MLS
- $389,9003 bd3 ba1.6k sqft815 CHESTNUT STREET, CLERMONT, FL 34711For SaleMLS ID #G5113311, Ashley Pun, DENIZ REALTY PARTNERS LLC. Stellar MLS
- $299,9002 bd2 ba1.3k sqft4390 SAMBOURNE STREET, CLERMONT, FL 34711For SaleMLS ID #O6406642, Lora Feingold, LPT REALTY, LLC. Stellar MLS
- $381,9004 bd2 ba1.8k sqft14513 POINTE EAST TRAIL, CLERMONT, FL 34711For SaleMLS ID #O6414585, Cleve Loveland, LOVELAND PROPERTIES. Stellar MLS
- $334,9003 bd2 ba1.7k sqft162 HIDDEN POINTE LANE, GROVELAND, FL 34736For SaleMLS ID #TB8533941, Joshua Nogowski, TAH FLORIDA LLC. Stellar MLS
- $309,9003 bd2 ba1.6k sqft1665 LUFT LANE, MASCOTTE, FL 34753For SaleMLS ID #O6430452, Josue Soto, EXP REALTY LLC. Stellar MLS
- $415,0003 bd2 ba1.7k sqft14825 GREATER PINES BOULEVARD, CLERMONT, FL 34711For SaleMLS ID #G5113117, Brandie Mathison-Klein, KELLER WILLIAMS ELITE PARTNERS III REALTY. Stellar MLS
- $370,0005 bd2 ba1.7k sqft306 S DISSTON AVENUE, MINNEOLA, FL 34715For SaleMLS ID #G5115651, Keyshla Torres, OPTIMA ONE REALTY, INC.. Stellar MLS
- $339,0003 bd2 ba1.7k sqft3103 MERLOT WAY, CLERMONT, FL 34714For SaleMLS ID #O6413481, Andy Neal, THE AGENCY FL. Stellar MLS
- $335,0003 bd3 ba1.6k sqft513 JUNIPER SPRINGS DRIVE, GROVELAND, FL 34736For SaleMLS ID #G5114234, Tony Stanley, OPTIMA ONE REALTY, INC.. Stellar MLS
- $305,0003 bd2 ba1.5k sqft2465 BEGONIA STREET, MASCOTTE, FL 34753For SaleMLS ID #O6427790, Benjamin Larbus, PIXEL REALTY,PLLC. Stellar MLS
- $270,0003 bd3 ba1.4k sqft1405 RETREAT CIRCLE, CLERMONT, FL 34714For SaleMLS ID #O6425507, Maureen Nguyen, LLC, REAL BROKER, LLC. Stellar MLS
- $299,9993 bd2 ba1.7k sqft2831 WILSHIRE ROAD, CLERMONT, FL 34714For SaleMLS ID #TB8514380, Stephany Hill, AGILE GROUP REALTY. Stellar MLS
- $289,9003 bd3 ba1.6k sqft556 JUNIPER SPRINGS DRIVE, GROVELAND, FL 34736For SaleMLS ID #G5113703, Karen Salter, IAD REAL ESTATE. Stellar MLS
- $329,9003 bd2 ba1.7k sqft15833 BAY VISTA DRIVE, CLERMONT, FL 34714For SaleMLS ID #O6406668, Summer Brady, MAINSTAY BROKERAGE LLC. Stellar MLS
- $330,0003 bd2 ba1k sqft338 WINDFORD COURT, WINTER GARDEN, FL 34787For SaleMLS ID #O6413058, Christian Dyas, THE REAL ESTATE COLLECTION LLC. Stellar MLS
