Welcome to this well-maintained, move-in ready home located in the heart of Longwood! Boasting an oversized lot. The smart split floor plan offers privacy and functionality, while tile flooring throughout the entire home keeps things cool, clean, and easy to maintain. The kitchen features rich wood cabinetry paired with granite countertops, and the open flow into the dining and living areas makes entertaining a breeze. A cozy wood-burning fireplace with a classic brick surround anchors the family room, adding warmth and character to the space. Step outside to a spacious screened-in porch overlooking a fully fenced backyard — the perfect spot to relax year-round, with plenty of room to add a pool. All of this just minutes from highly-rated schools, shopping, and major commuter routes.
For sale
$449,900
103 KILKENNY COURT, LONGWOOD, FL 32779
3beds
1,598sqft
:
Get pre-qualified$2,991/mo
Single Family Residence
Built in 1975
0.25 Acres Lot
$-- Zestimate®
$282/sqft
$46/mo HOA
What's special
Spacious screened-in porchGranite countertopsOversized lotSmart split floor planFully fenced backyard
- 32 days |
- 375 |
- 5 |
Zillow last checked:
Listing updated:
Listed by:
Ancizar Alzate 941-541-9862,
EXP REALTY LLC 888-883-8509
Source: Stellar MLS,MLS#: O6420647 Originating MLS: Orlando Regional
Originating MLS: Orlando Regional
Facts & features
Interior
Bedrooms & bathrooms
- Bedrooms: 3
- Bathrooms: 2
- Full bathrooms: 2
Rooms
- Room types: Attic, Bonus Room, Family Room, Utility Room
Primary bedroom
- Features: Walk-In Closet(s)
- Level: First
- Area: 192 Square Feet
- Dimensions: 16x12
Bedroom 2
- Features: Built-in Closet
- Level: First
- Area: 154 Square Feet
- Dimensions: 14x11
Bedroom 3
- Features: Walk-In Closet(s)
- Level: First
- Area: 110 Square Feet
- Dimensions: 11x10
Primary bathroom
- Features: Shower No Tub
- Level: First
Bathroom 2
- Level: First
Bonus room
- Features: Built-in Closet
- Level: First
- Area: 100 Square Feet
- Dimensions: 10x10
Dining room
- Level: First
- Area: 90 Square Feet
- Dimensions: 10x9
Family room
- Level: First
- Area: 266 Square Feet
- Dimensions: 19x14
Kitchen
- Features: Breakfast Bar, Pantry
- Level: First
- Area: 60 Square Feet
- Dimensions: 10x6
Living room
- Level: First
- Area: 208 Square Feet
- Dimensions: 16x13
Heating
- Central, Electric
Cooling
- Central Air
Appliances
- Included: Dishwasher, Disposal, Electric Water Heater, Range, Refrigerator
- Laundry: Inside
Features
- Ceiling Fan(s), Eating Space In Kitchen, Kitchen/Family Room Combo, Living Room/Dining Room Combo, Split Bedroom, Walk-In Closet(s)
- Flooring: Carpet, Ceramic Tile, Parquet
- Windows: Blinds
- Has fireplace: Yes
- Fireplace features: Family Room, Wood Burning
Interior area
- Total structure area: 1,799
- Total interior livable area: 1,598 sqft
Video & virtual tour
Property
Parking
- Total spaces: 2
- Parking features: Garage - Attached
- Attached garage spaces: 2
Features
- Levels: One
- Stories: 1
- Exterior features: Balcony, Irrigation System, Rain Gutters
- Has spa: Yes
- Spa features: Heated
- Fencing: Fenced
Lot
- Size: 0.25 Acres
- Features: Cul-De-Sac, In County, Level
- Residential vegetation: Mature Landscaping
Details
- Parcel number: 05212950700000230
- Zoning: RES
- Special conditions: None
Construction
Type & style
- Home type: SingleFamily
- Architectural style: Ranch
- Property subtype: Single Family Residence
Materials
- Block, Stucco
- Foundation: Slab
- Roof: Shingle
Condition
- New construction: No
- Year built: 1975
Utilities & green energy
- Sewer: Public Sewer
- Water: Public
- Utilities for property: Cable Available, Cable Connected, Sprinkler Meter, Street Lights
Community & HOA
Community
- Features: Deed Restrictions, Golf, Tennis Court(s)
- Security: Security System Owned, Smoke Detector(s)
- Pet fee: $0 monthly
- Subdivision: WEKIVA HUNT CLUB 1 FOX HUNT SEC 1
HOA
- Has HOA: Yes
- Amenities included: Tennis Court(s), Vehicle Restrictions
- HOA fee: $46 monthly
- HOA name: WEKIVA HUNT CLUB ASSOCATION
- HOA phone: 407-774-6111
Location
- Region: Longwood
Financial & listing details
- Price per square foot: $282/sqft
- Tax assessed value: $328,702
- Annual tax amount: $414
- Date on market: 6/29/2026
- Cumulative days on market: 33 days
- Listing terms: Cash,Conventional,FHA,VA Loan
- Ownership: Fee Simple
- Total actual rent: 0
- Road surface type: Paved, Concrete
Estimated market value
Not available
Estimated sales range
Not available
Not available
Price history
| Date | Event | Price |
|---|---|---|
| 6/30/2026 | Listed for sale | $449,900+58.7%$282/sqft |
Source: eXp Realty #O6420647 Report a problem | ||
| 5/19/2006 | Sold | $283,500+162.7%$177/sqft |
Source: Public Record Report a problem | ||
| 6/3/1996 | Sold | $107,900$68/sqft |
Source: Public Record Report a problem | ||
Public tax history
| Year | Property taxes | Tax assessment |
|---|---|---|
| 2025 | $414 | $151,193 +2.9% |
| 2024 | -- | $146,932 +3% |
| 2023 | -- | $142,652 +3% |
| 2022 | -- | $138,497 +3% |
| 2021 | $319 +1.6% | $134,463 +1.4% |
| 2020 | $314 | $132,607 +2.3% |
| 2019 | $314 | $129,626 +1.9% |
| 2018 | $314 +3.3% | $127,209 +2.1% |
| 2017 | $304 +1.7% | $124,593 +1.4% |
| 2016 | $299 -2% | $122,884 +1.4% |
| 2015 | $305 | $121,182 +0.8% |
| 2014 | $305 | $120,220 +1.5% |
| 2013 | -- | $118,443 +1.7% |
| 2012 | -- | $116,463 -7.3% |
| 2011 | -- | $125,650 -4% |
| 2010 | -- | $130,934 -18.9% |
| 2009 | $1,855 -24.3% | $161,394 -21.3% |
| 2008 | $2,450 -22.8% | $205,160 -4.5% |
| 2007 | $3,172 +179.2% | $214,776 +124.9% |
| 2006 | $1,136 +2.4% | $95,492 +3% |
| 2005 | $1,110 +1% | $92,711 +3% |
| 2004 | $1,099 +1.2% | $90,011 +1.9% |
| 2003 | $1,086 +1.7% | $88,333 +2.4% |
| 2002 | $1,068 +5.1% | $86,263 +4.6% |
| 2000 | $1,015 | $82,432 |
Find assessor info on the county website
Monthly payment
Est. payment
Payment breakdown
Explore the cost of this home by adjusting the details. Changes won't be saved.Climate risks
Neighborhood: 32779
Nearby schools
GreatSchools rating
- 7/10Wekiva Elementary SchoolGrades: PK-5Distance: 0.6 mi
- 8/10Teague Middle SchoolGrades: 6-8Distance: 2.7 mi
- 6/10Lake Brantley High SchoolGrades: 9-12Distance: 1.5 mi
- $415,0003 bd2 ba1.5k sqft105 Kilkenny Ct, Longwood, FL 32779Sold

- $359,7003 bd2 ba1.2k sqft101 Kilkenny Ct, Longwood, FL 32779Off Market
- $397,9003 bd2 ba1.5k sqft102 Tedworth Ct, Longwood, FL 32779Off Market

- $435,0004 bd2 ba1.6k sqft100 Tedworth Ct, Longwood, FL 32779Sold
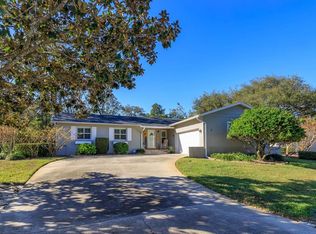
- $360,9003 bd2 ba1.2k sqft104 Kilkenny Ct, Longwood, FL 32779Off Market
- $446,9004 bd2 ba1.9k sqft107 Kilkenny Ct, Longwood, FL 32779Off Market
- $474,6003 bd2 ba1.7k sqft102 Kilkenny Ct, Longwood, FL 32779Off Market
- $361,1003 bd2 ba1.2k sqft104 Tedworth Ct, Longwood, FL 32779Off Market
A local agent can set up tours, give advice and negotiate with sellers.
A local lender can help you make sure your offer is ready when you are.
Similar homes
- $435,0003 bd2 ba1.7k sqft110 DEVON COURT, LONGWOOD, FL 32779For Sale
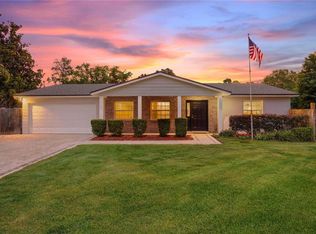
 MLS ID #O6412026, Todd Schroth, PA, EXP REALTY LLC. Stellar MLS
 - $532,0004 bd2 ba2.1k sqft800 SWEETWATER CREEK COURT, LONGWOOD, FL 32779For Sale
 MLS ID #O6416943, Sherrie Wysong, LEGACY REALTY & BROKERS LLC. Stellar MLS
 - $468,0004 bd2 ba1.9k sqft1707 GRANGE CIRCLE, LONGWOOD, FL 32750For Sale
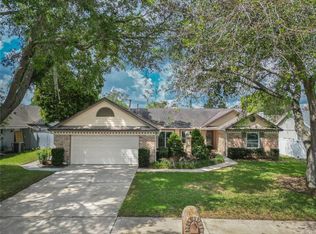 MLS ID #O6392182, Keith Brauman, WEICHERT REALTORS HALLMARK PROPERTIES. Stellar MLS
 - $435,0003 bd2 ba1.8k sqft1796 FLORENCE VISTA BOULEVARD, ORLANDO, FL 32818For Sale
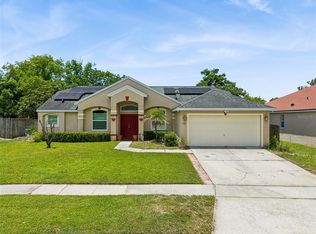 MLS ID #O6428250, Tamara Combs, COMBS PREMIER REALTY GROUP. Stellar MLS
 - $425,0004 bd2 ba2.1k sqft4902 BRIAR OAKS CIRCLE, ORLANDO, FL 32808For SaleMLS ID #G5114037, Renee Chung, LPT REALTY, LLC. Stellar MLS
- $445,0004 bd2 ba1.7k sqft203 LIVE OAK COURT, LAKE MARY, FL 32746For SaleMLS ID #V4949263, Michelle Fallon, EXP REALTY LLC. Stellar MLS
- $445,0003 bd2 ba1.8k sqft2600 CLEMENTON PARK COURT, ORLANDO, FL 32835For SaleMLS ID #O6417728, Gilson Rodrigues, KARDOSH REALTY. Stellar MLS
- $530,0004 bd2 ba1.9k sqft520 SAN SEBASTIAN PRADO, ALTAMONTE SPRINGS, FL 32714For SaleMLS ID #V4945605, Oscar Esquia, HOME WISE REALTY GROUP, INC.. Stellar MLS
- $350,0003 bd3 ba1.7k sqft6923 COLONY OAKS LANE, ORLANDO, FL 32818For SaleMLS ID #O6426248, Semhar Teka, KELLER WILLIAMS REALTY AT THE PARKS. Stellar MLS
- $439,9953 bd2 ba1.7k sqft2191 ALCLOBE CIRCLE, OCOEE, FL 34761For SaleMLS ID #O6419650, John Joseph, I HONORE REALTY. Stellar MLS
- $439,9003 bd1 ba1.5k sqft2041 JEWELL AVENUE, WINTER PARK, FL 32789For SaleMLS ID #O6420660, Martha Coronel, IAD REAL ESTATE. Stellar MLS
- $465,0003 bd2 ba1.8k sqft7923 THURMOND COURT, ORLANDO, FL 32817For SaleMLS ID #O6399360, Vonda Fields, CHARLES RUTENBERG REALTY ORLANDO. Stellar MLS
- $410,0004 bd2 ba1.8k sqft1610 GLADIOLAS DRIVE, WINTER PARK, FL 32792For SaleMLS ID #O6420292, Jasmin Cabral, LIFESTYLE INTERNATIONAL REALTY. Stellar MLS
- $550,0004 bd2 ba2k sqft6538 NIGHTWIND CIRCLE, ORLANDO, FL 32818For SaleMLS ID #O6413170, Christine Clark-Weber, SOUTHERN HERITAGE REALTY, INC. Stellar MLS
- $467,5003 bd2 ba2.2k sqft103 OLYMPUS DRIVE, OCOEE, FL 34761For SaleMLS ID #O6397529, Elkin Marcillo, MARCILLO REAL ESTATE LLC. Stellar MLS
- $350,0003 bd2 ba1.5k sqft1219 MAYBROOK STREET S, APOPKA, FL 32703For SaleMLS ID #O6416103, Cynthia Sharp, SHARP LEGACY GROUP, LLC. Stellar MLS
- $495,0003 bd2 ba1.9k sqft8873 ASPEN AVENUE, ORLANDO, FL 32817For SaleMLS ID #C7527277, Raul Pino, SOVEREIGN REAL ESTATE GROUP. Stellar MLS
- $430,0003 bd2 ba1.8k sqft1307 ORTEGA STREET, WINTER SPRINGS, FL 32708For SaleMLS ID #O6391915, James Evans, CENTURY 21 ALTON CLARK. Stellar MLS
- $409,0003 bd2 ba1.4k sqft1024 DINERO DRIVE, WINTER SPRINGS, FL 32708For SaleMLS ID #O6404240, Antonio Salinger, CALL IT CLOSED INTL REALTY. Stellar MLS
- $325,0003 bd2 ba1.4k sqft2058 SUE ELLEN COURT, APOPKA, FL 32703For SaleMLS ID #O6412435, Nicholas Feinsod, MARK SPAIN REAL ESTATE. Stellar MLS
