Welcome to this stunning home where no detail has been overlooked! As you step inside the expansive living room, you will be greeted with a large bank of windows which offers an abundance of natural light and overlooks a lush and tranquil backyard space. Plantation shutters, crown molding, bamboo flooring and wood-like tile are featured throughout the home. The light and airy kitchen is complete with fresh white cabinetry, granite countertops, uplighting and stainless appliances. The large pantry is the perfect addition to this kitchen with plenty of storage for all of your food and household items and small appliances. The dining area offers a well appointed transition from the kitchen with a large set of french doors leading to a three season porch area. Perfect for entertaining or relaxing, the porch area can be transformed from a screened area to a climate controlled room. As you walk out into the backyard area, you will feel like you've entered a wooded sanctuary, complete with guided walkways and mature trees and landscaping. The primary bedroom also offers a large picture window that overlooks this gorgeous backyard and has it's own ensuite bathroom. Three additional bedrooms are complete with crown molding, plantation shutters and built in closets. The established and much sought after Wekiva neighborhood offers endless recreation options including a golf course, bike paths, 7 parks, basketball courts, tennis and pickleball courts, soccer and baseball fields and racquet and handball courts. Minutes away is the beautiful, serene and historic Wekiwa Springs State Park offering swimming, canoeing, kayaking, paddle boarding, camping and hiking. Award winning schools include Wekiva Elementary, Teague Middle School and Lake Brantley High School. Everything you could possibly want in a home and community can be found right here! Don't miss this opportunity to view this lovely home today that is move-in ready! ROOF - 2022 HVAC - 2005 WATER HEATER - 2008
Sold for $435,000
$435,000
100 Tedworth Ct, Longwood, FL 32779
4beds
1,696sqft
Single Family Residence
Built in 1974
0.31 Acres Lot
$420,100 Zestimate®
$256/sqft
$2,552 Estimated rent
Home value
$420,100
$378,000 - $466,000
$2,552/mo
Zestimate® history
Owner options
List your home for rent
$2,552/mo
Rent Zestimate®
Find your next renter with Zillow Rental Manager. Plus, with online applications, you can quickly screen prospective tenants – for free.
$2,552/mo
Rent Zestimate®
Refinance and save
$2,905/mo
Est. payment
Refinancing to a lower rate could help reduce your monthly payments and save thousands over the life of the loan.
$2,905/mo
Est. payment
Explore your selling options
Work with a Zillow partner agent
Leverage their expertise and Zillow's premium Showcase listings to get your home seen by more buyers.
Get startedList with your own agent
Get your home in front of millions of buyers by listing it on Zillow.
Learn how to do itSell it yourself
Take full control of how buyers see your home on Zillow by listing For Sale by Owner (FSBO).
List your homeWhat's special
Three season porch areaLarge pantryAbundance of natural lightGranite countertopsWooded sanctuaryLarge bank of windowsEnsuite bathroom
Zillow last checked:
Listing updated:
Listed by:
Amy Turner 407-803-3885,
KELLER WILLIAMS WINTER PARK 407-545-6430
Bought with:
Barbara Coy, 3048355
WATSON REALTY CORP
Source: Stellar MLS,MLS#: O6264570 Originating MLS: Orlando Regional
Originating MLS: Orlando Regional
Facts & features
Interior
Bedrooms & bathrooms
- Bedrooms: 4
- Bathrooms: 2
- Full bathrooms: 2
Rooms
- Room types: Florida Room
Primary bedroom
- Features: Ceiling Fan(s), En Suite Bathroom, Shower No Tub, Single Vanity, Stone Counters, Walk-In Closet(s)
- Level: First
- Dimensions: 15x11
Bedroom 2
- Features: Ceiling Fan(s), Built-in Closet
- Level: First
- Dimensions: 11x10
Bedroom 3
- Features: Ceiling Fan(s), Built-in Closet
- Level: First
- Dimensions: 11x10
Bedroom 4
- Features: Ceiling Fan(s), Built-in Closet
- Level: First
- Dimensions: 11x10
Dining room
- Level: First
- Dimensions: 14x13
Florida room
- Features: Ceiling Fan(s)
- Level: First
- Dimensions: 15x14
Kitchen
- Features: Breakfast Bar, Pantry, Granite Counters
- Level: First
- Dimensions: 13x12
Living room
- Features: Ceiling Fan(s)
- Level: First
- Dimensions: 25x15
Heating
- Electric
Cooling
- Central Air
Appliances
- Included: Dishwasher, Disposal, Dryer, Microwave, Range, Refrigerator, Washer
- Laundry: In Garage
Features
- Ceiling Fan(s), Chair Rail, Crown Molding, Eating Space In Kitchen, Living Room/Dining Room Combo, Primary Bedroom Main Floor, Solid Wood Cabinets, Stone Counters, Thermostat, Walk-In Closet(s)
- Flooring: Bamboo, Ceramic Tile, Tile
- Doors: French Doors
- Windows: Shutters
- Has fireplace: No
Interior area
- Total structure area: 2,202
- Total interior livable area: 1,696 sqft
Property
Parking
- Total spaces: 2
- Parking features: Garage - Attached
- Attached garage spaces: 2
Features
- Levels: One
- Stories: 1
- Patio & porch: Covered, Enclosed, Patio, Rear Porch
- Exterior features: Irrigation System, Rain Gutters
- Fencing: Wood
- Has view: Yes
- View description: Golf Course
Lot
- Size: 0.31 Acres
- Features: Corner Lot, In County, Landscaped, Near Golf Course, Sloped
- Residential vegetation: Mature Landscaping, Trees/Landscaped
Details
- Parcel number: 05212950700000250
- Zoning: PUD
- Special conditions: None
Construction
Type & style
- Home type: SingleFamily
- Architectural style: Ranch,Traditional
- Property subtype: Single Family Residence
Materials
- Block, Concrete
- Foundation: Slab
- Roof: Shingle
Condition
- New construction: No
- Year built: 1974
Utilities & green energy
- Sewer: Public Sewer
- Water: Public
- Utilities for property: BB/HS Internet Available, Cable Available, Electricity Connected, Sewer Connected, Street Lights, Water Connected
Community & HOA
Community
- Features: Clubhouse, Deed Restrictions, Park, Playground, Racquetball, Sidewalks
- Security: Security System, Security System Owned
- Pet fee: $0 monthly
- Subdivision: WEKIVA HUNT CLUB 1 FOX HUNT SEC 1
HOA
- Has HOA: Yes
- Amenities included: Basketball Court, Clubhouse, Golf Course, Park, Pickleball Court(s), Racquetball, Recreation Facilities
- Services included: Maintenance Grounds, Recreational Facilities
- HOA fee: $22 monthly
- HOA name: Dan Mandracken
- HOA phone: 407-774-6111
Location
- Region: Longwood
Financial & listing details
- Price per square foot: $256/sqft
- Tax assessed value: $364,248
- Annual tax amount: $2,387
- Date on market: 12/17/2024
- Cumulative days on market: 7 days
- Listing terms: Cash,Conventional,FHA,VA Loan
- Ownership: Fee Simple
- Total actual rent: 0
- Electric utility on property: Yes
- Road surface type: Paved
Price history
| Date | Event | Price |
|---|---|---|
| 1/31/2025 | Sold | $435,000-0.9%$256/sqft |
Source:  Stellar MLS #O6264570 Report a problem Stellar MLS #O6264570 Report a problem | ||
| 12/24/2024 | Pending sale | $439,000$259/sqft |
Source: Stellar MLS #O6264570 Report a problem | ||
| 12/18/2024 | Listed for sale | $439,000+46.3%$259/sqft |
Source: Stellar MLS #O6264570 Report a problem | ||
| 4/24/2020 | Sold | $300,000+1.7%$177/sqft |
Source: Stellar MLS #O5855094 Report a problem | ||
| 4/3/2020 | Pending sale | $295,000$174/sqft |
Source: EXP REALTY LLC #O5855094 Report a problem | ||
| 4/1/2020 | Listed for sale | $295,000+56.5%$174/sqft |
Source: EXP REALTY LLC #O5855094 Report a problem | ||
| 1/11/2013 | Sold | $188,500-0.7%$111/sqft |
Source: Public Record Report a problem | ||
| 11/5/2012 | Listed for sale | $189,900+80.9%$112/sqft |
Source: RE/MAX CENTRAL REALTY #O5128491 Report a problem | ||
| 7/29/1998 | Sold | $105,000+1.1%$62/sqft |
Source: Public Record Report a problem | ||
| 6/18/1997 | Sold | $103,900$61/sqft |
Source: Public Record Report a problem | ||
Public tax history
| Year | Property taxes | Tax assessment |
|---|---|---|
| 2025 | $2,620 +26.9% | $207,138 +2.9% |
| 2024 | $2,064 +3% | $201,300 +3% |
| 2023 | $2,003 0% | $195,437 +3% |
| 2022 | $2,004 -13.2% | $189,745 +3% |
| 2021 | $2,309 +13.8% | $184,218 +13.3% |
| 2020 | $2,030 +1.1% | $162,655 +2.3% |
| 2019 | $2,007 | $158,998 +1.9% |
| 2018 | $2,007 +1.3% | $156,033 +2.1% |
| 2017 | $1,980 +0.8% | $152,824 +1.4% |
| 2016 | $1,964 -2.1% | $150,729 +1.4% |
| 2015 | $2,005 | $148,641 +0.8% |
| 2014 | $2,005 +16.7% | $147,461 +2.2% |
| 2013 | $1,719 +42.9% | $144,329 +24.5% |
| 2012 | $1,203 0% | $115,960 +0.9% |
| 2011 | $1,203 +1.2% | $114,978 +1.5% |
| 2010 | $1,189 +4.7% | $113,279 +2.7% |
| 2009 | $1,135 +3.7% | $110,301 +0.1% |
| 2008 | $1,095 -9.6% | $110,191 +3% |
| 2007 | $1,211 -5.3% | $106,982 +2.5% |
| 2006 | $1,279 +2.3% | $104,373 +3% |
| 2005 | $1,251 +0.9% | $101,333 +3% |
| 2004 | $1,240 +1.1% | $98,382 +1.9% |
| 2003 | $1,227 +1.6% | $96,548 +2.4% |
| 2002 | $1,207 +4.9% | $94,285 +4.6% |
| 2000 | $1,151 | $90,097 |
Find assessor info on the county website
Neighborhood: 32779
Nearby homes
- $396,6003 bd2 ba1.5k sqft102 Tedworth Ct, Longwood, FL 32779Off Market

- $358,1003 bd2 ba1.2k sqft101 Kilkenny Ct, Longwood, FL 32779Off Market
- $449,9003 bd2 ba1.5k sqft103 Kilkenny Ct, Longwood, FL 32779For Sale

- $359,9003 bd2 ba1.2k sqft104 Tedworth Ct, Longwood, FL 32779Off Market
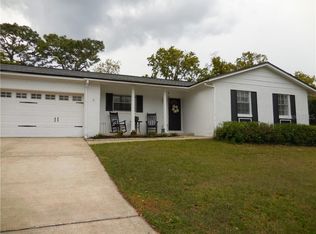
- $415,0003 bd2 ba1.5k sqft105 Kilkenny Ct, Longwood, FL 32779Sold
- $506,3004 bd3 ba2.6k sqft101 Tedworth Ct, Longwood, FL 32779Off Market
- $385,5004 bd2 ba1.6k sqft103 Tedworth Ct, Longwood, FL 32779Off Market
- $442,8004 bd2 ba1.9k sqft107 Kilkenny Ct, Longwood, FL 32779Off Market
Nearby schools
GreatSchools rating
- 7/10Wekiva Elementary SchoolGrades: PK-5Distance: 0.6 mi
- 8/10Teague Middle SchoolGrades: 6-8Distance: 2.7 mi
- 6/10Lake Brantley High SchoolGrades: 9-12Distance: 1.5 mi
Schools provided by the listing agent
- Elementary: Wekiva Elementary
- Middle: Teague Middle
- High: Lake Brantley High
Source: Stellar MLS. This data may not be complete. We recommend contacting the local school district to confirm school assignments for this home.
Get a cash offer in 3 minutes
Find out how much your home could sell for in as little as 3 minutes with a no-obligation cash offer.
Estimated market value
$420,100
Get a cash offer in 3 minutes
Find out how much your home could sell for in as little as 3 minutes with a no-obligation cash offer.
Estimated market value
$420,100
- Florida
- Seminole County
- Longwood
- 32779
- 100 Tedworth Ct
Nearby cities
Nearby zip codes
Other Longwood Topics
