Welcome to your dream home in the desirable Misty Oaks subdivision in Lake Mary! This beautifully maintained 4-bedroom, 2-bath residence offers the perfect blend of comfort, style, and convenience. Step inside to find soaring vaulted ceilings that create an open and airy feel, perfect for both everyday living and entertaining. The spacious layout flows seamlessly, with plenty of room for family and guests alike. Enjoy Florida living at its finest with your private screened-in, in-ground pool—ideal for relaxing weekends or hosting gatherings year-round. The home also features a two-car garage and a newer roof, offering peace of mind and added value. Nestled in a great neighborhood on a cul-de-sac, this home is conveniently located near shopping, dining, major highways and within walking distance to the Sunrail, making your daily commute and errands a breeze. Don’t miss the opportunity to make this Misty Oaks gem your own!
For sale
Price cut: $10K (8/5)
$435,000
203 LIVE OAK COURT, LAKE MARY, FL 32746
4beds
1,758sqft
:
Get pre-qualified$2,926/mo
Single Family Residence
Built in 1990
0.31 Acres Lot
$429,100 Zestimate®
$247/sqft
$51/mo HOA
What's special
Two-car garagePrivate screened-in in-ground poolSoaring vaulted ceilingsNewer roofOpen and airy feelSpacious layout
- 75 days |
- 1,644 |
- 89 |
Likely to sell faster than
Zillow last checked:
Listing updated:
Listed by:
Michelle Fallon 908-783-0718,
EXP REALTY LLC 888-883-8509
Source: Stellar MLS,MLS#: V4949263 Originating MLS: Sarasota - Manatee
Originating MLS: Sarasota - Manatee
Facts & features
Interior
Bedrooms & bathrooms
- Bedrooms: 4
- Bathrooms: 2
- Full bathrooms: 2
Primary bedroom
- Features: Ceiling Fan(s), Walk-In Closet(s)
- Level: First
Bedroom 2
- Features: Ceiling Fan(s), Built-in Closet
- Level: First
Bedroom 3
- Features: Ceiling Fan(s), Built-in Closet
- Level: First
Bedroom 4
- Features: Ceiling Fan(s), Built-in Closet
- Level: First
Primary bathroom
- Features: En Suite Bathroom
- Level: First
Bathroom 2
- Features: Tub With Shower
- Level: First
Kitchen
- Features: Ceiling Fan(s)
- Level: First
Living room
- Level: First
Heating
- Central, Heat Pump
Cooling
- Central Air
Appliances
- Included: Convection Oven, Dishwasher, Disposal, Dryer, Electric Water Heater, Microwave, Range Hood, Refrigerator, Washer
- Laundry: Electric Dryer Hookup, Inside, Laundry Room, Washer Hookup
Features
- Ceiling Fan(s), Eating Space In Kitchen, Living Room/Dining Room Combo, Primary Bedroom Main Floor, Vaulted Ceiling(s), Walk-In Closet(s)
- Flooring: Laminate, Tile
- Has fireplace: No
Interior area
- Total structure area: 1,758
- Total interior livable area: 1,758 sqft
Video & virtual tour
Property
Parking
- Total spaces: 2
- Parking features: Garage - Attached
- Attached garage spaces: 2
Features
- Levels: One
- Stories: 1
- Exterior features: Irrigation System, Rain Gutters
- Has private pool: Yes
- Pool features: In Ground, Screen Enclosure
Lot
- Size: 0.31 Acres
- Features: Cul-De-Sac, City Lot
Details
- Parcel number: 09203051200000210
- Zoning: R-1A
- Special conditions: None
Construction
Type & style
- Home type: SingleFamily
- Property subtype: Single Family Residence
Materials
- Stucco, Wood Frame
- Foundation: Slab
- Roof: Shingle
Condition
- New construction: No
- Year built: 1990
Utilities & green energy
- Sewer: Septic Tank
- Water: Public
- Utilities for property: BB/HS Internet Available, Cable Connected, Electricity Connected, Public, Sewer Connected, Sprinkler Meter, Underground Utilities, Water Connected
Community & HOA
Community
- Pet fee: $0 monthly
- Subdivision: MISTY OAKS
HOA
- Has HOA: Yes
- HOA fee: $51 monthly
- HOA name: Misty Oaks Subdivision
Location
- Region: Lake Mary
Financial & listing details
- Price per square foot: $247/sqft
- Tax assessed value: $173,978
- Annual tax amount: $1,909
- Date on market: 5/24/2026
- Cumulative days on market: 76 days
- Listing terms: Cash,Conventional,FHA,VA Loan
- Ownership: Fee Simple
- Total actual rent: 0
- Electric utility on property: Yes
- Road surface type: Paved, Concrete
Estimated market value
$429,100
$408,000 - $451,000
$2,967/mo
Price history
| Date | Event | Price |
|---|---|---|
| 8/5/2026 | Price change | $435,000-2.2%$247/sqft |
Source:  Stellar MLS #V4949263 Report a problem Stellar MLS #V4949263 Report a problem | ||
| 7/11/2026 | Price change | $445,000-2.2%$253/sqft |
Source: Stellar MLS #V4949263 Report a problem | ||
| 6/18/2026 | Price change | $455,000-2.2%$259/sqft |
Source: Stellar MLS #V4949263 Report a problem | ||
| 5/24/2026 | Listed for sale | $465,000+185.3%$265/sqft |
Source: eXp Realty #V4949263 Report a problem | ||
| 12/5/2001 | Sold | $163,000$93/sqft |
Source: Public Record Report a problem | ||
Public tax history
| Year | Property taxes | Tax assessment |
|---|---|---|
| 2025 | -- | $173,978 +2.9% |
| 2024 | $1,790 +3.2% | $169,075 +3% |
| 2023 | $1,735 +3.2% | $164,150 +3% |
| 2022 | $1,681 | $159,369 |
Find assessor info on the county website
Monthly payment
Est. payment
Payment breakdown
Explore the cost of this home by adjusting the details. Changes won't be saved.Climate risks
Neighborhood: 32746
Nearby schools
GreatSchools rating
- 7/10Lake Mary Elementary SchoolGrades: PK-5Distance: 0.7 mi
- 3/10Millennium Middle SchoolGrades: 6-8Distance: 4.8 mi
- 5/10Seminole High SchoolGrades: 9-12Distance: 2.3 mi
Schools provided by the listing agent
- Elementary: Lake Mary Elementary
- Middle: Millennium Middle
- High: Seminole High
Source: Stellar MLS. This data may not be complete. We recommend contacting the local school district to confirm school assignments for this home.
- $415,8004 bd2 ba1.8k sqft205 Live Oak Ct, Lake Mary, FL 32746Off Market
- $501,7003 bd2 ba1.7k sqft201 Live Oak Ct, Lake Mary, FL 32746Off Market
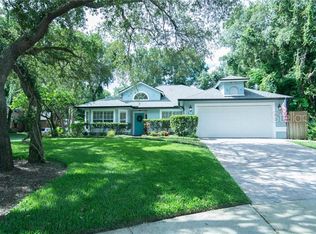
- $466,8004 bd2 ba1.7k sqft335 Oak Leaf Cir, Lake Mary, FL 32746Off Market
- $282,5003 bd2 ba1k sqft291 Abbott Ave, Lake Mary, FL 32746Off Market
- $221,8002 bd1 ba954 sqft287 Abbott Ave, Lake Mary, FL 32746Off Market
- $468,9003 bd2 ba1.8k sqft337 Oak Leaf Cir, Lake Mary, FL 32746Off Market
- $583,6004 bd3 ba2.3k sqft206 Live Oak Ct, Lake Mary, FL 32746Off Market
- $267,6003 bd2 ba1.1k sqft285 Abbott Ave, Lake Mary, FL 32746Off Market
A local agent can set up tours, give advice and negotiate with sellers.
Similar homes
- $369,0003 bd2 ba1.1k sqft214 E FLOYD AVENUE, LAKE MARY, FL 32746For Sale

 MLS ID #G5113393, Alyssa Rodriguez, COLDWELL BANKER HUBBARD HANSEN. Stellar MLS
 - $429,0003 bd2 ba1.5k sqft521 LAKESHORE CIRCLE, LAKE MARY, FL 32746For Sale
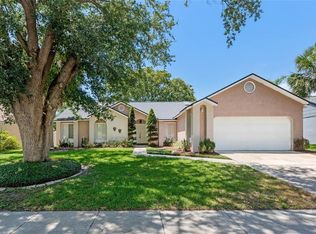 MLS ID #O6427102, Shelby Kirsch, REAL PROPERTY MANAGEMENT AND REALTY. Stellar MLS
 - $424,9004 bd3 ba2.2k sqft1513 OBERLIN TERRACE, LAKE MARY, FL 32746For Sale
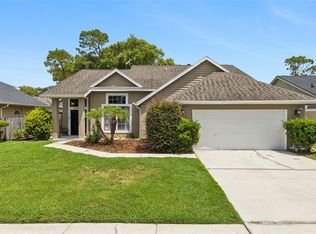 MLS ID #O6424960, Tamara Martin, INFINITY REAL ESTATE GROUP. Stellar MLS
 - $475,0004 bd2 ba1.9k sqft521 FERNWOOD DRIVE, ALTAMONTE SPRINGS, FL 32701For Sale
 MLS ID #O6429232, John Herndon, COLDWELL BANKER REALTY. Stellar MLS
 - $435,0004 bd3 ba2.4k sqft115 WALNUT CREST RUN, SANFORD, FL 32771For SaleMLS ID #O6349006, Daphney Excellent, LPT REALTY, LLC. Stellar MLS
- $345,9003 bd2 ba1.4k sqft108 WESTWIND COURT, SANFORD, FL 32773For SaleMLS ID #O6411545, Ariel Senderowsky, REALTY HUB. Stellar MLS
- $468,0004 bd2 ba1.9k sqft1707 GRANGE CIRCLE, LONGWOOD, FL 32750For SaleMLS ID #O6392182, Keith Brauman, WEICHERT REALTORS HALLMARK PROPERTIES. Stellar MLS
- $385,0004 bd3 ba2.1k sqft2939 DANFORTH DRIVE, ORLANDO, FL 32818For SaleMLS ID #O6429031, Brittneyann Cover, RE/MAX ASSURED. Stellar MLS
- $445,0004 bd2 ba1.6k sqft9624 TETLEY COURT, ORLANDO, FL 32817For SaleMLS ID #O6419609, Judith Blanche, KAZA REAL ESTATE LLC. Stellar MLS
- $399,8004 bd2 ba1.8k sqft1610 GLADIOLAS DRIVE, WINTER PARK, FL 32792For SaleMLS ID #O6420292, Jasmin Cabral, LIFESTYLE INTERNATIONAL REALTY. Stellar MLS
- $375,0004 bd2 ba1.4k sqft142 BAYBERRY COURT, WINTER SPRINGS, FL 32708For SaleMLS ID #O6422888, Roxanne Rose, ROSE PROPERTY MANAGEMENT INC. Stellar MLS
- $399,9993 bd2 ba1.9k sqft405 OAKHURST STREET, ALTAMONTE SPRINGS, FL 32701For SaleMLS ID #O6419338, Steven Kwong, CHARLES RUTENBERG REALTY ORLANDO. Stellar MLS
- $455,0003 bd2 ba1.9k sqft1748 IMPERIAL PALM DRIVE, APOPKA, FL 32712For SaleMLS ID #O6429768, Johnny Hurlburt, COLDWELL BANKER REALTY. Stellar MLS
- $549,0003 bd2 ba1.9k sqft1861 CROWLEY CIRCLE E, LONGWOOD, FL 32779For SaleMLS ID #O6413487, Rob Breese, III, RE/MAX TOWN & COUNTRY REALTY. Stellar MLS
- $385,0002 bd2 ba1.2k sqft232 WIMBLEDON CIRCLE #232, LAKE MARY, FL 32746For SaleMLS ID #O6378743, Michelle O'Callaghan, COLDWELL BANKER REALTY. Stellar MLS
- $399,0003 bd2 ba1.2k sqft203 SWEETGUM, WINTER SPRINGS, FL 32708For SaleMLS ID #O6417974, Joseph Connolly, CENTURY 21 ALTON CLARK. Stellar MLS
- $399,0004 bd2 ba2k sqft1106 NATURAL OAKS DRIVE, ORANGE CITY, FL 32763For SaleMLS ID #O6430019, Ken Lindsay, CFL REALTY LLC. Stellar MLS
- $397,5003 bd2 ba1.7k sqft709 SAILFISH ROAD, WINTER SPRINGS, FL 32708For SaleMLS ID #O6364715, Wayne Mottley, ELEGANT REALTY LLC. Stellar MLS
- $305,0003 bd2 ba1.2k sqft306 LOCH LOW DRIVE, SANFORD, FL 32773For SaleMLS ID #O6381014, Thomas Nickley, Jr, KELLER WILLIAMS REALTY AT THE PARKS. Stellar MLS
- $404,0003 bd2 ba1.4k sqft1024 DINERO DRIVE, WINTER SPRINGS, FL 32708For SaleMLS ID #O6404240, Antonio Salinger, CALL IT CLOSED INTL REALTY. Stellar MLS
