Beautiful 3-bedroom, 2-bath pool/spa home located in the highly desirable Sunrise Estates in Winter Springs, featuring a split floor plan on nearly ¼ acre with no front neighbors for added privacy. This home boasts a newer roof and newer pool/spa heater, making it perfect for entertaining family and friends, while the oversized backyard and large covered screened-in patio provide an ideal outdoor living space. Inside, enjoy a wood-burning fireplace for warmth and ambiance on cooler evenings, along with no carpet throughout for easy maintenance. Sunrise Estates offers open parks, tennis courts, basketball courts, and softball fields, and is zoned for A-rated Seminole County schools, making it perfect for a growing family. Conveniently located near major highways, dining, shopping, and just minutes from Oviedo and Winter Park—schedule your private tour today!
For sale
Price cut: $5K (7/23)
$409,000
1024 DINERO DRIVE, WINTER SPRINGS, FL 32708
3beds
1,463sqft
:
Get pre-qualified$2,732/mo
Single Family Residence
Built in 1986
10,069 Square Feet Lot
$-- Zestimate®
$280/sqft
$29/mo HOA
What's special
- 89 days |
- 1,250 |
- 89 |
Zillow last checked:
Listing updated:
Listed by:
Antonio Salinger 407-304-9867,
CALL IT CLOSED INTL REALTY 407-338-3339
Source: Stellar MLS,MLS#: O6404240 Originating MLS: Orlando Regional
Originating MLS: Orlando Regional
Facts & features
Interior
Bedrooms & bathrooms
- Bedrooms: 3
- Bathrooms: 2
- Full bathrooms: 2
Primary bedroom
- Features: Walk-In Closet(s)
- Level: First
- Area: 165 Square Feet
- Dimensions: 15x11
Bathroom 2
- Features: Built-in Closet
- Level: First
- Area: 100 Square Feet
- Dimensions: 10x10
Bathroom 3
- Features: Built-in Closet
- Level: First
- Area: 130 Square Feet
- Dimensions: 10x13
Dining room
- Level: First
- Area: 143 Square Feet
- Dimensions: 11x13
Kitchen
- Level: First
- Area: 135 Square Feet
- Dimensions: 15x9
Living room
- Level: First
- Area: 234 Square Feet
- Dimensions: 13x18
Heating
- Heat Pump
Cooling
- Central Air
Appliances
- Included: Dishwasher, Disposal, Dryer, Electric Water Heater, Microwave, Range, Refrigerator
- Laundry: In Garage
Features
- Solid Surface Counters, Solid Wood Cabinets, Split Bedroom, Stone Counters, Thermostat, Walk-In Closet(s)
- Flooring: Tile
- Doors: Sliding Doors
- Has fireplace: Yes
- Fireplace features: Wood Burning
Interior area
- Total structure area: 2,222
- Total interior livable area: 1,463 sqft
Video & virtual tour
Property
Parking
- Total spaces: 2
- Parking features: Garage - Attached
- Attached garage spaces: 2
Features
- Levels: One
- Stories: 1
- Exterior features: Private Mailbox, Private Yard, Rain Gutters, Sidewalk
- Has private pool: Yes
- Pool features: Heated, Indoor
- Has spa: Yes
- Spa features: Heated, In Ground
Lot
- Size: 10,069 Square Feet
Details
- Parcel number: 13213051200000240
- Zoning: PUD
- Special conditions: None
Construction
Type & style
- Home type: SingleFamily
- Property subtype: Single Family Residence
Materials
- Block
- Foundation: Slab
- Roof: Shingle
Condition
- New construction: No
- Year built: 1986
Utilities & green energy
- Sewer: Public Sewer
- Water: Public
- Utilities for property: Cable Available, Cable Connected, Electricity Connected, Sewer Connected, Street Lights, Water Connected
Community & HOA
Community
- Pet fee: $0 monthly
- Subdivision: SUNRISE ESTATES UNIT 2
HOA
- Has HOA: Yes
- Amenities included: Basketball Court, Park, Playground, Recreation Facilities, Tennis Court(s)
- HOA fee: $29 monthly
- HOA name: Preferred Community Management
- HOA phone: 407-681-0394
Location
- Region: Winter Springs
Financial & listing details
- Price per square foot: $280/sqft
- Tax assessed value: $389,362
- Annual tax amount: $4,882
- Date on market: 5/1/2026
- Cumulative days on market: 90 days
- Ownership: Fee Simple
- Total actual rent: 0
- Electric utility on property: Yes
- Road surface type: Asphalt
Estimated market value
Not available
Estimated sales range
Not available
Not available
Price history
| Date | Event | Price |
|---|---|---|
| 7/23/2026 | Price change | $409,000-1.2%$280/sqft |
Source:  Stellar MLS #O6404240 Report a problem Stellar MLS #O6404240 Report a problem | ||
| 7/17/2026 | Price change | $414,000-1.2%$283/sqft |
Source: Stellar MLS #O6404240 Report a problem | ||
| 6/17/2026 | Price change | $419,000-1.2%$286/sqft |
Source: Stellar MLS #O6404240 Report a problem | ||
| 5/30/2026 | Price change | $424,000-3.4%$290/sqft |
Source: Stellar MLS #O6404240 Report a problem | ||
| 5/17/2026 | Price change | $439,000-1.2%$300/sqft |
Source: Stellar MLS #O6404240 Report a problem | ||
| 5/2/2026 | Listed for sale | $444,500+61.6%$304/sqft |
Source: Stellar MLS #O6404240 Report a problem | ||
| 10/3/2019 | Sold | $275,000-1.8%$188/sqft |
Source: Public Record Report a problem | ||
| 8/16/2019 | Listed for sale | $279,900$191/sqft |
Source: MICHAEL O'SHAUGHNESSY, INC. #O5791959 Report a problem | ||
| 6/25/2019 | Listing removed | $279,900$191/sqft |
Source: MICHAEL O'SHAUGHNESSY, INC. #O5791959 Report a problem | ||
| 6/21/2019 | Listed for sale | $279,900$191/sqft |
Source: MICHAEL O'SHAUGHNESSY, INC. #O5791959 Report a problem | ||
| 6/21/2019 | Pending sale | $279,900$191/sqft |
Source: MICHAEL O'SHAUGHNESSY, INC. #O5791959 Report a problem | ||
| 6/16/2019 | Listed for sale | $279,900+25.5%$191/sqft |
Source: MICHAEL O'SHAUGHNESSY, INC. #O5791959 Report a problem | ||
| 9/8/2016 | Sold | $223,000-3%$152/sqft |
Source: Public Record Report a problem | ||
| 7/25/2016 | Pending sale | $229,900$157/sqft |
Source: RE/MAX 200 REALTY #O5453879 Report a problem | ||
| 7/18/2016 | Listed for sale | $229,900+38.1%$157/sqft |
Source: RE/MAX 200 REALTY #O5453879 Report a problem | ||
| 11/22/2013 | Sold | $166,500-1.4%$114/sqft |
Source: Stellar MLS #O5188643 Report a problem | ||
| 10/15/2013 | Listed for sale | $168,900+79.7%$115/sqft |
Source: Loveland Properties #O5188643 Report a problem | ||
| 12/7/1995 | Sold | $94,000$64/sqft |
Source: Public Record Report a problem | ||
Public tax history
| Year | Property taxes | Tax assessment |
|---|---|---|
| 2025 | $5,485 +21.4% | $359,029 +10.3% |
| 2024 | $4,517 +6.5% | $325,481 +10% |
| 2023 | $4,243 +11.1% | $295,892 +10% |
| 2022 | $3,820 +4% | $268,993 +10% |
| 2021 | $3,673 +6.3% | $244,539 +7.6% |
| 2020 | $3,457 +19.2% | $227,262 +1.6% |
| 2019 | $2,901 | $223,655 +8.4% |
| 2018 | $2,901 -7.7% | $206,367 +16.5% |
| 2017 | $3,143 +9.9% | $177,161 +24.2% |
| 2016 | $2,860 +55.1% | $142,599 +1.4% |
| 2015 | $1,844 | $140,624 +0.8% |
| 2014 | $1,844 +3.3% | $139,508 +23.9% |
| 2013 | $1,786 +58.5% | $112,641 +14.6% |
| 2012 | $1,126 -13.2% | $98,291 -11.7% |
| 2011 | $1,297 -4.3% | $111,325 -10.2% |
| 2010 | $1,356 -16% | $123,924 -12.1% |
| 2009 | $1,615 -14.4% | $140,979 -13.4% |
| 2008 | $1,887 -27.6% | $162,749 -19.2% |
| 2007 | $2,606 -1.7% | $201,461 +6.3% |
| 2006 | $2,650 +18.3% | $189,436 +38.6% |
| 2005 | $2,240 +112% | $136,691 +56.2% |
| 2004 | $1,057 +1.2% | $87,522 +1.9% |
| 2003 | $1,044 +1.7% | $85,890 +2.4% |
| 2002 | $1,026 +5.2% | $83,877 +4.6% |
| 2000 | $975 | $80,151 |
Find assessor info on the county website
Monthly payment
Est. payment
Payment breakdown
Explore the cost of this home by adjusting the details. Changes won't be saved.Climate risks
Neighborhood: 32708
Nearby schools
GreatSchools rating
- 10/10Rainbow Elementary SchoolGrades: PK-5Distance: 0.8 mi
- 7/10Indian Trails Middle SchoolGrades: 6-8Distance: 2 mi
- 8/10Oviedo High SchoolGrades: 9-12Distance: 3 mi
- $380,6003 bd2 ba1.2k sqft1020 Dinero Dr, Winter Springs, FL 32708Off Market
- $385,3003 bd2 ba1.4k sqft1028 Dinero Dr, Winter Springs, FL 32708Off Market
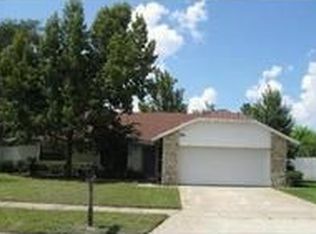
- $425,2003 bd2 ba1.9k sqft1010 Darien Ct, Winter Springs, FL 32708Off Market
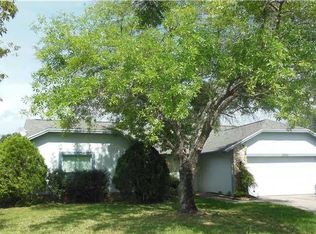
- $409,7003 bd2 ba1.6k sqft1013 Darien Ct, Winter Springs, FL 32708Off Market
- $386,8003 bd2 ba1.5k sqft1014 Darien Ct, Winter Springs, FL 32708Off Market
- $426,3003 bd2 ba1.6k sqft1016 Dinero Dr, Winter Springs, FL 32708Off Market
- $371,5003 bd2 ba1.4k sqft1208 Punta Gorda Cir, Winter Springs, FL 32708Off Market
- $387,5003 bd2 ba1.6k sqft1298 Punta Gorda Cir, Winter Springs, FL 32708Off Market
A local agent can set up tours, give advice and negotiate with sellers.
A local lender can help you make sure your offer is ready when you are.
Similar homes
- $430,0003 bd2 ba1.8k sqft1307 ORTEGA STREET, WINTER SPRINGS, FL 32708For Sale

 MLS ID #O6391915, James Evans, CENTURY 21 ALTON CLARK. Stellar MLS
 - $410,0003 bd2 ba1.6k sqft560 PLEASANT GROVE DRIVE, WINTER SPRINGS, FL 32708For Sale
 MLS ID #O6401016, David Fraser, KELLER WILLIAMS ADVANTAGE III. Stellar MLS
 - $399,0003 bd2 ba1.2k sqft203 SWEETGUM, WINTER SPRINGS, FL 32708For Sale
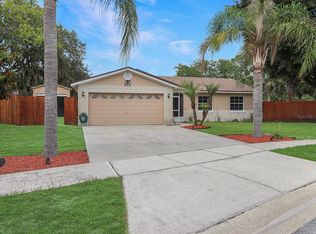 MLS ID #O6417974, Joseph Connolly, CENTURY 21 ALTON CLARK. Stellar MLS
 - $410,0004 bd2 ba1.8k sqft1610 GLADIOLAS DRIVE, WINTER PARK, FL 32792For Sale
 MLS ID #O6420292, Jasmin Cabral, LIFESTYLE INTERNATIONAL REALTY. Stellar MLS
 - $384,0003 bd2 ba1.2k sqft9901 ALOMA BEND LANE, OVIEDO, FL 32765For SaleMLS ID #O6426913, Tom Marvulli, CORNERSTONE REAL ESTATE LLC. Stellar MLS
- $460,0003 bd2 ba1.2k sqft5331 OAK COURT, WINTER PARK, FL 32792For SaleMLS ID #S5130868, Nataliya Voroshylo Hylton, CHARLES RUTENBERG REALTY ORLANDO. Stellar MLS
- $465,0003 bd2 ba1.8k sqft7923 THURMOND COURT, ORLANDO, FL 32817For SaleMLS ID #O6399360, Vonda Fields, CHARLES RUTENBERG REALTY ORLANDO. Stellar MLS
- $489,9004 bd3 ba1.9k sqft632 BLENHEIM LOOP, WINTER SPRINGS, FL 32708For SaleMLS ID #O6386347, Susan Young, REALTY HUB. Stellar MLS
- $429,0003 bd2 ba1.7k sqft1237 LEATHERWOOD DRIVE, ALTAMONTE SPRINGS, FL 32714For SaleMLS ID #O6426382, Dione Collier-Larkin, ADAIR REALTY INC. Stellar MLS
- $410,0004 bd2 ba1.7k sqft427 ELKWOOD LANE, ORLANDO, FL 32825For SaleMLS ID #O6415633, Wayne Mottley, ELEGANT REALTY LLC. Stellar MLS
- $370,0003 bd2 ba1.2k sqft1047 ABELL CIRCLE, OVIEDO, FL 32765For SaleMLS ID #O6417283, Larissa Suggs, KELLER WILLIAMS ADVANTAGE REALTY. Stellar MLS
- $429,0004 bd2 ba2k sqft521 LAKESHORE CIRCLE, LAKE MARY, FL 32746For SaleMLS ID #O6427102, Shelby Kirsch, REAL PROPERTY MANAGEMENT AND REALTY. Stellar MLS
- $369,0003 bd2 ba1.1k sqft214 E FLOYD AVENUE, LAKE MARY, FL 32746For SaleMLS ID #G5113393, Alyssa Rodriguez, COLDWELL BANKER HUBBARD HANSEN. Stellar MLS
- $425,0003 bd2 ba1.9k sqft115 KAYWOOD DRIVE, SANFORD, FL 32771For SaleMLS ID #O6421931, Russie Weidl, WATSON REALTY CORP. Stellar MLS
- $272,0003 bd2 ba1.4k sqft600 NORTHERN WAY #1608, WINTER SPRINGS, FL 32708For SaleMLS ID #G5108558, Kelly Boulton, WORTH CLARK REALTY. Stellar MLS
- $495,0003 bd2 ba1.9k sqft8873 ASPEN AVENUE, ORLANDO, FL 32817For SaleMLS ID #C7527277, Raul Pino, SOVEREIGN REAL ESTATE GROUP. Stellar MLS
- $445,0004 bd2 ba1.7k sqft203 LIVE OAK COURT, LAKE MARY, FL 32746For SaleMLS ID #V4949263, Michelle Fallon, EXP REALTY LLC. Stellar MLS
- $435,0003 bd2 ba1.7k sqft110 DEVON COURT, LONGWOOD, FL 32779For SaleMLS ID #O6412026, Todd Schroth, PA, EXP REALTY LLC. Stellar MLS
- $390,0004 bd2 ba1.5k sqft659 CALADESI TRAIL, ORLANDO, FL 32807For SaleMLS ID #O6394943, Linda Guzman, LIV REALTY II INC.. Stellar MLS
- $450,0003 bd2 ba1.3k sqft8593 PLUMERIA AVENUE, ORLANDO, FL 32825For SaleMLS ID #O6410024, Ian Trumbach, FLORIDA PRESTIGIOUS HOMES INC. Stellar MLS
