Virtually Staged. Welcome to this 3-bedroom, 2-bath home located in the established Alafaya Woods community of Oviedo. Featuring a functional layout with vaulted ceilings and a true split floor plan, this home offers both comfort and privacy, with the primary suite situated on one side of the home and the secondary bedrooms on the other. The formal dining area provides an ideal setting for gatherings, while the fully fenced backyard offers privacy and space to enjoy the outdoors. Recent updates include a brand-new roof (2026), beautifully remodeled primary shower (2026), and fresh interior paint (2026), offering added value and peace of mind. Conveniently located near the community park featuring basketball courts, tennis courts, and a playground, and just minutes from UCF, Waterford Lakes Town Center, major roadways, shopping, dining, and everyday conveniences. Situated within Seminole County's highly regarded school district, this property presents an excellent opportunity to own in one of Oviedo's most established and desirable communities.
For sale
$370,000
1047 ABELL CIRCLE, OVIEDO, FL 32765
3beds
1,232sqft
:
Get pre-qualified$2,464/mo
Single Family Residence
Built in 1986
5,522 Square Feet Lot
$-- Zestimate®
$300/sqft
$19/mo HOA
What's special
Fresh interior paintBrand-new roofTrue split floor planFormal dining areaBeautifully remodeled primary shower
- 39 days |
- 1,112 |
- 66 |
Likely to sell faster than
Zillow last checked:
Listing updated:
Listed by:
Larissa Suggs 407-491-6257,
KELLER WILLIAMS ADVANTAGE REALTY 407-977-7600,
Stacie Brown Kelly 407-221-4954,
KELLER WILLIAMS ADVANTAGE REALTY
Source: Stellar MLS,MLS#: O6417283 Originating MLS: Orlando Regional
Originating MLS: Orlando Regional
Facts & features
Interior
Bedrooms & bathrooms
- Bedrooms: 3
- Bathrooms: 2
- Full bathrooms: 2
Primary bedroom
- Features: Walk-In Closet(s)
- Level: First
- Area: 195 Square Feet
- Dimensions: 13x15
Bedroom 2
- Features: Built-in Closet
- Level: First
- Area: 100 Square Feet
- Dimensions: 10x10
Bedroom 3
- Features: Built-in Closet
- Level: First
- Area: 130 Square Feet
- Dimensions: 10x13
Primary bathroom
- Features: Shower No Tub, Stone Counters
- Level: First
- Area: 45 Square Feet
- Dimensions: 9x5
Bathroom 2
- Features: Single Vanity, Stone Counters, Tub With Shower
- Level: First
- Area: 42 Square Feet
- Dimensions: 6x7
Dining room
- Level: First
- Area: 100 Square Feet
- Dimensions: 10x10
Kitchen
- Features: Granite Counters, Pantry
- Level: First
- Area: 90 Square Feet
- Dimensions: 9x10
Living room
- Features: No Closet
- Level: First
- Area: 280 Square Feet
- Dimensions: 14x20
Heating
- Central
Cooling
- Central Air
Appliances
- Included: Dishwasher, Disposal, Microwave, Range, Refrigerator
- Laundry: In Garage
Features
- Ceiling Fan(s), Crown Molding, High Ceilings, Open Floorplan, Thermostat
- Flooring: Tile
- Doors: Sliding Doors
- Has fireplace: No
Interior area
- Total structure area: 1,747
- Total interior livable area: 1,232 sqft
Video & virtual tour
Property
Parking
- Total spaces: 2
- Parking features: Garage Door Opener
- Attached garage spaces: 2
Features
- Levels: One
- Stories: 1
- Patio & porch: Patio
- Exterior features: Private Mailbox, Private Yard, Rain Gutters, Sidewalk
- Fencing: Vinyl,Wood
Lot
- Size: 5,522 Square Feet
- Features: Sidewalk
Details
- Parcel number: 23213150100001020
- Zoning: PUD
- Special conditions: None
Construction
Type & style
- Home type: SingleFamily
- Property subtype: Single Family Residence
Materials
- Stucco
- Foundation: Slab
- Roof: Shingle
Condition
- New construction: No
- Year built: 1986
Utilities & green energy
- Sewer: Public Sewer
- Water: Public
- Utilities for property: Cable Available, Electricity Available, Electricity Connected
Community & HOA
Community
- Features: Playground, Sidewalks, Tennis Court(s)
- Pet fee: $0 monthly
- Subdivision: ALAFAYA WOODS
HOA
- Has HOA: Yes
- HOA fee: $19 monthly
- HOA name: Sentry Management / Jamie Bowling
- HOA phone: 407-788-6700
Location
- Region: Oviedo
Financial & listing details
- Price per square foot: $300/sqft
- Tax assessed value: $295,161
- Annual tax amount: $4,804
- Date on market: 6/18/2026
- Cumulative days on market: 39 days
- Listing terms: Cash,Conventional,FHA,VA Loan
- Ownership: Fee Simple
- Total actual rent: 0
- Electric utility on property: Yes
- Road surface type: Asphalt
Estimated market value
Not available
Estimated sales range
Not available
Not available
Price history
| Date | Event | Price |
|---|---|---|
| 6/18/2026 | Listed for sale | $370,000+196.7%$300/sqft |
Source:  Stellar MLS #O6417283 Report a problem Stellar MLS #O6417283 Report a problem | ||
| 10/17/2023 | Listing removed | -- |
Source: Zillow Rentals Report a problem | ||
| 9/27/2023 | Price change | $2,195-2.4%$2/sqft |
Source: Zillow Rentals Report a problem | ||
| 9/20/2023 | Price change | $2,250-4.3%$2/sqft |
Source: Zillow Rentals Report a problem | ||
| 9/15/2023 | Listed for rent | $2,350+1.5%$2/sqft |
Source: Zillow Rentals Report a problem | ||
| 9/12/2023 | Listing removed | -- |
Source: Zillow Rentals Report a problem | ||
| 7/5/2023 | Price change | $2,315+39%$2/sqft |
Source: Zillow Rentals Report a problem | ||
| 7/3/2023 | Listed for rent | $1,665$1/sqft |
Source: Zillow Rentals Report a problem | ||
| 5/11/2021 | Listing removed | -- |
Source: Zillow Rental Network Premium Report a problem | ||
| 4/12/2021 | Listed for rent | $1,665+1.5%$1/sqft |
Source: Zillow Rental Network Premium Report a problem | ||
| 4/15/2020 | Listing removed | $1,640$1/sqft |
Source: Atrium Management Company Report a problem | ||
| 4/7/2020 | Listed for rent | $1,640$1/sqft |
Source: Atrium Management Company Report a problem | ||
| 5/19/2019 | Listing removed | $1,640$1/sqft |
Source: Atrium Management Company Report a problem | ||
| 5/9/2019 | Price change | $1,640-0.6%$1/sqft |
Source: Atrium Management Company Report a problem | ||
| 4/11/2019 | Price change | $1,650-5.7%$1/sqft |
Source: REALSOURCE PROPERTY MANGNT LLC #O5762249 Report a problem | ||
| 2/6/2019 | Listed for rent | $1,750+16.7%$1/sqft |
Source: Realsource Property Management, LLC Report a problem | ||
| 3/12/2018 | Listing removed | $1,500$1/sqft |
Source: REALSOURCE PROPERTY MANGNT LLC #O5564394 Report a problem | ||
| 2/22/2018 | Listed for rent | $1,500$1/sqft |
Source: Realsource Property Management, LLC Report a problem | ||
| 3/23/2017 | Listing removed | $1,500$1/sqft |
Source: REALSOURCE PROPERTY MANGNT LLC #O5493688 Report a problem | ||
| 2/23/2017 | Listed for rent | $1,500+7.1%$1/sqft |
Source: Realsource Property Management, LLC Report a problem | ||
| 3/10/2016 | Listing removed | $1,400$1/sqft |
Source: Realsource Property Management, LLC Report a problem | ||
| 12/31/2015 | Listed for rent | $1,400+2.9%$1/sqft |
Source: Realsource Property Management, LLC Report a problem | ||
| 1/8/2015 | Listing removed | $1,360$1/sqft |
Source: Realsource Property Management, LLC Report a problem | ||
| 12/10/2014 | Listed for rent | $1,360$1/sqft |
Source: Realsource Property Management, LLC Report a problem | ||
| 8/28/2014 | Sold | $124,687+6.6%$101/sqft |
Source: Public Record Report a problem | ||
| 8/15/2002 | Sold | $117,000$95/sqft |
Source: Public Record Report a problem | ||
Public tax history
| Year | Property taxes | Tax assessment |
|---|---|---|
| 2025 | $4,883 +11.2% | $282,333 +10% |
| 2024 | $4,390 +10.2% | $256,666 +10% |
| 2023 | $3,983 +12.6% | $233,333 +10% |
| 2022 | $3,538 +10.5% | $212,121 +10% |
| 2021 | $3,202 +6.7% | $192,837 +7.7% |
| 2020 | $3,001 +3.3% | $179,083 +5.2% |
| 2019 | $2,904 | $170,295 +2.4% |
| 2018 | $2,904 +6% | $166,294 +18.2% |
| 2017 | $2,740 +10.6% | $140,740 +6.9% |
| 2016 | $2,477 +7.5% | $131,622 +11.7% |
| 2015 | $2,303 | $117,794 +3.3% |
| 2014 | $2,303 +24.9% | $114,009 +15.6% |
| 2013 | $1,844 +10.7% | $98,589 +7.1% |
| 2012 | $1,665 -5.9% | $92,019 -5% |
| 2011 | $1,770 -4.6% | $96,865 -3.9% |
| 2010 | $1,856 -25% | $100,766 -25.4% |
| 2009 | $2,474 -13.4% | $135,041 -16.3% |
| 2008 | $2,858 +96.7% | $161,351 +47.4% |
| 2007 | $1,453 -6.2% | $109,483 +2.5% |
| 2006 | $1,550 +2.2% | $106,813 +3% |
| 2005 | $1,518 +1.1% | $103,702 +3% |
| 2004 | $1,502 +0.7% | $100,682 +1.9% |
| 2003 | $1,491 +66.5% | $98,805 +41.6% |
| 2002 | $896 +6.1% | $69,779 +4.6% |
| 2000 | $844 | $66,680 |
Find assessor info on the county website
Monthly payment
Est. payment
Payment breakdown
Explore the cost of this home by adjusting the details. Changes won't be saved.Climate risks
Neighborhood: 32765
Nearby schools
GreatSchools rating
- 8/10Stenstrom Elementary SchoolGrades: PK-5Distance: 0.4 mi
- 9/10Chiles Middle SchoolGrades: 6-8Distance: 2.3 mi
- 8/10Oviedo High SchoolGrades: 9-12Distance: 2.4 mi
Schools provided by the listing agent
- Elementary: Stenstrom Elementary
- Middle: Chiles Middle
- High: Oviedo High
Source: Stellar MLS. This data may not be complete. We recommend contacting the local school district to confirm school assignments for this home.
- $360,2003 bd2 ba1.3k sqft1045 Abell Cir, Oviedo, FL 32765Off Market
- $327,1003 bd2 ba1.1k sqft1049 Abell Cir, Oviedo, FL 32765Off Market
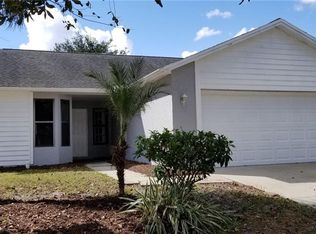
- $372,0003 bd2 ba1.3k sqft1043 Abell Cir, Oviedo, FL 32765Sold
- $353,2003 bd2 ba1.2k sqft1010 Olliff Way, Oviedo, FL 32765Off Market

- $352,9003 bd2 ba1.3k sqft1008 Olliff Way, Oviedo, FL 32765Off Market
- $334,6003 bd2 ba1.2k sqft1069 Abell Cir, Oviedo, FL 32765Off Market
- $366,2003 bd2 ba1.4k sqft1061 Abell Cir, Oviedo, FL 32765Off Market
- $345,0003 bd2 ba1.2k sqft1006 Olliff Way, Oviedo, FL 32765Off Market
A local agent can set up tours, give advice and negotiate with sellers.
A local lender can help you make sure your offer is ready when you are.
Similar homes
- $425,0003 bd2 ba1.7k sqft223 EASTON CIRCLE, OVIEDO, FL 32765For Sale

 MLS ID #O6421510, Brian Diaz, KELLER WILLIAMS ADVANTAGE REALTY. Stellar MLS
 - $379,9003 bd3 ba1.8k sqft3527 CARUSO PLACE, OVIEDO, FL 32765For Sale
 MLS ID #G5112833, Joe Cooper, COOPER HOMEFRONT REALTY. Stellar MLS
 - $369,5003 bd2 ba1.1k sqft377 JEFFERSON DRIVE, CASSELBERRY, FL 32707For Sale
 MLS ID #O6418081, Michael Elias, CHARLES RUTENBERG REALTY ORLANDO. Stellar MLS
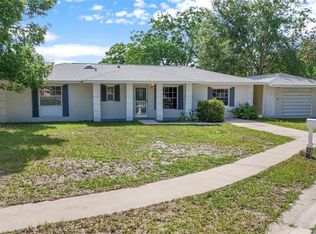
 - $380,0004 bd2 ba1.4k sqft142 BAYBERRY COURT, WINTER SPRINGS, FL 32708For Sale
 MLS ID #O6422888, Roxanne Rose, ROSE PROPERTY MANAGEMENT INC. Stellar MLS
 - $409,0003 bd2 ba1.4k sqft1024 DINERO DRIVE, WINTER SPRINGS, FL 32708For SaleMLS ID #O6404240, Antonio Salinger, CALL IT CLOSED INTL REALTY. Stellar MLS
- $364,9003 bd2 ba1.2k sqft10109 VISTA COVE LANE, ORLANDO, FL 32825For SaleMLS ID #O6409464, John Dannel, CFRP REALTY LLC. Stellar MLS
- $365,0003 bd3 ba1.3k sqft3374 HAMLET LOOP, WINTER PARK, FL 32792For SaleMLS ID #O6403488, Barrett Spray, KELLER WILLIAMS ADVANTAGE REALTY. Stellar MLS
- $289,0002 bd3 ba1.3k sqft4084 PITCH PINE CIRCLE, OVIEDO, FL 32765For SaleMLS ID #O6419388, Mariacamila Tigreros, KELLER WILLIAMS WINTER PARK. Stellar MLS
- $299,0003 bd2 ba972 sqft519 BEASLEY COURT, ORLANDO, FL 32807For SaleMLS ID #O6426111, Linda Guzman, LIV REALTY II INC.. Stellar MLS
- $379,9003 bd2 ba1.3k sqft4422 GILPIN WAY, ORLANDO, FL 32812For SaleMLS ID #O6414269, Sheila Mathews, COLDWELL BANKER REALTY. Stellar MLS
- $350,0003 bd2 ba1.3k sqft1919 DEANNA DRIVE, APOPKA, FL 32703For SaleMLS ID #O6421545, Renata Stare, PROPERTY OUTLET INTERNATIONAL. Stellar MLS
- $345,9003 bd2 ba1.4k sqft108 WESTWIND COURT, SANFORD, FL 32773For SaleMLS ID #O6411545, Ariel Senderowsky, REALTY HUB. Stellar MLS
- $329,9003 bd2 ba1.4k sqft1238 COURTLAND BOULEVARD, DELTONA, FL 32738For SaleMLS ID #V4949994, Jennifer Hanley, LPT REALTY LLC. Stellar MLS
- $350,0003 bd2 ba1.5k sqft1219 MAYBROOK STREET S, APOPKA, FL 32703For SaleMLS ID #O6416103, Cynthia Sharp, SHARP LEGACY GROUP, LLC. Stellar MLS
- $450,0004 bd2 ba1.7k sqft930 OAK FOREST DRIVE, WINTER SPRINGS, FL 32708For SaleMLS ID #O6423576, Jeff Jones, MARK SPAIN REAL ESTATE. Stellar MLS
- $359,9993 bd2 ba1.1k sqft2762 MYAKKA DRIVE, ORLANDO, FL 32839For SaleMLS ID #O6398906, Raquel Littlejohn, MAINSTAY BROKERAGE LLC. Stellar MLS
- $445,0003 bd2 ba1.6k sqft1535 LAWNDALE CIRCLE, WINTER PARK, FL 32792For SaleMLS ID #C7527235, Raul Pino, SOVEREIGN REAL ESTATE GROUP. Stellar MLS
- $369,0003 bd2 ba1.6k sqft1352 WOODFIELD OAKS DRIVE, APOPKA, FL 32703For SaleMLS ID #O6393132, Deena Carvajal, THE CARVAJAL GROUP. Stellar MLS
- $359,9003 bd4 ba1.7k sqft1706 SHALLCROSS AVENUE, ORLANDO, FL 32828For SaleMLS ID #O6419821, Judy Chou, ZEAL REALTY. Stellar MLS
- $425,0003 bd2 ba1.6k sqft560 PLEASANT GROVE DRIVE, WINTER SPRINGS, FL 32708For SaleMLS ID #O6401016, David Fraser, KELLER WILLIAMS ADVANTAGE III. Stellar MLS
