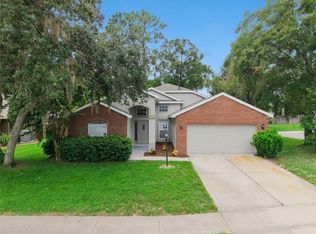
Welcome to 115 Walnut Crest Run, a spacious, sun-drenched sanctuary that feels like the kind of place you never want to leave. This 4-bedroom, 2.5-bath single-family stunner was crafted in 2005, but its timeless appeal and meticulous design are just as impressive today. With over 2,400 square feet of heated living space and more than 3,000 square feet total, every inch of this home is made to elevate your lifestyle. Step through the front door and feel how the space just opens up, a single-story layout that flows effortlessly, with each room inviting you to stay a little longer. The open-plan living and dining areas provide both warmth and versatility, ideal for hosting everything from game nights to elegant dinner parties. The kitchen? It’s the heart of the home, expansive, practical, and perfectly placed. Whether you're making Sunday pancakes or prepping for a holiday feast, there's space for everyone to gather around. The flooring offers a mix of soft carpet underfoot for those cozy lounging areas and sleek laminate in the high-traffic zones, the perfect blend of comfort and durability. Natural light spills in from every angle, especially through the sliding doors that connect the inside with the outdoors. The home's architectural style leans traditional, but there’s nothing ordinary about it, this is a place that balances character with clean lines and modern livability. Let’s talk about the primary suite, your private retreat. Located on the first floor (because who wants to trek upstairs at the end of a long day?), it features a large walk-in closet and an en-suite bath that’s just waiting to be transformed into your personal spa. The remaining three bedrooms, also on the first floor, are generously sized, each with built-in closets, offering ideal setups for guest rooms or even that work-from-home sanctuary you’ve been dreaming of. The attached two-car garage gives you both storage and convenience, while the sturdy concrete block and stucco exterior ensures this home is built to last. Add in the shingle roof, and you’ve got peace of mind that this house doesn’t just look good, it holds strong. Tucked away on a quiet street, this home offers a calm, grounded vibe. Whether you’re upsizing, downsizing, or just ready for a fresh start, 115 Walnut Crest Run delivers space, style, and substance in all the right ways. If you’ve been waiting for the one, this might just be it. Welcome home.
For sale
$435,000
115 WALNUT CREST RUN, SANFORD, FL 32771
4beds
2,476sqft
Single Family Residence
Built in 2005
7,527 Square Feet Lot
$421,200 Zestimate®
$176/sqft
$-- HOA
What's special
Single-story layoutEn-suite bathShingle roofLarge walk-in closetBuilt-in closets
- 335 days
- 311
- 21
Zillow last checked:
Listing updated:
Listed by:
Daphney Excellent 407-488-2728,
LPT REALTY, LLC 877-366-2213
Source: Stellar MLS,MLS#: O6349006 Originating MLS: Orlando Regional
Originating MLS: Orlando Regional
Facts & features
Interior
Bedrooms & bathrooms
- Bedrooms: 4
- Bathrooms: 3
- Full bathrooms: 2
- 1/2 bathrooms: 1
Primary bedroom
- Features: Walk-In Closet(s)
- Level: First
Bedroom 1
- Features: Built-in Closet
- Level: First
Bedroom 2
- Features: Built-in Closet
- Level: First
Bedroom 3
- Features: Built-in Closet
- Level: First
Primary bathroom
- Level: First
Bathroom 1
- Level: First
Bathroom 2
- Level: First
Dining room
- Level: First
Kitchen
- Level: First
Living room
- Level: First
Heating
- Central
Cooling
- Central Air
Appliances
- Included: Dishwasher, Disposal, Range, Refrigerator
- Laundry: In Kitchen
Features
- Attic Fan, PrimaryBedroom Upstairs, Walk-In Closet(s)
- Flooring: Carpet, Laminate
- Doors: Sliding Doors
- Basement: Finished
- Has fireplace: No
Interior area
- Total structure area: 3,026
- Total interior livable area: 2,476 sqft
Property
Parking
- Total spaces: 2
- Parking features: None
- Garage spaces: 2
Features
- Levels: Two
- Stories: 2
- Fencing: Wire
Lot
- Size: 7,527 Square Feet
- Features: In County
Details
- Parcel number: 22193050200001620
- Zoning: A-1
- Special conditions: Probate Listing
Construction
Type & style
- Home type: SingleFamily
- Architectural style: Traditional
- Property subtype: Single Family Residence
Materials
- Block, Stucco
- Foundation: Concrete Perimeter
- Roof: Shingle
Condition
- Completed
- New construction: No
- Year built: 2005
Utilities & green energy
- Sewer: Public Sewer
- Water: Public
- Utilities for property: Public
Community & HOA
Community
- Pet fee: $0 monthly
- Subdivision: PRESERVE AT LAKE MONROE
HOA
- Has HOA: Yes
Location
- Region: Sanford
Financial & listing details
- Price per square foot: $176/sqft
- Tax assessed value: $363,182
- Annual tax amount: $7,662
- Date on market: 10/3/2025
- Cumulative days on market: 336 days
- Ownership: Fee Simple
- Total actual rent: 0
- Road surface type: Asphalt, Concrete
Estimated market value
$421,200
$400,000 - $442,000
$2,610/mo
Price history
| Date | Event | Price |
|---|---|---|
| 10/3/2025 | Listed for sale | $435,000+20.8%$176/sqft |
Source:  Stellar MLS #O6349006 Report a problem Stellar MLS #O6349006 Report a problem | ||
| 5/3/2023 | Listing removed | -- |
Source: Stellar MLS #O6095899 Report a problem | ||
| 3/22/2023 | Pending sale | $360,000$145/sqft |
Source: Stellar MLS #O6095899 Report a problem | ||
| 3/17/2023 | Price change | $360,000-8.9%$145/sqft |
Source: Stellar MLS #O6095899 Report a problem | ||
| 3/10/2023 | Listed for sale | $395,000-1%$160/sqft |
Source: Stellar MLS #O6095899 Report a problem | ||
| 12/5/2022 | Listing removed | $399,000$161/sqft |
Source: Stellar MLS #O6061272 Report a problem | ||
| 11/7/2022 | Pending sale | $399,000$161/sqft |
Source: Stellar MLS #O6061272 Report a problem | ||
| 10/26/2022 | Listed for sale | $399,000$161/sqft |
Source: Stellar MLS #O6061272 Report a problem | ||
| 10/21/2022 | Pending sale | $399,000$161/sqft |
Source: Stellar MLS #O6061272 Report a problem | ||
| 10/6/2022 | Listed for sale | $399,000+37.6%$161/sqft |
Source: Stellar MLS #O6061272 Report a problem | ||
| 4/27/2020 | Sold | $289,900$117/sqft |
Source: Public Record Report a problem | ||
| 3/15/2020 | Pending sale | $289,900$117/sqft |
Source: CHARLES RUTENBERG REALTY ORLANDO #O5839514 Report a problem | ||
| 3/2/2020 | Price change | $289,900-3.3%$117/sqft |
Source: CHARLES RUTENBERG REALTY ORLANDO #O5839514 Report a problem | ||
| 2/22/2020 | Pending sale | $299,900$121/sqft |
Source: CHARLES RUTENBERG REALTY ORLANDO #O5839514 Report a problem | ||
| 1/26/2020 | Listed for sale | $299,900+74.4%$121/sqft |
Source: CHARLES RUTENBERG REALTY ORLANDO #O5839514 Report a problem | ||
| 3/1/2013 | Sold | $172,000-4.9%$69/sqft |
Source: Public Record Report a problem | ||
| 11/28/2012 | Listed for sale | $180,900-14.8%$73/sqft |
Source: Orlando Realty Company dba Homepro Properties #O5131677 Report a problem | ||
| 3/7/2005 | Sold | $212,300$86/sqft |
Source: Public Record Report a problem | ||
Public tax history
| Year | Property taxes | Tax assessment |
|---|---|---|
| 2025 | $8,245 +38.3% | $359,619 +10% |
| 2024 | $5,960 +6.9% | $326,926 +10% |
| 2023 | $5,577 +10.8% | $297,205 +10% |
| 2022 | $5,032 +12.3% | $270,186 +10% |
| 2021 | $4,481 +90.2% | $245,624 +44.3% |
| 2020 | $2,356 +1.8% | $170,237 +2.3% |
| 2019 | $2,316 | $166,410 +1.9% |
| 2018 | $2,316 +1.4% | $163,307 +2.1% |
| 2017 | $2,285 +1.2% | $159,948 +1.4% |
| 2016 | $2,258 -3% | $157,755 +1.4% |
| 2015 | $2,327 | $155,569 +0.8% |
| 2014 | $2,327 -7.9% | $154,334 +24.5% |
| 2013 | $2,527 +5.4% | $123,959 +2.1% |
| 2012 | $2,397 +37.9% | $121,356 -4.9% |
| 2011 | $1,738 -14.9% | $127,552 -10.2% |
| 2010 | $2,042 -17.8% | $141,964 -15.2% |
| 2009 | $2,484 -27.9% | $167,449 -24.5% |
| 2008 | $3,445 -20.7% | $221,875 -13.9% |
| 2007 | $4,341 +6% | $257,695 +23.8% |
| 2006 | $4,096 +595.9% | $208,109 +605.5% |
| 2005 | $589 +10.5% | $29,500 +13.5% |
| 2004 | $533 +86.7% | $26,000 +90.1% |
| 2003 | $285 | $13,680 |
Find assessor info on the county website
Monthly payment
Est. payment
Payment breakdown
Explore the cost of this home by adjusting the details. Changes won't be saved.Climate risks
Neighborhood: 32771
Nearby schools
Schools provided by the listing agent
- Elementary: Idyllwilde Elementary
- Middle: Markham Woods Middle
- High: Seminole High
Source: Stellar MLS. This data may not be complete. We recommend contacting the local school district to confirm school assignments for this home.


Similar homes
- $415,0003 bd2 ba1.9k sqft278 VENETIAN BAY CIRCLE, SANFORD, FL 32771For Sale
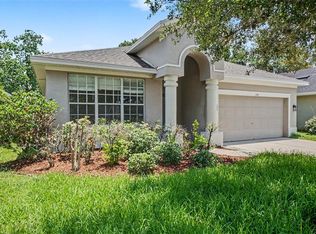
 MLS ID #TB8531346, Cheryl Kypreos, HOMESMART. Stellar MLS
 - $474,9004 bd3 ba2.2k sqft1093 AMANDA KAY CIRCLE, SANFORD, FL 32771For Sale
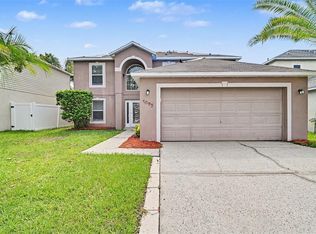 MLS ID #O6429459, Robert Salmons, ENTERA REALTY LLC. Stellar MLS
 - $376,5004 bd2 ba1.9k sqft128 BELLA ROSA CIRCLE, SANFORD, FL 32771For Sale
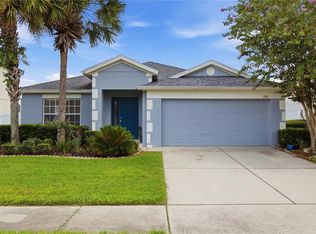 MLS ID #O6432990, Joe Cooter, WEICHERT REALTORS HALLMARK PRO. Stellar MLS
 - $492,5004 bd2 ba1.9k sqft5483 GLEN OAK PLACE, SANFORD, FL 32771For Sale
 MLS ID #O6430157, Veronica Figueroa, EXP REALTY LLC. Stellar MLS
 - $398,9003 bd2 ba1.5k sqft104 QUAIL RIDGE COURT, SANFORD, FL 32771For SaleMLS ID #O6430239, Robert Gillespie, HOMEPRO PROPERTIES. Stellar MLS
- $374,9003 bd2 ba1.5k sqft516 BELLA ROSA CIRCLE, SANFORD, FL 32771For SaleMLS ID #O6433896, Kikzeny Cartagena, LPT REALTY, LLC. Stellar MLS
- $425,0004 bd2 ba1.7k sqft203 LIVE OAK COURT, LAKE MARY, FL 32746For SaleMLS ID #V4949263, Michelle Fallon, EXP REALTY LLC. Stellar MLS
- $380,0004 bd3 ba2.1k sqft149 CIRCLE HILL ROAD, SANFORD, FL 32773For SaleMLS ID #O6349315, Michelle Forbes, MARK SPAIN REAL ESTATE. Stellar MLS
- $368,0003 bd2 ba1.5k sqft2505 BULLION LOOP, SANFORD, FL 32771For SaleMLS ID #O6435456, Channi Sodhi, UNITED REAL ESTATE PREFERRED. Stellar MLS
- $419,9004 bd3 ba2.2k sqft1513 OBERLIN TERRACE, LAKE MARY, FL 32746For SaleMLS ID #O6424960, Tamara Martin, INFINITY REAL ESTATE GROUP. Stellar MLS
- $427,5003 bd3 ba2.5k sqft104 HALLMARK COURT, LAKE MARY, FL 32746For SaleMLS ID #O6355112, Veronica Figueroa, EXP REALTY LLC. Stellar MLS
- $309,9003 bd2 ba1.4k sqft332 MCKAY BOULEVARD, SANFORD, FL 32771For SaleMLS ID #O6414208, Robert Salmons, ENTERA REALTY LLC. Stellar MLS
- $449,5003 bd2 ba1.8k sqft42150 ROYAL TRAILS ROAD, EUSTIS, FL 32726For SaleMLS ID #O6436925, Denise Pohlmann, PALMANO GROUP RE BROKERAGE LLC. Stellar MLS
- $415,0003 bd3 ba1.7k sqft1701 N STONE STREET, DELAND, FL 32720For SaleMLS ID #V4950979, Cindee Cullingford, CORAL C'S REALTY LLC. Stellar MLS
- $450,0004 bd2 ba1.9k sqft115 N WEATHERSFIELD AVENUE, ALTAMONTE SPRINGS, FL 32714For SaleMLS ID #O6432137, Steven Alvarez, EXP REALTY LLC. Stellar MLS
- $399,0004 bd2 ba2k sqft1106 NATURAL OAKS DRIVE, ORANGE CITY, FL 32763For SaleMLS ID #O6430019, Ken Lindsay, CFL REALTY LLC. Stellar MLS
- $434,9003 bd2 ba2.1k sqft1298 MADELENA AVENUE, WINTER SPRINGS, FL 32708For SaleMLS ID #O6431215, LaChelle Wright, COLDWELL BANKER REALTY. Stellar MLS
- $345,9003 bd2 ba1.4k sqft108 WESTWIND COURT, SANFORD, FL 32773For SaleMLS ID #O6411545, Ariel Senderowsky, REALTY HUB. Stellar MLS
- $435,0003 bd3 ba2.3k sqft2708 ORPHA LANE, APOPKA, FL 32712For SaleMLS ID #O6387018, Tara Kabella, IVRE ORLANDO. Stellar MLS
- $484,9004 bd3 ba1.9k sqft632 BLENHEIM LOOP, WINTER SPRINGS, FL 32708For SaleMLS ID #O6386347, Susan Young, REALTY HUB. Stellar MLS
