Discover the finest Sanford has to offer. As you enter, you're greeted by the inviting glow of sunlight, illuminating an open area that seamlessly blends a formal living room with the dining area. Continue to the kitchen, which opens to a family room and includes a cozy dining nook, all while offering views of the deep backyard and serene nature preserve—without neighbors directly behind you. Conveniently, the kitchen houses an indoor laundry room. All bedrooms are situated on the upper level. Transform the generously sized primary bedroom into a personal retreat, complete with a garden tub, separate shower, and a spacious walk-in closet. Three additional bedrooms are available, one nearly as large as the primary. The home has been freshly painted inside and out, featuring new baseboards, new carpet on the upper level, and luxurious vinyl flooring downstairs. Rest easy with a new roof installed in 2022. Nestled in The Preserve at Lake Monroe, this residence is just moments from I-4, Sanford Riverwalk, and the quaint, historic downtown Sanford. Don't let this extraordinary chance slip by—book your visit now and claim this remarkable dwelling as your own!
Sold for $440,000
$440,000
121 WALNUT CREST RUN, SANFORD, FL 32771
4beds
2,476sqft
Single Family Residence
Built in 2005
8,240 Square Feet Lot
$430,400 Zestimate®
$178/sqft
$2,615 Estimated rent
Home value
$430,400
$387,000 - $478,000
$2,615/mo
Zestimate® history
Owner options
List your home for rent
$2,615/mo
Rent Zestimate®
Find your next renter with Zillow Rental Manager. Plus, with online applications, you can quickly screen prospective tenants – for free.
$2,615/mo
Rent Zestimate®
Refinance and save
$3,044/mo
Est. payment
Refinancing to a lower rate could help reduce your monthly payments and save thousands over the life of the loan.
$3,044/mo
Est. payment
Explore your selling options
Work with a Zillow partner agent
Leverage their expertise and Zillow's premium Showcase listings to get your home seen by more buyers.
Get startedList with your own agent
Get your home in front of millions of buyers by listing it on Zillow.
Learn how to do itSell it yourself
Take full control of how buyers see your home on Zillow by listing For Sale by Owner (FSBO).
List your homeWhat's special
Inviting glow of sunlightSerene nature preserveGenerously sized primary bedroomGarden tubOpen areaDining areaCozy dining nook
Zillow last checked:
Listing updated:
Listed by:
Franki Gonzalez 954-918-4665,
SCHULTE REALTY LLC 407-721-0611
Bought with:
Delta Schrade, 3264672
ADAMS, CAMERON & CO., REALTORS
Source: Stellar MLS,MLS#: O6301781 Originating MLS: Orlando Regional
Originating MLS: Orlando Regional
Facts & features
Interior
Bedrooms & bathrooms
- Bedrooms: 4
- Bathrooms: 3
- Full bathrooms: 2
- 1/2 bathrooms: 1
Primary bedroom
- Features: Walk-In Closet(s)
- Level: Second
- Area: 360 Square Feet
- Dimensions: 20x18
Bedroom 2
- Features: Built-in Closet
- Level: Second
- Area: 132 Square Feet
- Dimensions: 12x11
Bedroom 3
- Features: Built-in Closet
- Level: Second
- Area: 132 Square Feet
- Dimensions: 12x11
Bedroom 4
- Features: Built-in Closet
- Level: Second
- Area: 240 Square Feet
- Dimensions: 16x15
Dining room
- Level: First
- Area: 150 Square Feet
- Dimensions: 15x10
Family room
- Level: First
- Area: 266 Square Feet
- Dimensions: 19x14
Kitchen
- Level: First
- Area: 117 Square Feet
- Dimensions: 13x9
Living room
- Level: First
- Area: 180 Square Feet
- Dimensions: 12x15
Heating
- Central, Electric
Cooling
- Central Air
Appliances
- Included: Dishwasher, Disposal, Dryer, Electric Water Heater, Microwave, Range, Refrigerator, Washer
- Laundry: In Kitchen, Inside, Laundry Room
Features
- Ceiling Fan(s), Eating Space In Kitchen, Kitchen/Family Room Combo, Living Room/Dining Room Combo, PrimaryBedroom Upstairs, Thermostat
- Flooring: Carpet, Luxury Vinyl
- Doors: Sliding Doors
- Windows: Blinds
- Has fireplace: Yes
- Fireplace features: Family Room
Interior area
- Total structure area: 2,938
- Total interior livable area: 2,476 sqft
Property
Parking
- Total spaces: 2
- Parking features: Garage Door Opener
- Attached garage spaces: 2
Features
- Levels: Two
- Stories: 2
- Patio & porch: Patio
- Exterior features: Irrigation System, Sidewalk
- Has view: Yes
- View description: Park/Greenbelt
Lot
- Size: 8,240 Square Feet
- Features: City Lot, Sidewalk
- Residential vegetation: Trees/Landscaped
Details
- Parcel number: 22193050200001590
- Zoning: PD
- Special conditions: None
Construction
Type & style
- Home type: SingleFamily
- Architectural style: Contemporary,Florida
- Property subtype: Single Family Residence
Materials
- Block, Wood Frame
- Foundation: Slab
- Roof: Shingle
Condition
- New construction: No
- Year built: 2005
Details
- Builder name: Cintex
Utilities & green energy
- Sewer: Public Sewer
- Water: Public
- Utilities for property: Cable Connected, Electricity Connected, Underground Utilities, Water Connected
Community & HOA
Community
- Features: Playground
- Pet fee: $0 monthly
- Subdivision: PRESERVE AT LAKE MONROE
HOA
- Has HOA: Yes
- HOA fee: $50 monthly
- HOA name: Stacey
- HOA phone: 407-333-7787
Location
- Region: Sanford
Financial & listing details
- Price per square foot: $178/sqft
- Tax assessed value: $361,174
- Annual tax amount: $5,929
- Date on market: 4/24/2025
- Cumulative days on market: 2 days
- Listing terms: Cash,Conventional,FHA,VA Loan
- Ownership: Fee Simple
- Total actual rent: 0
- Electric utility on property: Yes
- Road surface type: Asphalt
Price history
| Date | Event | Price |
|---|---|---|
| 5/22/2025 | Sold | $440,000-2.2%$178/sqft |
Source:  Stellar MLS #O6301781 Report a problem Stellar MLS #O6301781 Report a problem | ||
| 4/26/2025 | Pending sale | $449,900$182/sqft |
Source: Stellar MLS #O6301781 Report a problem | ||
| 4/25/2025 | Listed for sale | $449,900$182/sqft |
Source: Stellar MLS #O6301781 Report a problem | ||
Public tax history
| Year | Property taxes | Tax assessment |
|---|---|---|
| 2025 | $6,504 +9.7% | $357,831 +10% |
| 2024 | $5,929 +6.9% | $325,301 +10% |
| 2023 | $5,549 +10.8% | $295,728 +10% |
| 2022 | $5,006 +12.5% | $268,844 +10.2% |
| 2021 | $4,449 +4.7% | $243,881 +6.3% |
| 2020 | $4,250 +9.7% | $229,350 +10% |
| 2019 | $3,873 | $208,500 -5.4% |
| 2018 | $3,873 +0.4% | $220,347 +22.3% |
| 2017 | $3,859 +9.4% | $180,128 -7.7% |
| 2016 | $3,529 +1.8% | $195,190 +14.1% |
| 2015 | $3,468 | $171,048 +11.6% |
| 2014 | $3,468 +38.3% | $153,208 +24.5% |
| 2013 | $2,509 +5.4% | $123,030 +2.1% |
| 2012 | $2,379 -5.7% | $120,453 -4.9% |
| 2011 | $2,522 -10.9% | $126,602 -10.2% |
| 2010 | $2,830 -12.7% | $140,910 -15.2% |
| 2009 | $3,242 -22.3% | $166,203 -24.5% |
| 2008 | $4,171 +19.8% | $220,193 +4% |
| 2007 | $3,483 -2.5% | $211,690 +2.5% |
| 2006 | $3,573 +507% | $206,527 +600.1% |
| 2005 | $589 +10.5% | $29,500 +13.5% |
| 2004 | $533 +86.7% | $26,000 +90.1% |
| 2003 | $285 | $13,680 |
Find assessor info on the county website
Neighborhood: 32771
Nearby homes
- $358,9004 bd2 ba1.9k sqft119 Walnut Crest Run, Sanford, FL 32771Off Market
- $548,1006 bd4 ba3.4k sqft123 Walnut Crest Run, Sanford, FL 32771Off Market
- $352,1003 bd2 ba1.6k sqft117 Walnut Crest Run, Sanford, FL 32771Off Market
- $415,0004 bd3 ba2.7k sqft125 Walnut Crest Run, Sanford, FL 32771Sold
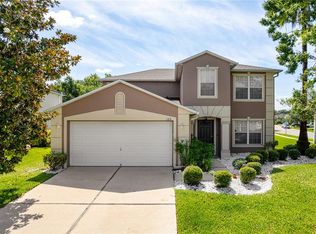
- $--4 bd2 ba2.4k sqft115 Walnut Crest Run #R, Sanford, FL 32771Off Market
- $435,0004 bd3 ba2.4k sqft115 Walnut Crest Run, Sanford, FL 32771For Sale
- $495,3005 bd2 ba2.9k sqft104 Willowbay Ridge St, Sanford, FL 32771Off Market
- $389,9004 bd2 ba2.4k sqft101 Bristol Forest Trl, Sanford, FL 32771Off Market
Nearby schools
GreatSchools rating
- 4/10Idyllwilde Elementary SchoolGrades: PK-5Distance: 1.9 mi
- 6/10Markham Woods Middle SchoolGrades: 6-8Distance: 5.3 mi
- 5/10Seminole High SchoolGrades: 9-12Distance: 3 mi
Schools provided by the listing agent
- Elementary: Idyllwilde Elementary
- Middle: Markham Woods Middle
- High: Seminole High
Source: Stellar MLS. This data may not be complete. We recommend contacting the local school district to confirm school assignments for this home.
Get a cash offer in 3 minutes
Find out how much your home could sell for in as little as 3 minutes with a no-obligation cash offer.
Estimated market value
$430,400
Get a cash offer in 3 minutes
Find out how much your home could sell for in as little as 3 minutes with a no-obligation cash offer.
Estimated market value
$430,400
- Florida
- Seminole County
- Sanford
- 32771
- 121 WALNUT CREST RUN
