One or more photo(s) has been virtually staged. **This house comes with a REDUCED RATE through the seller's preferred lender. This is a lender-paid rate buydown that reduces the buyer's interest rate and monthly payment.** Charming 3 bedroom, 2 bathroom home located at 306 Loch Low Drive in Sanford, offering 1,276 square feet of heated living space. This inviting property features a comfortable and functional layout with bright living areas and well proportioned bedrooms, perfect for everyday living. The kitchen flows easily into the main living space, creating a welcoming setting for gathering with family and friends. The primary suite offers privacy and comfort, while the additional bedrooms provide flexibility for guests, a home office, or hobbies. Step outside to a large screened in patio at the back of the home, ideal for relaxing with your morning coffee or enjoying Florida evenings without the worry of insects. Beyond the patio, you will find a spacious are that may great for a garden and offers plenty of room for outdoor activities, entertaining, or simply enjoying the peaceful surroundings. The property also includes access to a nearby lake, adding classic Old Florida charm and providing opportunities for peaceful walks, scenic views, and outdoor enjoyment. Located just 3 miles from Orlando Sanford International Airport, this home offers exceptional convenience for travelers. Conveniently situated near shopping, dining, and major roadways, this property combines comfort, character, and accessibility in a desirable Sanford location.
For sale
$305,000
306 LOCH LOW DRIVE, SANFORD, FL 32773
3beds
1,276sqft
:
Get pre-qualified$2,048/mo
Single Family Residence
Built in 1979
8,559 Square Feet Lot
$-- Zestimate®
$239/sqft
$31/mo HOA
What's special
Well proportioned bedroomsComfortable and functional layout
- 174 days |
- 814 |
- 61 |
Zillow last checked:
Listing updated:
Listed by:
Thomas Nickley, Jr 407-629-4420,
KELLER WILLIAMS REALTY AT THE PARKS 407-629-4420,
Shaun Ross 239-331-1366,
KELLER WILLIAMS REALTY AT THE PARKS
Source: Stellar MLS,MLS#: O6381014 Originating MLS: Orlando Regional
Originating MLS: Orlando Regional
Facts & features
Interior
Bedrooms & bathrooms
- Bedrooms: 3
- Bathrooms: 2
- Full bathrooms: 2
Primary bedroom
- Features: En Suite Bathroom, Built-in Closet
- Level: First
Bedroom 2
- Features: Built-in Closet
- Level: First
Bedroom 3
- Features: Built-in Closet
- Level: First
Dining room
- Level: First
- Dimensions: 14.7x9.11
Family room
- Features: Ceiling Fan(s)
- Level: First
- Dimensions: 14.7x11.8
Kitchen
- Level: First
Living room
- Level: First
- Dimensions: 19x11.8
Heating
- Central, Electric
Cooling
- Central Air
Appliances
- Included: Dishwasher, Range, Range Hood, Refrigerator
- Laundry: In Garage
Features
- Ceiling Fan(s), Open Floorplan
- Flooring: Carpet, Ceramic Tile
- Doors: Sliding Doors
- Windows: Blinds
- Has fireplace: No
Interior area
- Total structure area: 1,796
- Total interior livable area: 1,276 sqft
Video & virtual tour
Property
Parking
- Total spaces: 2
- Parking features: Driveway, Garage Door Opener
- Attached garage spaces: 2
- Has uncovered spaces: Yes
Features
- Levels: One
- Stories: 1
- Patio & porch: Covered, Patio, Screened
- Exterior features: Garden
- Has view: Yes
- View description: Garden, Pool, Trees/Woods, Water
- Water view: Water
- Waterfront features: Lake, Lake Privileges
Lot
- Size: 8,559 Square Feet
- Features: Landscaped
- Residential vegetation: Mature Landscaping, Trees/Landscaped
Details
- Parcel number: 1020305CT0J000170
- Zoning: SR1A
- Special conditions: None
Construction
Type & style
- Home type: SingleFamily
- Property subtype: Single Family Residence
Materials
- Block, Stucco
- Foundation: Slab
- Roof: Shingle
Condition
- Completed
- New construction: No
- Year built: 1979
Utilities & green energy
- Sewer: Public Sewer
- Water: Public
- Utilities for property: Electricity Connected
Community & HOA
Community
- Features: Lake, Clubhouse, Pool, Tennis Court(s)
- Pet fee: $0 monthly
- Subdivision: HIDDEN LAKE UNIT 1-C
HOA
- Has HOA: Yes
- Amenities included: Clubhouse, Pool, Tennis Court(s)
- Services included: Community Pool, Recreational Facilities
- HOA fee: $31 monthly
- HOA name: Hidden Lake Housing Association Board
Location
- Region: Sanford
Financial & listing details
- Price per square foot: $239/sqft
- Tax assessed value: $256,849
- Annual tax amount: $4,261
- Date on market: 2/11/2026
- Cumulative days on market: 376 days
- Listing terms: Cash,Conventional,FHA,VA Loan
- Ownership: Fee Simple
- Total actual rent: 0
- Electric utility on property: Yes
- Road surface type: Paved, Asphalt
Estimated market value
Not available
Estimated sales range
Not available
Not available
Price history
| Date | Event | Price |
|---|---|---|
| 4/23/2026 | Price change | $305,000-3.2%$239/sqft |
Source:  Stellar MLS #O6381014 Report a problem Stellar MLS #O6381014 Report a problem | ||
| 3/31/2026 | Listed for sale | $315,000$247/sqft |
Source: Stellar MLS #O6381014 Report a problem | ||
| 3/25/2026 | Pending sale | $315,000$247/sqft |
Source: Stellar MLS #O6381014 Report a problem | ||
| 2/11/2026 | Listed for sale | $315,000$247/sqft |
Source: Stellar MLS #O6381014 Report a problem | ||
| 1/1/2026 | Listing removed | $315,000$247/sqft |
Source: Stellar MLS #O6343394 Report a problem | ||
| 9/18/2025 | Listed for sale | $315,000-4.5%$247/sqft |
Source: Stellar MLS #O6343394 Report a problem | ||
| 8/5/2025 | Listing removed | $330,000$259/sqft |
Source: Stellar MLS #O6278091 Report a problem | ||
| 5/23/2025 | Price change | $330,000-1.5%$259/sqft |
Source: Stellar MLS #O6278091 Report a problem | ||
| 2/6/2025 | Listed for sale | $335,000-4.3%$263/sqft |
Source: Stellar MLS #O6278091 Report a problem | ||
| 9/28/2024 | Listing removed | $349,900$274/sqft |
Source: Stellar MLS #O6221910 Report a problem | ||
| 7/12/2024 | Listed for sale | $349,900$274/sqft |
Source: Stellar MLS #O6221910 Report a problem | ||
| 5/6/2023 | Listing removed | -- |
Source: Zillow Rentals Report a problem | ||
| 3/29/2023 | Price change | $1,975-1.3%$2/sqft |
Source: Zillow Rentals Report a problem | ||
| 3/7/2023 | Listed for rent | $2,000+60%$2/sqft |
Source: Zillow Rentals Report a problem | ||
| 3/4/2016 | Listing removed | $1,250$1/sqft |
Source: Jonathan Schaffer Report a problem | ||
| 2/15/2016 | Listed for rent | $1,250$1/sqft |
Source: Jonathan Schaffer Report a problem | ||
Public tax history
| Year | Property taxes | Tax assessment |
|---|---|---|
| 2025 | $4,261 +9.7% | $226,174 +10% |
| 2024 | $3,886 +7.5% | $205,613 +10% |
| 2023 | $3,615 +12.3% | $186,921 +10% |
| 2022 | $3,218 +9.3% | $169,928 +10% |
| 2021 | $2,945 +9.1% | $154,480 +10% |
| 2020 | $2,700 +7.9% | $140,436 +10% |
| 2019 | $2,502 | $127,669 -8% |
| 2018 | $2,502 +7.7% | $138,786 +31.5% |
| 2017 | $2,322 +12.5% | $105,512 +3.5% |
| 2016 | $2,065 +6.1% | $101,933 +30.7% |
| 2015 | $1,946 | $78,018 +5.6% |
| 2014 | $1,946 +112% | $73,897 +5.5% |
| 2013 | $918 -35.7% | $70,014 -3.1% |
| 2012 | $1,427 +118.2% | $72,217 -8.1% |
| 2011 | $654 -8.9% | $78,624 -3.6% |
| 2010 | $718 +8.9% | $81,528 +2.7% |
| 2009 | $659 +3% | $79,385 +0.1% |
| 2008 | $640 -26.3% | $79,306 +3% |
| 2007 | $867 -1.2% | $76,996 +2.5% |
| 2006 | $878 +3.7% | $75,118 +3% |
| 2005 | $847 +2.5% | $72,930 +3% |
| 2004 | $826 +1.6% | $70,806 +1.9% |
| 2003 | $813 -8.2% | $69,486 +2.4% |
| 2002 | $886 +5.3% | $67,857 +4.6% |
| 2000 | $842 | $64,843 |
Find assessor info on the county website
Monthly payment
Est. payment
Payment breakdown
Explore the cost of this home by adjusting the details. Changes won't be saved.Climate risks
Neighborhood: 32773
Nearby schools
GreatSchools rating
- 2/10Wicklow Elementary SchoolGrades: PK-5Distance: 1.1 mi
- 3/10Millennium Middle SchoolGrades: 6-8Distance: 3.8 mi
- 5/10Seminole High SchoolGrades: 9-12Distance: 1.4 mi
Schools provided by the listing agent
- Elementary: Wicklow Elementary
- Middle: Millennium Middle
- High: Seminole High
Source: Stellar MLS. This data may not be complete. We recommend contacting the local school district to confirm school assignments for this home.
- $309,8003 bd2 ba1.3k sqft236 Loch Low Dr, Sanford, FL 32773Off Market
- $306,8003 bd2 ba1.2k sqft304 Loch Low Dr, Sanford, FL 32773Off Market
- $294,9003 bd2 ba1.1k sqft300 Loch Low Dr, Sanford, FL 32773Off Market
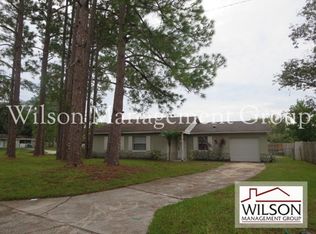
- $341,0003 bd2 ba1.7k sqft152 Hidden Lake Dr, Sanford, FL 32773Off Market
- $306,5003 bd2 ba1.5k sqft303 Loch Low Dr, Sanford, FL 32773Off Market
- $300,0003 bd2 ba1.2k sqft150 Hidden Lake Dr, Sanford, FL 32773Off Market
- $318,9003 bd2 ba1.2k sqft158 Hidden Lake Dr, Sanford, FL 32773Off Market
- $303,6004 bd2 ba1.2k sqft148 Hidden Lake Dr, Sanford, FL 32773Off Market
A local agent can set up tours, give advice and negotiate with sellers.
Similar homes
- $345,9003 bd2 ba1.4k sqft108 WESTWIND COURT, SANFORD, FL 32773For Sale

 MLS ID #O6411545, Ariel Senderowsky, REALTY HUB. Stellar MLS
 - $309,9003 bd2 ba1.4k sqft332 MCKAY BOULEVARD, SANFORD, FL 32771For Sale
 MLS ID #O6414208, Robert Salmons, ENTERA REALTY LLC. Stellar MLS
 - $369,0003 bd2 ba1.1k sqft214 E FLOYD AVENUE, LAKE MARY, FL 32746For Sale
 MLS ID #G5113393, Alyssa Rodriguez, COLDWELL BANKER HUBBARD HANSEN. Stellar MLS
 - $299,9994 bd2 ba1.3k sqft1200 E HANCOCK DRIVE, DELTONA, FL 32725For Sale
 MLS ID #V4950453, Bobby Mims, VOS REAL ESTATE LLC. Stellar MLS
 - $285,0003 bd2 ba1.7k sqft701 E 25TH STREET, SANFORD, FL 32771For SaleMLS ID #O6356420, Bryan Burns, RE/MAX DOWNTOWN. Stellar MLS
- $315,0003 bd2 ba1.6k sqft2680 SWEET SPRINGS STREET, DELTONA, FL 32738For SaleMLS ID #O6429964, Blake Keathley, EVERYSTATE INC.. Stellar MLS
- $300,0002 bd2 ba1.2k sqft520 N LACY CIRCLE, DELTONA, FL 32725For SaleMLS ID #O6411628, Mark Ramey, EXP REALTY LLC. Stellar MLS
- $339,5002 bd2 ba1.3k sqft146 MAYFAIR COURT, SANFORD, FL 32771For SaleMLS ID #O6398684, Matt White, SLOANE REALTY, LLC. Stellar MLS
- $359,9003 bd2 ba1.6k sqft717 LANCEWOOD DRIVE, WINTER SPRINGS, FL 32708For SaleMLS ID #TB8507824, Bridd Bone, KELLER WILLIAMS SUBURBAN TAMPA. Stellar MLS
- $305,6003 bd2 ba1.8k sqft1402 FINDLAY STREET, DELTONA, FL 32725For SaleMLS ID #O6420561, Blake Keathley, EVERYSTATE INC.. Stellar MLS
- $329,9993 bd2 ba1.3k sqft522 WILSHIRE DRIVE, CASSELBERRY, FL 32707For SaleMLS ID #O6427566, Steven Koleno, BEYCOME OF FLORIDA LLC. Stellar MLS
- $329,9003 bd2 ba1.3k sqft1969 E ACADIAN DRIVE, DELTONA, FL 32725For SaleMLS ID #V4950366, Bee Powell, BEE REALTY CORP. Stellar MLS
- $315,0003 bd2 ba1k sqft324 QUEEN AVENUE, OVIEDO, FL 32765For SaleMLS ID #O6427591, Wendy Aldana LLC, NETWORTH REALTY OF ORLANDO, LLC. Stellar MLS
- $384,9003 bd2 ba1.2k sqft629 ALTON ROAD, WINTER SPRINGS, FL 32708For SaleMLS ID #O6427862, Robert Salmons, ENTERA REALTY LLC. Stellar MLS
- $289,0003 bd2 ba1.2k sqft2063 MONTEREY DRIVE, DELTONA, FL 32738For SaleMLS ID #O6423649, Dan Goodman, CHARLES RUTENBERG REALTY ORLANDO. Stellar MLS
- $299,9003 bd2 ba1.4k sqft840 RAYSTON STREET, DELTONA, FL 32725For SaleMLS ID #O6421032, Robert Salmons, ENTERA REALTY LLC. Stellar MLS
- $320,0003 bd2 ba1.6k sqft2142 KENDALL COURT, DELTONA, FL 32738For SaleMLS ID #O6421176, Thomas Nickley, Jr, KELLER WILLIAMS REALTY AT THE PARKS. Stellar MLS
- $265,0002 bd2 ba1.4k sqft1418 CATALINA BOULEVARD, DELTONA, FL 32725For SaleMLS ID #V4950284, Adriana Feuerbacher, APARO-GRIFFIN PROPERTIES INC. Stellar MLS
- $319,9003 bd2 ba1.2k sqft702 GREGORY COURT, ALTAMONTE SPRINGS, FL 32701For SaleMLS ID #O6407033, Robert Salmons, ENTERA REALTY LLC. Stellar MLS
- $320,1003 bd2 ba1.2k sqft7313 RADIANT CIRCLE, ORLANDO, FL 32810For SaleMLS ID #O6414212, Blake Keathley, EVERYSTATE INC.. Stellar MLS
