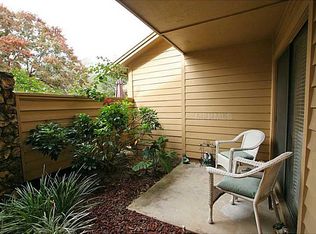
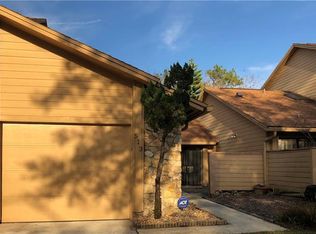
Virtually Staged. Discover the charm of this inviting one-story townhome tucked away on a peaceful cul-de-sac, offering exceptional privacy, minimal traffic, and a true sense of retreat. The HOA has recently painted the home a lovely blue, adding fresh, welcoming curb appeal. Surrounded by mature, well-kept landscaping, the home is nestled within a beautifully maintained community that enhances both its appearance and everyday comfort. Enjoy the serenity of the screened-in porch, perfect for morning coffee, relaxing evenings, or simply savoring Florida’s year-round outdoor living in comfort. Make this your primary residence or if you are a snowbird this is a beautiful warm retreat from the cold.
For sale
Price cut: $15K (7/28)
$275,000
519 STANTON PLACE, LONGWOOD, FL 32779
2beds
1,289sqft
Townhouse
Built in 1982
5,681 Square Feet Lot
$272,400 Zestimate®
$213/sqft
$509/mo HOA
What's special
Inviting one-story townhomePeaceful cul-de-sacFresh welcoming curb appeal
- 250 days
- 442
- 22
Zillow last checked:
Listing updated:
Listed by:
Pamela Ortiz 407-953-0214,
ELITE PERFORMANCE REALTY 407-694-3748
Source: Stellar MLS,MLS#: S5140902 Originating MLS: Osceola
Originating MLS: Osceola
Facts & features
Interior
Bedrooms & bathrooms
- Bedrooms: 2
- Bathrooms: 2
- Full bathrooms: 2
Primary bedroom
- Features: Walk-In Closet(s)
- Level: First
- Area: 336 Square Feet
- Dimensions: 14x24
Bedroom 2
- Features: Walk-In Closet(s)
- Level: First
Great room
- Level: First
- Area: 168 Square Feet
- Dimensions: 14x12
Kitchen
- Level: First
Heating
- Central
Cooling
- Central Air
Appliances
- Included: Dishwasher, Dryer, Electric Water Heater, Microwave, Range, Refrigerator
- Laundry: In Garage
Features
- Ceiling Fan(s)
- Flooring: Carpet, Ceramic Tile, Laminate
- Doors: Sliding Doors
- Has fireplace: Yes
- Fireplace features: Living Room
- Furnished: Yes
- Common walls with other units/homes: End Unit
Interior area
- Total structure area: 1,760
- Total interior livable area: 1,289 sqft
Video & virtual tour
Property
Parking
- Total spaces: 1
- Parking features: Garage - Attached
- Attached garage spaces: 1
Features
- Levels: One
- Stories: 1
- Exterior features: Sidewalk
- Has view: Yes
- View description: Trees/Woods
Lot
- Size: 5,681 Square Feet
Details
- Parcel number: 31202950900000110
- Zoning: PUD
- Special conditions: None
Construction
Type & style
- Home type: Townhouse
- Property subtype: Townhouse
Materials
- Stone, Wood Frame, Wood Siding
- Foundation: Concrete Perimeter
- Roof: Shingle
Condition
- New construction: No
- Year built: 1982
Utilities & green energy
- Sewer: Public Sewer
- Water: Public
- Utilities for property: BB/HS Internet Available, Cable Available, Cable Connected, Electricity Available, Electricity Connected
Community & HOA
Community
- Features: Community Mailbox, Park, Playground, Pool, Sidewalks, Tennis Court(s)
- Pet fee: $0 monthly
- Subdivision: GOVERNORS POINT PH 1
HOA
- Has HOA: Yes
- Amenities included: Pool, Tennis Court(s)
- Services included: Maintenance Grounds, Manager, Pool Maintenance, Private Road
- HOA fee: $509 monthly
- HOA name: Vista Community Association
- HOA phone: 407-682-3443
- Second HOA name: Wekiva
Location
- Region: Longwood
Financial & listing details
- Price per square foot: $213/sqft
- Tax assessed value: $259,834
- Annual tax amount: $3,379
- Date on market: 12/31/2025
- Cumulative days on market: 251 days
- Listing terms: Cash,Conventional,FHA,VA Loan
- Ownership: Fee Simple
- Total actual rent: 0
- Electric utility on property: Yes
- Road surface type: Asphalt
Estimated market value
$272,400
$259,000 - $286,000
$2,029/mo
Price history
| Date | Event | Price |
|---|---|---|
| 7/28/2026 | Price change | $275,000-5.2%$213/sqft |
Source:  Stellar MLS #S5140902 Report a problem Stellar MLS #S5140902 Report a problem | ||
| 6/20/2026 | Price change | $290,000-1.7%$225/sqft |
Source: Stellar MLS #S5140902 Report a problem | ||
| 5/4/2026 | Price change | $295,000-4.8%$229/sqft |
Source: Stellar MLS #S5140902 Report a problem | ||
| 4/21/2026 | Price change | $310,000-4.6%$240/sqft |
Source: Stellar MLS #S5140902 Report a problem | ||
| 2/11/2026 | Price change | $325,000-7.1%$252/sqft |
Source: Stellar MLS #S5140902 Report a problem | ||
| 1/9/2026 | Listed for sale | $350,000+262.7%$272/sqft |
Source: Stellar MLS #S5140902 Report a problem | ||
| 1/4/2001 | Sold | $96,500+28.7%$75/sqft |
Source: Public Record Report a problem | ||
| 9/13/1994 | Sold | $75,000$58/sqft |
Source: Public Record Report a problem | ||
Public tax history
| Year | Property taxes | Tax assessment |
|---|---|---|
| 2025 | $3,714 +23.3% | $231,998 +10% |
| 2024 | $3,011 +7.2% | $210,907 +10% |
| 2023 | $2,808 +17.2% | $191,734 +10% |
| 2022 | $2,395 -3.8% | $174,304 +10% |
| 2021 | $2,490 +3.3% | $158,458 +4.4% |
| 2020 | $2,411 +5.1% | $151,827 +7.5% |
| 2019 | $2,295 | $141,293 +4.3% |
| 2018 | $2,295 +3% | $135,414 +5.9% |
| 2017 | $2,228 +3.2% | $127,812 +2.5% |
| 2016 | $2,159 +4.1% | $124,695 +11.5% |
| 2015 | $2,075 | $111,839 +14.9% |
| 2014 | $2,075 +42.3% | $97,337 +2.9% |
| 2013 | $1,458 +19.5% | $94,576 +19.2% |
| 2012 | $1,220 -2.3% | $79,361 -1.2% |
| 2011 | $1,248 -21.7% | $80,332 -20.8% |
| 2010 | $1,594 +71.1% | $101,491 -9.9% |
| 2009 | $932 +3.6% | $112,628 +15.3% |
| 2008 | $899 -12.2% | $97,675 +3% |
| 2007 | $1,024 -5.2% | $94,830 +2.5% |
| 2006 | $1,080 +2.5% | $92,517 +3% |
| 2005 | $1,054 +1.1% | $89,822 +3% |
| 2004 | $1,043 +0.4% | $87,206 +1.9% |
| 2003 | $1,039 +1.8% | $85,580 +2.4% |
| 2002 | $1,021 -24.8% | $83,574 +8.8% |
| 2000 | $1,358 | $76,815 |
Find assessor info on the county website
Monthly payment
Est. payment
Payment breakdown
Explore the cost of this home by adjusting the details. Changes won't be saved.Climate risks
Neighborhood: 32779

Similar homes
- $279,0003 bd2 ba1.6k sqft302 SAND TRAP COVE #302, LONGWOOD, FL 32779For Sale

 MLS ID #O6421197, Todd Schroth, PA, EXP REALTY LLC. Stellar MLS
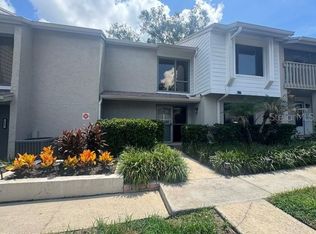
 - $284,9003 bd3 ba1.6k sqft121 CROWN POINT CIRCLE #121, LONGWOOD, FL 32779For Sale
 MLS ID #O6408433, Cheryl Browning, CHARLES RUTENBERG REALTY ORLANDO. Stellar MLS
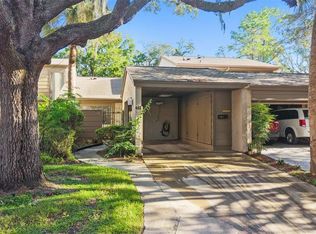
 - $290,0002 bd2 ba1.2k sqft612 WOODRIDGE DRIVE, CASSELBERRY, FL 32730For Sale
 MLS ID #O6424194, Tom Noelke, NOELKE REALTY. Stellar MLS
 - $275,0003 bd3 ba1.3k sqft299 WOODGREEN LANE, WINTER SPRINGS, FL 32708For Sale
 MLS ID #O6401276, Jenny Wemert, WEMERT GROUP REALTY LLC. Stellar MLS
 - $229,0003 bd2 ba1.5k sqft420 SUMMIT RIDGE PLACE #300, LONGWOOD, FL 32779For SaleMLS ID #O6412434, Maribel Ramos, LLC, VESTI LLC. Stellar MLS
- $360,0002 bd3 ba1.7k sqft100 HIDDEN OAK DRIVE, LONGWOOD, FL 32779For SaleMLS ID #O6419691, Michael Berlant, CHARLES RUTENBERG REALTY ORLANDO. Stellar MLS
- $259,0002 bd3 ba1.3k sqft3336 GRAY FOX COVE #3336, APOPKA, FL 32703For SaleMLS ID #O6417771, Ileana Vincenty, LPT REALTY, LLC. Stellar MLS
- $239,5002 bd3 ba1.3k sqft3344 GRAY FOX COVE #4, APOPKA, FL 32703For SaleMLS ID #G5114939, Bryan Nelson, OLYMPUS EXECUTIVE REALTY INC. Stellar MLS
- $265,0003 bd2 ba1.7k sqft1055 KENSINGTON PARK DRIVE #613, ALTAMONTE SPRINGS, FL 32714For SaleMLS ID #O6414422, Rebecca Simms, WEICHERT REALTORS HALLMARK PRO. Stellar MLS
- $269,0003 bd2 ba1.8k sqft459 OAK HAVEN DRIVE #459, ALTAMONTE SPRINGS, FL 32701For SaleMLS ID #O6417035, Thomas Siciliano, KELLER WILLIAMS HERITAGE REALTY. Stellar MLS
- $299,9002 bd2 ba1.3k sqft1055 KENSINGTON PARK DRIVE #205, ALTAMONTE SPRINGS, FL 32714For SaleMLS ID #O6400034, Dustin Klath, PREFERRED REAL ESTATE BROKERS. Stellar MLS
- $229,9002 bd2 ba1.1k sqft267 CROWN OAKS WAY #267, LONGWOOD, FL 32779For SaleMLS ID #O6414230, Stacy Wayne, FLORIDA HOME TEAM REALTY LLC. Stellar MLS
- $295,0002 bd2 ba1.2k sqft1000 WINDERLEY PLACE #141, MAITLAND, FL 32751For SaleMLS ID #O6417569, Cece Wong, EXP REALTY LLC. Stellar MLS
- $274,9002 bd2 ba1.7k sqft1429 S CHICKASAW TRAIL #7, ORLANDO, FL 32825For SaleMLS ID #O6405968, Bob Bretz, PA, EXP REALTY LLC. Stellar MLS
- $240,0002 bd2 ba1.2k sqft692 SEABROOK COURT #101, ALTAMONTE SPRINGS, FL 32714For SaleMLS ID #O6401843, Sandra Da Silva, KELLER WILLIAMS HERITAGE REALTY. Stellar MLS
- $157,5002 bd1 ba1.1k sqft200 FAIRWAY DRIVE #200, LONGWOOD, FL 32779For SaleMLS ID #O6417559, Scott Major, DON HARKINS REALTY LLC. Stellar MLS
- $270,0003 bd2 ba1.8k sqft1457 MAGELLAN CIRCLE #1003, ORLANDO, FL 32818For SaleMLS ID #O6376113, Alex Vastardis, COLDWELL BANKER REALTY. Stellar MLS
- $274,9003 bd2 ba1.4k sqft600 NORTHERN WAY #201, WINTER SPRINGS, FL 32708For SaleMLS ID #O6381688, Veronica Figueroa, EXP REALTY LLC. Stellar MLS
- $339,9002 bd3 ba1.6k sqft182 HERON BAY CIRCLE, LAKE MARY, FL 32746For SaleMLS ID #O6432846, Chris Cranias, KROLL REALTY GROUP. Stellar MLS
