**GOLF COURSE VIEWS, PRIVATE POOL & GATED HEATHROW LIVING!** Discover the beauty of Muirfield Village in this custom-built Dave Brewer home offering approximately 3,003 square feet, a screened private pool, and breathtaking golf course and water views. Soaring ceilings and an impressive foyer welcome you into a spacious, thoughtfully designed floor plan with distinct living areas, a formal dining room, and a fireplace-and-built-in-bookcases living room. The bright kitchen features pristine cabinetry, granite countertops, a center island with a cooktop, stainless steel appliances, and oversized windows framing spectacular scenery. The spacious primary suite overlooks the pool and features two walk-in closets and an en-suite bath with dual vanities, a garden tub, and separate shower. Enjoy relaxing afternoons and beautiful sunsets from your private pool area, surrounded by the peaceful views that make this home truly special. Located within Heathrow’s gated community, residents enjoy neighborhood parks, playgrounds, and sports fields, with additional golf, tennis, and pool amenities available through the country club by membership. Convenient to I-4, the 417, shopping, dining, and major employment centers, this home combines privacy, convenience, and the best of Central Florida living. **Some homes are just a place to live. This one grants you a view to come home to.** Schedule your private showing today!
For sale
$900,000
175 PROMENADE CIRCLE, LAKE MARY, FL 32746
4beds
3,003sqft
Single Family Residence
Built in 1991
0.26 Acres Lot
$898,500 Zestimate®
$300/sqft
$271/mo HOA
What's special
- 6 days
- 929
- 61
Likely to sell faster than
Zillow last checked:
Listing updated:
Listed by:
Danielle Pensala 407-529-5752,
KELLER WILLIAMS HERITAGE REALTY 407-862-9700,
Ihab Guirguis 407-274-1235,
KELLER WILLIAMS HERITAGE REALTY
Source: Stellar MLS,MLS#: O6453684 Originating MLS: West Volusia
Facts & features
Interior
Bedrooms & bathrooms
- Bedrooms: 4
- Bathrooms: 4
- Full bathrooms: 3
- 1/2 bathrooms: 1
Rooms
- Room types: Living Room
Primary bedroom
- Features: Walk-In Closet(s)
- Level: First
- Area: 375 Square Feet
- Dimensions: 15x25
Bedroom 2
- Features: Ceiling Fan(s), Built-in Closet
- Level: First
- Area: 168 Square Feet
- Dimensions: 14x12
Bedroom 3
- Features: Ceiling Fan(s), Built-in Closet
- Level: First
- Area: 180 Square Feet
- Dimensions: 15x12
Bedroom 4
- Features: Ceiling Fan(s), Built-in Closet
- Level: First
- Area: 176 Square Feet
- Dimensions: 11x16
Primary bathroom
- Features: En Suite Bathroom, Granite Counters, Split Vanities, Tub with Separate Shower Stall, Water Closet/Priv Toilet, Linen Closet
- Level: First
- Area: 192 Square Feet
- Dimensions: 12x16
Balcony porch lanai
- Features: Ceiling Fan(s)
- Level: First
- Area: 2470 Square Feet
- Dimensions: 65x38
Dining room
- Level: First
- Area: 176 Square Feet
- Dimensions: 11x16
Family room
- Features: Ceiling Fan(s)
- Level: First
- Area: 525 Square Feet
- Dimensions: 25x21
Kitchen
- Features: Granite Counters
- Level: First
- Area: 391 Square Feet
- Dimensions: 17x23
Living room
- Level: First
- Area: 420 Square Feet
- Dimensions: 21x20
Heating
- Central, Electric
Cooling
- Central Air
Appliances
- Included: Dishwasher, Dryer, Electric Cooktop, Electric Water Heater, Microwave, Refrigerator, Washer
- Laundry: Inside, Laundry Room
Features
- Built-in Features, Ceiling Fan(s), High Ceilings, Split Bedroom, Walk-In Closet(s)
- Flooring: Tile, Vinyl
- Doors: Sliding Doors, Outdoor Shower
- Has fireplace: Yes
- Fireplace features: Electric, Living Room
Interior area
- Total structure area: 3,956
- Total interior livable area: 3,003 sqft
Video & virtual tour
Property
Parking
- Total spaces: 2
- Parking features: Driveway, Electric Vehicle Charging Station(s), Garage Door Opener
- Attached garage spaces: 2
- Has uncovered spaces: Yes
- Details: Garage Dimensions: 21x22
Features
- Levels: One
- Stories: 1
- Patio & porch: Rear Porch, Screened
- Exterior features: Irrigation System, Lighting, Outdoor Shower
- Has private pool: Yes
- Pool features: In Ground, Gunite, Heated, Lighting, Screen Enclosure
- Has spa: Yes
- Spa features: In Ground
- Has view: Yes
- View description: Golf Course, Water, Pond
- Has water view: Yes
- Water view: Water,Pond
- Waterfront features: Pond
Lot
- Size: 0.26 Acres
- Features: On Golf Course, Sidewalk
- Residential vegetation: Mature Landscaping, Trees/Landscaped
Details
- Parcel number: 12202951100000300
- Zoning: PUD
- Special conditions: None
Construction
Type & style
- Home type: SingleFamily
- Property subtype: Single Family Residence
Materials
- Stucco, Wood Frame
- Foundation: Slab
- Roof: Tile
Condition
- Completed
- New construction: No
- Year built: 1991
Utilities & green energy
- Sewer: Public Sewer
- Water: Public
- Utilities for property: BB/HS Internet Available, Public
Community & HOA
Community
- Features: Deed Restrictions, Gated Community - Guard, Golf Carts OK, Park, Playground, Sidewalks
- Security: Gated Community
- Pet fee: $0 monthly
- Subdivision: MUIRFIELD VILLAGE
HOA
- Has HOA: Yes
- Amenities included: Basketball Court, Gated, Park, Playground, Security
- Services included: 24-Hour Guard, Private Road
- HOA fee: $271 monthly
- HOA name: Sentry Management - Heathrow Office
- HOA phone: 407-333-0884
- Second HOA name: Sentry Management - Heathrow Office
- Second HOA phone: 407-333-0884
Location
- Region: Lake Mary
Financial & listing details
- Price per square foot: $300/sqft
- Tax assessed value: $619,675
- Annual tax amount: $7,862
- Date on market: 10/30/2026
- Cumulative days on market: 6 days
- Listing terms: Cash,Conventional,FHA,VA Loan
- Ownership: Fee Simple
- Total actual rent: 0
- Road surface type: Asphalt
Estimated market value
$898,500
$854,000 - $943,000
$3,409/mo
Price history
| Date | Event | Price |
|---|---|---|
| 10/30/2026 | Listed for sale | $900,000+50%$300/sqft |
Source:  Stellar MLS #O6453684 Report a problem | ||
| 8/30/2021 | Sold | $600,000-7.7%$200/sqft |
Source: Public Record Report a problem | ||
| 5/26/2021 | Pending sale | $649,777$216/sqft |
Source:  RE/MAX International #O5946051 Report a problem | ||
| 5/24/2021 | Listed for sale | $649,777$216/sqft |
Source: RE/MAX International #O5946051 Report a problem | ||
Public tax history
| Year | Property taxes | Tax assessment |
|---|---|---|
| 2025 | $8,167 +10.8% | $615,626 +2.9% |
| 2024 | $7,374 +2.4% | $598,276 +3% |
| 2023 | $7,199 +3.3% | $580,850 +11.8% |
| 2022 | $6,966 +26.4% | $519,518 +23.1% |
| 2021 | $5,510 +0.7% | $421,983 +1.4% |
| 2020 | $5,471 +0.9% | $416,157 +2.3% |
| 2019 | $5,421 | $406,801 +1.9% |
| 2018 | $5,421 +0.8% | $399,216 +2.1% |
| 2017 | $5,376 +0.4% | $391,005 +1.4% |
| 2016 | $5,353 -1.8% | $385,644 +1.4% |
| 2015 | $5,449 | $380,301 +0.8% |
| 2014 | $5,449 +1.9% | $377,283 +1.5% |
| 2013 | $5,350 +6% | $371,707 +1.4% |
| 2012 | $5,047 +2.2% | $366,562 +3% |
| 2011 | $4,938 +0.1% | $355,885 +1% |
| 2010 | $4,935 +3.6% | $352,352 +2.7% |
| 2009 | $4,765 +3.8% | $343,089 +0.1% |
| 2008 | $4,590 +1% | $342,746 +3% |
| 2007 | $4,545 -5.9% | $332,763 +2.5% |
| 2006 | $4,829 +1.6% | $324,647 +3% |
| 2005 | $4,755 +0.1% | $315,191 +3% |
| 2004 | $4,749 +0.6% | $306,011 +1.9% |
| 2003 | $4,720 +1% | $300,305 +2.4% |
| 2002 | $4,675 -0.9% | $293,267 +0.5% |
| 2000 | $4,717 | $291,766 |
Find assessor info on the county website
Monthly payment
Est. payment
Payment breakdown
Explore the cost of this home by adjusting the details. Changes won't be saved.Climate risks
Neighborhood: 32746
Nearby schools
Schools provided by the listing agent
- Elementary: Heathrow Elementary
- Middle: Markham Woods Middle
- High: Seminole High
Source: Stellar MLS. This data may not be complete. We recommend contacting the local school district to confirm school assignments for this home.


Similar homes
- $789,9995 bd3 ba3k sqft464 ELMWOOD CIRCLE, LAKE MARY, FL 32746For Sale
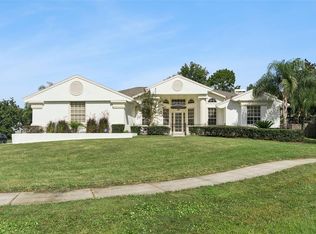
 MLS ID #O6454035, Ashley Fulford, CHARLES RUTENBERG REALTY ORLANDO. Stellar MLS
- $869,9995 bd3 ba3.5k sqft600 CHOCKTAW STREET, LAKE MARY, FL 32746For Sale
 MLS ID #O6416093, Brianna Bogen, KGV REALTY GROUP. Stellar MLS
- $799,9005 bd3 ba2.7k sqft1606 CHERRY LAKE WAY, LAKE MARY, FL 32746For Sale
 MLS ID #G5119138, Patricia Woodhouse, RE/MAX CENTRAL REALTY. Stellar MLS
- $799,0003 bd4 ba2.4k sqft1220 GLENCREST DRIVE, LAKE MARY, FL 32746For Sale
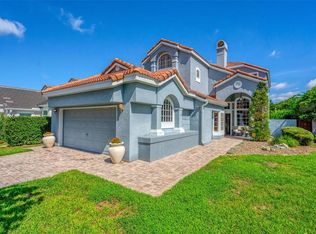 MLS ID #O6442581, Melvyn Rodriguez LLC, EXP REALTY LLC. Stellar MLS
- $797,9004 bd3 ba2.7k sqft2654 TWEED RUN, SANFORD, FL 32771For SaleMLS ID #O6453902, Denise Korrey, KORR REALTY CORP. Stellar MLS
- $725,0004 bd3 ba2.7k sqft635 CHOCKTAW STREET, LAKE MARY, FL 32746For SaleMLS ID #O6446278, Chuck Massab, FANNIE HILLMAN & ASSOCIATES. Stellar MLS
- $797,5004 bd3 ba2.7k sqft635 CHATAS COURT, LAKE MARY, FL 32746For SaleMLS ID #O6437947, Michelle O'Callaghan, COLDWELL BANKER REALTY. Stellar MLS
- $1,070,0004 bd3 ba3.4k sqft1038 WESTBURY WAY, LAKE MARY, FL 32746For SaleMLS ID #O6433751, Carolina Robbins, KARDOSH REALTY. Stellar MLS
- $789,9004 bd3 ba2.7k sqft418 WOLDUNN CIRCLE, LAKE MARY, FL 32746For SaleMLS ID #O6422223, Steven Koleno, BEYCOME OF FLORIDA LLC. Stellar MLS
- $730,0005 bd3 ba2.9k sqft772 PICKFAIR TERRACE, LAKE MARY, FL 32746For SaleMLS ID #O6439954, Alex Vastardis, COLDWELL BANKER REALTY. Stellar MLS
- $898,5004 bd3 ba2.4k sqft655 CALEDONIA PLACE, SANFORD, FL 32771For SaleMLS ID #O6433050, Mel Bernstein, PREMIER SOTHEBYS INT'L REALTY. Stellar MLS
- $775,0004 bd4 ba2.4k sqft3843 WATERCREST DRIVE, LONGWOOD, FL 32779For SaleMLS ID #O6445292, Blaine Wyker, REAL BROKER, LLC. Stellar MLS
- $629,9003 bd4 ba2.3k sqft501 DEVON PLACE, LAKE MARY, FL 32746For SaleMLS ID #O6397988, Michelle O'Callaghan, COLDWELL BANKER REALTY. Stellar MLS
- $1,350,0004 bd4 ba4.1k sqft1738 BRACKENHURST PLACE, LAKE MARY, FL 32746For SaleMLS ID #O6436903, Sara Hayes, THE KEY REALTY GROUP. Stellar MLS
- $639,0004 bd3 ba2.3k sqft813 SILVERWOOD DRIVE, LAKE MARY, FL 32746For SaleMLS ID #O6441846, Laura Diss, Q BOUTIQUE SPECIALTY REALTY INC. Stellar MLS
- $1,299,0005 bd4 ba4.4k sqft672 STONEFIELD LOOP, LAKE MARY, FL 32746For SaleMLS ID #O6438430, Matthew Matin, CLOCK TOWER REALTY. Stellar MLS
- $600,0002 bd3 ba1.7k sqft1240 GLENCREST DRIVE, LAKE MARY, FL 32746For SaleMLS ID #O6432310, Ellen Bessette, CHARLES RUTENBERG REALTY ORLANDO. Stellar MLS
- $1,100,0004 bd4 ba3.8k sqft8570 CHRISTOPHERS HAVEN COURT, SANFORD, FL 32771For SaleMLS ID #O6450961, Thomas Lugen, AMERICAN RESALES. Stellar MLS
- $489,0004 bd2 ba2.1k sqft108 OAK VIEW CIRCLE, LAKE MARY, FL 32746For SaleMLS ID #O6387332, Cynde Velez, APERTURE GLOBAL REAL ESTATE. Stellar MLS
- $835,0004 bd4 ba3.1k sqft30440 JUBILEE WAY, SORRENTO, FL 32776For SaleMLS ID #G5116345, Bryan Nelson, OLYMPUS EXECUTIVE REALTY INC. Stellar MLS
