Welcome to your dream home in the exclusive and coveted community of Heathrow! Nestled within the serene Muirfield Village, this stunning residence offers a perfect blend of luxury, comfort, and breathtaking views. As you step inside, you are greeted by a spacious and thoughtfully designed floor plan that flows seamlessly from room to room. The oversized primary suite is a true sanctuary, boasting expansive views of the lush golf fairways. This magnificent home also features a second suite, complete with its own private ensuite bathroom perfect for guests or family members seeking their own space. With two additional large bedrooms, this home provides a total of four generously sized bedrooms, ensuring that everyone has a comfortable place to unwind. The open-concept layout allows for easy entertaining, with expansive areas that flow effortlessly into one another. Imagine hosting gatherings with friends and family while enjoying stunning 180-degree views of the golf course from your pool deck, an experience that truly elevates everyday living! The peaceful backdrop of the fairways creates an enchanting atmosphere that makes every moment spent at home feel special. Living in Heathrow means embracing an exceptional lifestyle. With 24/7 guarded gate access, your safety and privacy are paramount. Heathrow Country Club, walking trails, swim pool, park, soccer fields, tennis, playground and more! TILE ROOF 2007, AC 2022, Water Heater 2017, Dishwasher 2025, and Repiped.
Sold for $750,000
$750,000
169 PROMENADE CIRCLE, LAKE MARY, FL 32746
4beds
2,763sqft
Single Family Residence
Built in 1991
0.25 Acres Lot
$750,200 Zestimate®
$271/sqft
$4,153 Estimated rent
Home value
$750,200
$683,000 - $825,000
$4,153/mo
Zestimate® history
Owner options
List your home for rent
$4,153/mo
Rent Zestimate®
Find your next renter with Zillow Rental Manager. Plus, with online applications, you can quickly screen prospective tenants – for free.
$4,153/mo
Rent Zestimate®
Refinance and save
$5,471/mo
Est. payment
Refinancing to a lower rate could help reduce your monthly payments and save thousands over the life of the loan.
$5,471/mo
Est. payment
Explore your selling options
Work with a Zillow partner agent
Leverage their expertise and Zillow's premium Showcase listings to get your home seen by more buyers.
Get startedList with your own agent
Get your home in front of millions of buyers by listing it on Zillow.
Learn how to do itSell it yourself
Take full control of how buyers see your home on Zillow by listing For Sale by Owner (FSBO).
List your homeWhat's special
Zillow last checked:
Listing updated:
Listed by:
Hank Paxson 689-259-1173,
LPT REALTY, LLC 877-366-2213
Bought with:
Hao Paxson, 3606103
LPT REALTY, LLC
Source: Stellar MLS,MLS#: O6344550 Originating MLS: Lake and Sumter
Originating MLS: Lake and Sumter
Facts & features
Interior
Bedrooms & bathrooms
- Bedrooms: 4
- Bathrooms: 3
- Full bathrooms: 3
Rooms
- Room types: Den/Library/Office, Dining Room
Primary bedroom
- Features: Walk-In Closet(s)
- Level: First
- Area: 315 Square Feet
- Dimensions: 21x15
Bedroom 2
- Features: Built-in Closet
- Level: First
- Area: 169 Square Feet
- Dimensions: 13x13
Bedroom 3
- Features: Built-in Closet
- Level: First
- Area: 169 Square Feet
- Dimensions: 13x13
Bedroom 4
- Features: Built-in Closet
- Level: First
- Area: 169 Square Feet
- Dimensions: 13x13
Dining room
- Level: First
- Area: 168 Square Feet
- Dimensions: 14x12
Family room
- Level: First
- Area: 315 Square Feet
- Dimensions: 21x15
Kitchen
- Level: First
- Area: 192 Square Feet
- Dimensions: 16x12
Living room
- Level: First
- Area: 168 Square Feet
- Dimensions: 14x12
Heating
- Central
Cooling
- Central Air
Appliances
- Included: Dishwasher, Disposal, Dryer, Electric Water Heater, Microwave, Range, Refrigerator, Washer
- Laundry: Electric Dryer Hookup, Inside, Laundry Room, Washer Hookup
Features
- Crown Molding, High Ceilings, Kitchen/Family Room Combo, Primary Bedroom Main Floor, Split Bedroom, Thermostat, Walk-In Closet(s)
- Flooring: Ceramic Tile, Hardwood
- Doors: Outdoor Grill, Sliding Doors
- Windows: Window Treatments
- Has fireplace: Yes
- Fireplace features: Family Room, Gas
Interior area
- Total structure area: 3,830
- Total interior livable area: 2,763 sqft
Property
Parking
- Total spaces: 3
- Parking features: Garage - Attached
- Attached garage spaces: 3
Features
- Levels: One
- Stories: 1
- Patio & porch: Covered, Deck, Patio, Screened
- Exterior features: Irrigation System, Outdoor Grill, Private Mailbox, Rain Gutters, Sidewalk
- Has private pool: Yes
- Pool features: In Ground, Screen Enclosure
- Has view: Yes
- View description: Golf Course, Pool, Water, Pond
- Has water view: Yes
- Water view: Water,Pond
- Waterfront features: Pond
Lot
- Size: 0.25 Acres
- Features: Landscaped, Near Golf Course, On Golf Course
- Residential vegetation: Mature Landscaping, Trees/Landscaped
Details
- Additional structures: Outdoor Kitchen
- Parcel number: 12202951100000310
- Zoning: PUD
- Special conditions: None
Construction
Type & style
- Home type: SingleFamily
- Architectural style: Traditional
- Property subtype: Single Family Residence
Materials
- Block, Concrete, Stucco, Wood Frame (FSC Certified)
- Foundation: Slab
- Roof: Tile
Condition
- New construction: No
- Year built: 1991
Utilities & green energy
- Sewer: Public Sewer
- Water: Public
- Utilities for property: Cable Connected, Electricity Connected, Public, Sewer Connected, Street Lights, Underground Utilities, Water Connected
Community & HOA
Community
- Features: Fishing, Clubhouse, Deed Restrictions, Gated Community - Guard, Golf Carts OK, Golf, Irrigation-Reclaimed Water, Park, Playground, Restaurant, Sidewalks, Tennis Court(s)
- Pet fee: $0 monthly
- Subdivision: MUIRFIELD VILLAGE
HOA
- Has HOA: Yes
- Amenities included: Basketball Court, Clubhouse, Gated, Golf Course, Maintenance, Park, Playground, Pool, Security, Tennis Court(s)
- Services included: 24-Hour Guard, Community Pool, Reserve Fund, Maintenance Grounds, Maintenance Repairs, Pool Maintenance, Security
- HOA fee: $267 monthly
- HOA name: Deanna Sims
- HOA phone: 407-333-0884
Location
- Region: Lake Mary
Financial & listing details
- Price per square foot: $271/sqft
- Tax assessed value: $591,406
- Annual tax amount: $8,000
- Date on market: 10/9/2025
- Cumulative days on market: 23 days
- Listing terms: Cash,Conventional,FHA,VA Loan
- Ownership: Fee Simple
- Total actual rent: 0
- Electric utility on property: Yes
- Road surface type: Asphalt
Price history
| Date | Event | Price |
|---|---|---|
| 2/6/2026 | Listing removed | $3,995$1/sqft |
Source: Zillow Rentals Report a problem | ||
| 12/25/2025 | Listed for rent | $3,995$1/sqft |
Source: Zillow Rentals Report a problem | ||
| 12/19/2025 | Sold | $750,000-6.1%$271/sqft |
Source:  Stellar MLS #O6344550 Report a problem Stellar MLS #O6344550 Report a problem | ||
| 11/2/2025 | Pending sale | $799,000$289/sqft |
Source: Stellar MLS #O6344550 Report a problem | ||
| 10/9/2025 | Listed for sale | $799,000+100.3%$289/sqft |
Source: Stellar MLS #O6344550 Report a problem | ||
| 9/8/2009 | Sold | $399,000$144/sqft |
Source: Public Record Report a problem | ||
Public tax history
| Year | Property taxes | Tax assessment |
|---|---|---|
| 2025 | $8,395 +9.1% | $591,406 +1.5% |
| 2024 | $7,695 +5.1% | $582,570 +6.6% |
| 2023 | $7,319 +9.8% | $546,654 +10% |
| 2022 | $6,663 -0.9% | $496,958 +5.7% |
| 2021 | $6,725 +0.8% | $470,084 +1.6% |
| 2020 | $6,673 +6.3% | $462,694 +8.4% |
| 2019 | $6,277 | $426,943 +10% |
| 2018 | $6,277 +8.5% | $388,130 -2.9% |
| 2017 | $5,783 -4.5% | $399,712 +2.6% |
| 2016 | $6,053 +2.1% | $389,712 +0.4% |
| 2015 | $5,929 | $388,011 +0.8% |
| 2014 | $5,929 +4.4% | $384,792 +8.5% |
| 2013 | $5,678 +2.8% | $354,740 -1.3% |
| 2012 | $5,523 +4.6% | $359,362 +5.8% |
| 2011 | $5,280 -1.7% | $339,799 -0.7% |
| 2010 | $5,373 -5.4% | $342,195 -5.9% |
| 2009 | $5,683 -22.4% | $363,711 -25.2% |
| 2008 | $7,319 -0.3% | $485,963 -2.2% |
| 2007 | $7,338 -6.3% | $496,846 +2.2% |
| 2006 | $7,834 +38.4% | $486,121 +40.8% |
| 2005 | $5,659 +7.5% | $345,353 +10.8% |
| 2004 | $5,266 +5.1% | $311,590 +6.6% |
| 2003 | $5,012 +2.9% | $292,371 +4.6% |
| 2002 | $4,873 | $279,629 |
Find assessor info on the county website
Neighborhood: 32746
Nearby homes
- $878,9004 bd1 ba3k sqft175 Promenade Cir, Lake Mary, FL 32746Off Market
- $943,0004 bd3 ba3k sqft163 Promenade Cir, Lake Mary, FL 32746Off Market
- $979,0004 bd3 ba2.7k sqft168 Promenade Cir, Lake Mary, FL 32746Off Market
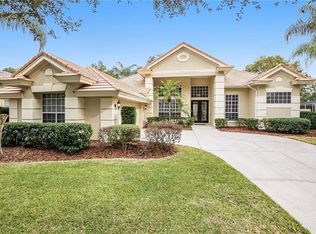
- $766,3004 bd4 ba2.4k sqft181 Promenade Cir, Heathrow, FL 32746Off Market

- $765,0003 bd3 ba2.5k sqft174 Promenade Cir, Heathrow, FL 32746Sold
- $860,3003 bd3 ba2.7k sqft1264 Glen Cannon Ct, Heathrow, FL 32746Off Market
- $785,8004 bd3 ba2.5k sqft180 Promenade Cir, Heathrow, FL 32746Off Market
- $759,8003 bd3 ba2.4k sqft162 Promenade Cir, Heathrow, FL 32746Off Market
Nearby schools
GreatSchools rating
- 10/10Heathrow Elementary SchoolGrades: PK-5Distance: 1.7 mi
- 6/10Markham Woods Middle SchoolGrades: 6-8Distance: 1.8 mi
- 5/10Seminole High SchoolGrades: 9-12Distance: 5.4 mi
Schools provided by the listing agent
- Elementary: Heathrow Elementary
- Middle: Markham Woods Middle
- High: Seminole High
Source: Stellar MLS. This data may not be complete. We recommend contacting the local school district to confirm school assignments for this home.
Get a cash offer in 3 minutes
Find out how much your home could sell for in as little as 3 minutes with a no-obligation cash offer.
Estimated market value
$750,200
Get a cash offer in 3 minutes
Find out how much your home could sell for in as little as 3 minutes with a no-obligation cash offer.
Estimated market value
$750,200
- Florida
- Seminole County
- Lake Mary
- 32746
- 169 PROMENADE CIRCLE
