Welcome to Sweetwater Cove in Longwood! This meticulously maintained home features a desirable split floor plan that offers privacy and functionality, ideal for families or guests. A dedicated office just off the primary suite provides a work-from-home space, while the air-conditioned Florida room expands the living area and includes a versatile workout room. The home has been thoughtfully updated throughout. The primary and secondary baths were remodeled (2020), and the guest bath was fully renovated (2026). Major improvements include a full home re-pipe and fresh interior/exterior paint (2022), air-conditioning units replaced (2019), updated electrical panels (2016) and a roof replacement (2013). Additional updates include a new garage door in 2021 and a redesigned driveway and sidewalk (2020). Outdoor living shines with solar electric panels and a pool bar addition completed (2020), ideal for entertaining and enjoying Florida living year-round. Residents of Sweetwater Oaks enjoy exceptional community amenities, including private access to Sweetwater Beach on Lake Brantley with a lakeside park, sandy beach, and boating, skiing, kayaking, sailing and fishing. The neighborhood also offers tennis and pickleball courts, sand volleyball, playgrounds and a community center with regular events. Nearby Riverbend Park adds even more outdoor recreation. Make this house your home.
Sold for $762,500
$762,500
110 BRANDYWINE LANE, LONGWOOD, FL 32779
4beds
3,222sqft
Single Family Residence
Built in 1976
0.35 Acres Lot
$760,500 Zestimate®
$237/sqft
$3,994 Estimated rent
Home value
$760,500
$700,000 - $829,000
$3,994/mo
Zestimate® history
Owner options
List your home for rent
$3,994/mo
Rent Zestimate®
Find your next renter with Zillow Rental Manager. Plus, with online applications, you can quickly screen prospective tenants – for free.
$3,994/mo
Rent Zestimate®
Refinance and save
$5,092/mo
Est. payment
Refinancing to a lower rate could help reduce your monthly payments and save thousands over the life of the loan.
$5,092/mo
Est. payment
Explore your selling options
Work with a Zillow partner agent
Leverage their expertise and Zillow's premium Showcase listings to get your home seen by more buyers.
Get startedList with your own agent
Get your home in front of millions of buyers by listing it on Zillow.
Learn how to do itSell it yourself
Take full control of how buyers see your home on Zillow by listing For Sale by Owner (FSBO).
List your homeWhat's special
Versatile workout roomAir-conditioned florida roomNew garage doorDesirable split floor planSolar electric panelsPool bar additionRedesigned driveway and sidewalk
Zillow last checked:
Listing updated:
Listed by:
Kristen Wenderfer 973-868-9745,
PREMIER SOTHEBYS INT'L REALTY 407-333-1900,
Elizabeth Green 407-702-4727,
PREMIER SOTHEBYS INT'L REALTY
Bought with:
Chris Pittman, 3236422
RE/MAX ASSURED
Source: Stellar MLS,MLS#: O6391159 Originating MLS: Orlando Regional
Originating MLS: Orlando Regional
Facts & features
Interior
Bedrooms & bathrooms
- Bedrooms: 4
- Bathrooms: 3
- Full bathrooms: 2
- 1/2 bathrooms: 1
Rooms
- Room types: Florida Room
Primary bedroom
- Features: Walk-In Closet(s)
- Level: First
- Area: 266 Square Feet
- Dimensions: 19x14
Bedroom 2
- Features: Built-in Closet
- Level: First
- Area: 165 Square Feet
- Dimensions: 11x15
Bedroom 3
- Features: Built-in Closet
- Level: First
- Area: 132 Square Feet
- Dimensions: 11x12
Bedroom 4
- Features: Built-in Closet
- Level: First
- Area: 156 Square Feet
- Dimensions: 12x13
Bonus room
- Features: No Closet
- Level: First
- Area: 377 Square Feet
- Dimensions: 13x29
Den
- Level: First
- Area: 182 Square Feet
- Dimensions: 13x14
Dining room
- Level: First
- Area: 154 Square Feet
- Dimensions: 14x11
Great room
- Level: First
- Area: 340 Square Feet
- Dimensions: 17x20
Kitchen
- Level: First
- Area: 200 Square Feet
- Dimensions: 10x20
Living room
- Level: First
- Area: 493 Square Feet
- Dimensions: 17x29
Heating
- Electric
Cooling
- Central Air
Appliances
- Included: Convection Oven, Cooktop, Dishwasher, Disposal, Electric Water Heater, Exhaust Fan, Freezer, Microwave, Refrigerator
- Laundry: Inside, Laundry Room
Features
- Built-in Features, Ceiling Fan(s), Crown Molding, Eating Space In Kitchen, Primary Bedroom Main Floor, Solid Wood Cabinets, Split Bedroom, Stone Counters, Thermostat Attic Fan, Vaulted Ceiling(s), Walk-In Closet(s), Wet Bar
- Flooring: Carpet, Tile, Hardwood
- Doors: Sliding Doors
- Has fireplace: Yes
- Fireplace features: Family Room, Wood Burning
Interior area
- Total structure area: 3,919
- Total interior livable area: 3,222 sqft
Property
Parking
- Total spaces: 2
- Parking features: Driveway, Garage Door Opener, Garage Faces Side, On Street
- Attached garage spaces: 2
- Has uncovered spaces: Yes
Features
- Levels: One
- Stories: 1
- Exterior features: Irrigation System, Lighting, Rain Gutters, Sidewalk, Sprinkler Metered
- Has private pool: Yes
- Pool features: Child Safety Fence, Gunite, Heated, In Ground, Lighting, Pool Sweep, Solar Heat
- Spa features: In Ground
- Fencing: Wood
- Waterfront features: Lake, Lake Privileges
Lot
- Size: 0.35 Acres
Details
- Parcel number: 32 20 29 5DP 0D00 0180
- Zoning: R
- Special conditions: None
Construction
Type & style
- Home type: SingleFamily
- Property subtype: Single Family Residence
Materials
- Block, Stucco
- Foundation: Block
- Roof: Shingle
Condition
- New construction: No
- Year built: 1976
Utilities & green energy
- Sewer: Public Sewer
- Water: Public
- Utilities for property: Cable Connected, Electricity Connected, Public, Sewer Connected, Street Lights, Water Connected
Community & HOA
Community
- Features: Community Boat Ramp, Lake, Association Recreation - Owned, Clubhouse, Park, Playground, Tennis Court(s)
- Security: Security System, Security System Owned, Smoke Detector(s)
- Pet fee: $0 monthly
- Subdivision: SWEETWATER COVE
HOA
- Has HOA: Yes
- Amenities included: Basketball Court, Clubhouse, Playground, Recreation Facilities, Tennis Court(s), Trail(s)
- Services included: Common Area Taxes, Recreational Facilities
- HOA fee: $54 monthly
- HOA name: Michelle Tobyanson
- HOA phone: 407-756-9246
Location
- Region: Longwood
Financial & listing details
- Price per square foot: $237/sqft
- Tax assessed value: $558,881
- Annual tax amount: $3,892
- Date on market: 3/16/2026
- Cumulative days on market: 5 days
- Listing terms: Cash
- Ownership: Fee Simple
- Total actual rent: 0
- Electric utility on property: Yes
- Road surface type: Asphalt
Price history
| Date | Event | Price |
|---|---|---|
| 4/17/2026 | Sold | $762,500-1.6%$237/sqft |
Source:  Stellar MLS #O6391159 Report a problem Stellar MLS #O6391159 Report a problem | ||
| 3/22/2026 | Pending sale | $775,000$241/sqft |
Source: Stellar MLS #O6391159 Report a problem | ||
| 3/16/2026 | Listed for sale | $775,000+134.9%$241/sqft |
Source: Stellar MLS #O6391159 Report a problem | ||
| 9/29/2011 | Sold | $329,900$102/sqft |
Source: Stellar MLS #O5056793 Report a problem | ||
| 8/2/2011 | Listed for sale | $329,900+4.7%$102/sqft |
Source: North Orlando Realty LLC #O5056793 Report a problem | ||
| 5/13/2011 | Sold | $315,000-11%$98/sqft |
Source: Stellar MLS #O4970056 Report a problem | ||
| 2/6/2011 | Price change | $354,000-5.3%$110/sqft |
Source: Charles Rutenberg Realty Orlando, LLC. #O4970056 Report a problem | ||
| 9/24/2010 | Price change | $374,000-5.3%$116/sqft |
Source: Charles Rutenberg Realty Orlando, LLC. #O4970056 Report a problem | ||
| 7/3/2010 | Price change | $394,900-1.3%$123/sqft |
Source: Charles Rutenberg Realty Orlando, LLC. #O4970056 Report a problem | ||
| 3/26/2010 | Listed for sale | $399,900+91.3%$124/sqft |
Source: Panosys Consulting LLC #O4970056 Report a problem | ||
| 9/5/2002 | Sold | $209,000+24.8%$65/sqft |
Source: Public Record Report a problem | ||
| 11/7/1997 | Sold | $167,500-1.5%$52/sqft |
Source: Public Record Report a problem | ||
| 7/17/1995 | Sold | $170,000$53/sqft |
Source: Public Record Report a problem | ||
Public tax history
| Year | Property taxes | Tax assessment |
|---|---|---|
| 2025 | $4,176 +18.3% | $316,192 +2.9% |
| 2024 | $3,530 +2.7% | $307,281 +3% |
| 2023 | $3,439 +2.7% | $298,331 +3% |
| 2022 | $3,350 -7.7% | $289,642 +3% |
| 2021 | $3,630 +0.8% | $281,206 +1.4% |
| 2020 | $3,601 +1% | $277,323 +2.3% |
| 2019 | $3,566 | $271,088 +1.9% |
| 2018 | $3,566 +1% | $266,033 +2.1% |
| 2017 | $3,531 +0.6% | $260,561 +1.4% |
| 2016 | $3,512 -1.8% | $256,988 +1.4% |
| 2015 | $3,575 | $253,428 +0.8% |
| 2014 | $3,575 +6% | $251,417 +1.5% |
| 2013 | $3,373 +6.6% | $247,701 +1.7% |
| 2012 | $3,164 -3.4% | $243,560 -2% |
| 2011 | $3,277 -9.6% | $248,450 -7.5% |
| 2010 | $3,626 -4.6% | $268,481 -4.4% |
| 2009 | $3,799 +3.8% | $280,807 +0.1% |
| 2008 | $3,660 +0.2% | $280,526 +3% |
| 2007 | $3,653 -5.8% | $272,355 +2.5% |
| 2006 | $3,879 +1.6% | $265,712 +3% |
| 2005 | $3,818 +0.2% | $257,973 +3% |
| 2004 | $3,811 -6.9% | $250,459 +4.9% |
| 2003 | $4,094 +4.9% | $238,819 +6.6% |
| 2002 | $3,904 +37.6% | $224,021 +20.8% |
| 2000 | $2,838 | $185,515 |
Find assessor info on the county website
Neighborhood: 32779
Nearby homes
- $647,4004 bd2 ba2.4k sqft108 Brandywine Ln, Longwood, FL 32779Off Market

- $770,0004 bd3 ba2.3k sqft112 Brandywine Ln, Longwood, FL 32779Sold
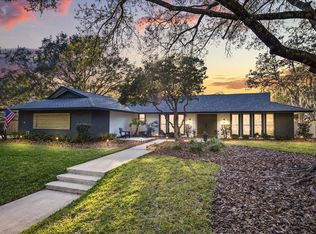
- $649,3004 bd2 ba2.8k sqft104 Elderberry Ln, Longwood, FL 32779Off Market
- $615,8004 bd3 ba2.6k sqft203 Buttonwood Dr, Longwood, FL 32779Off Market

- $615,8004 bd2 ba2.3k sqft107 Brandywine Ln, Longwood, FL 32779Off Market
- $665,0004 bd3 ba2.6k sqft201 Buttonwood Dr, Longwood, FL 32779Sold
- $670,9004 bd3 ba2.5k sqft106 Brandywine Ln, Longwood, FL 32779Off Market
- $596,8004 bd3 ba2.3k sqft200 Stonebridge Dr, Longwood, FL 32779Off Market
Nearby schools
GreatSchools rating
- 10/10Sabal Point Elementary SchoolGrades: PK-5Distance: 1.3 mi
- 8/10Rock Lake Middle SchoolGrades: 6-8Distance: 4.2 mi
- 6/10Lake Brantley High SchoolGrades: 9-12Distance: 1.9 mi
Schools provided by the listing agent
- Elementary: Sabal Point Elementary
- Middle: Rock Lake Middle
- High: Lake Brantley High
Source: Stellar MLS. This data may not be complete. We recommend contacting the local school district to confirm school assignments for this home.
Get a cash offer in 3 minutes
Find out how much your home could sell for in as little as 3 minutes with a no-obligation cash offer.
Estimated market value
$760,500
Get a cash offer in 3 minutes
Find out how much your home could sell for in as little as 3 minutes with a no-obligation cash offer.
Estimated market value
$760,500
- Florida
- Seminole County
- Longwood
- 32779
- 110 BRANDYWINE LANE
Nearby cities
Nearby zip codes
Other Longwood Topics
