Well maintained pool home in sought after Sweetwater Oaks. This stately home sits on an attractive .42 acre cornet lot shaded by mature oak trees. The circular driveway welcomes you to the portico covered entry and brick exterior accented with shutters. The double front doors welcome you to the foyer where wood look tile flows throughout. Formal living room and dining room are versatile spaces and ½ bath is conveniently located. The open floorplan is great for gatherings and entertaining. The family room has wood beamed vaulted ceilings and showcases a wood burning fireplace. The kitchen overlooks the family room with eat in area, granite countertops, striking wood cabinets, breakfast bar, tile backsplash, stainless steel built in double ovens, microwave, dishwasher, paneled refrigerator and gas range with hood! French doors off the family room lead to the private outdoor paradise with covered lanai brick pavers and pool. Split plan offers privacy for your family. Guest bedrooms are generously sized with plenty of closet space. Guest bathroom has granite countertop, tub with shower and door leading to pool and lanai. The spacious Owners Suite has shiplap accented wall, French doors leading to the backyard and updated bathroom has walk in closet, walk in shower, soaking tub and double vanity with quartz countertops. Other features include crown molding, ceiling fans, plantation shutters, inside utility room with cabinets and wood counter, fenced backyard with mature landscape, owned propane tank and 2 car side garage! This desirable location is known for its top-rated schools, close proximity to shopping, restaurants, activities, Rock Springs/Kelly Park & Wekiva Springs State Parks and easy access to I4 and other roadways. Enjoy all that Sweetwater Oaks has to offer with low HOA fees and lots of fun amenities which include access and beach with boat ramp to Lake Brantley for water skiing, fishing, paddle boarding and more. Playground, basketball court, tennis courts, pickleball courts, parks and community center. Riverbend Park offers a beautiful gazebo for events and access to the Wekiva River.
Sold for $665,000
$665,000
201 Buttonwood Dr, Longwood, FL 32779
4beds
2,631sqft
Single Family Residence
Built in 1977
0.44 Acres Lot
$696,800 Zestimate®
$253/sqft
$3,614 Estimated rent
Home value
$696,800
$662,000 - $739,000
$3,614/mo
Zestimate® history
Owner options
List your home for rent
$3,614/mo
Rent Zestimate®
Find your next renter with Zillow Rental Manager. Plus, with online applications, you can quickly screen prospective tenants – for free.
$3,614/mo
Rent Zestimate®
Refinance and save
$4,406/mo
Est. payment
Refinancing to a lower rate could help reduce your monthly payments and save thousands over the life of the loan.
$4,406/mo
Est. payment
Explore your selling options
Work with a Zillow partner agent
Leverage their expertise and Zillow's premium Showcase listings to get your home seen by more buyers.
Get startedList with your own agent
Get your home in front of millions of buyers by listing it on Zillow.
Learn how to do itSell it yourself
Take full control of how buyers see your home on Zillow by listing For Sale by Owner (FSBO).
List your homeWhat's special
Zillow last checked:
Listing updated:
Listed by:
Michele Lowe 352-383-7104,
DAVE LOWE REALTY, INC. 352-383-7104
Bought with:
Crystal Vann, 3371442
CHARLES RUTENBERG REALTY ORLANDO
Bart Marek, 3272716
CHARLES RUTENBERG REALTY ORLANDO
Source: Stellar MLS,MLS#: G5087416 Originating MLS: Lake and Sumter
Originating MLS: Lake and Sumter
Facts & features
Interior
Bedrooms & bathrooms
- Bedrooms: 4
- Bathrooms: 3
- Full bathrooms: 2
- 1/2 bathrooms: 1
Rooms
- Room types: Dining Room, Living Room, Utility Room
Primary bedroom
- Features: Walk-In Closet(s)
- Level: First
- Dimensions: 13.3x19.2
Bedroom 2
- Features: Built-in Closet
- Level: First
- Dimensions: 11x15.11
Bedroom 3
- Features: Built-in Closet
- Level: First
- Dimensions: 11.2x15.11
Bedroom 4
- Features: Built-in Closet
- Level: First
- Dimensions: 12x12.2
Balcony porch lanai
- Features: No Closet
- Level: First
- Dimensions: 44.1x13.2
Dinette
- Level: First
- Dimensions: 11.4x6.11
Dining room
- Level: First
- Dimensions: 8.1x15.11
Dining room
- Level: First
- Dimensions: 13.3x11.3
Family room
- Features: Ceiling Fan(s)
- Level: First
- Dimensions: 17.6x18.9
Foyer
- Level: First
- Dimensions: 7.6x15.11
Kitchen
- Level: First
- Dimensions: 11.4x16.2
Living room
- Level: First
- Dimensions: 13.1x15.11
Utility room
- Level: First
- Dimensions: 7.5x7.7
Heating
- Central, Electric
Cooling
- Central Air
Appliances
- Included: Oven, Cooktop, Dishwasher, Dryer, Range Hood, Refrigerator, Washer
- Laundry: Electric Dryer Hookup, Inside, Laundry Room, Washer Hookup
Features
- Cathedral Ceiling(s), Ceiling Fan(s), Crown Molding, Eating Space In Kitchen, Kitchen/Family Room Combo, Open Floorplan, Primary Bedroom Main Floor, Split Bedroom, Vaulted Ceiling(s), Walk-In Closet(s)
- Flooring: Carpet, Tile
- Doors: French Doors
- Windows: Blinds, Shutters, Window Treatments
- Has fireplace: Yes
- Fireplace features: Family Room, Wood Burning
Interior area
- Total structure area: 4,203
- Total interior livable area: 2,631 sqft
Property
Parking
- Total spaces: 2
- Parking features: Circular Driveway, Covered, Driveway, Garage Door Opener, Garage Faces Side, Open, Parking Pad, Portico
- Attached garage spaces: 2
- Has uncovered spaces: Yes
- Details: Garage Dimensions: 23X25
Features
- Levels: One
- Stories: 1
- Patio & porch: Covered, Front Porch, Patio, Rear Porch
- Exterior features: Irrigation System
- Has private pool: Yes
- Pool features: Gunite, In Ground, Pool Sweep
- Has view: Yes
- View description: Pool
- Waterfront features: Lake, Lake Privileges, River Access, Boat Ramp - Private, Skiing Allowed
Lot
- Size: 0.44 Acres
- Features: Corner Lot, In County
- Residential vegetation: Mature Landscaping, Oak Trees
Details
- Parcel number: 3220295DP0D000040
- Zoning: R-1AAA
- Special conditions: None
Construction
Type & style
- Home type: SingleFamily
- Architectural style: Traditional
- Property subtype: Single Family Residence
Materials
- Block, Brick, Wood Frame
- Foundation: Slab
- Roof: Shingle
Condition
- New construction: No
- Year built: 1977
Utilities & green energy
- Sewer: Public Sewer
- Water: Public
- Utilities for property: BB/HS Internet Available, Cable Available, Electricity Connected, Propane, Public, Sewer Connected, Water Connected
Community & HOA
Community
- Features: Community Boat Ramp, Fishing, Lake, River, Water Access, Deed Restrictions, Playground
- Pet fee: $0 monthly
- Subdivision: SWEETWATER OAKS SEC 07
HOA
- Has HOA: Yes
- Amenities included: Pickleball Court(s), Playground, Tennis Court(s)
- HOA fee: $54 monthly
- HOA name: Sweetwater Oaks HOA
- HOA phone: 407-862-5606
Location
- Region: Longwood
Financial & listing details
- Price per square foot: $253/sqft
- Tax assessed value: $549,535
- Annual tax amount: $3,667
- Date on market: 9/23/2024
- Cumulative days on market: 3 days
- Listing terms: Cash,Conventional,FHA,VA Loan
- Ownership: Fee Simple
- Total actual rent: 0
- Electric utility on property: Yes
- Road surface type: Paved
Price history
| Date | Event | Price |
|---|---|---|
| 11/8/2024 | Sold | $665,000-2.9%$253/sqft |
Source:  Stellar MLS #G5087416 Report a problem Stellar MLS #G5087416 Report a problem | ||
| 9/27/2024 | Pending sale | $685,000$260/sqft |
Source: Stellar MLS #G5087416 Report a problem | ||
| 9/23/2024 | Listed for sale | $685,000+226.2%$260/sqft |
Source: Stellar MLS #G5087416 Report a problem | ||
| 12/14/2011 | Sold | $210,000-56.3%$80/sqft |
Source: Public Record Report a problem | ||
| 11/21/2006 | Sold | $480,000+81.8%$182/sqft |
Source: Public Record Report a problem | ||
| 6/13/2002 | Sold | $264,000+2.3%$100/sqft |
Source: Public Record Report a problem | ||
| 1/19/2000 | Sold | $258,000$98/sqft |
Source: Public Record Report a problem | ||
Public tax history
| Year | Property taxes | Tax assessment |
|---|---|---|
| 2025 | $4,205 +23.8% | $318,320 +7.1% |
| 2024 | $3,396 +2.7% | $297,098 +3% |
| 2023 | $3,308 +2.7% | $288,445 +3% |
| 2022 | $3,221 -8% | $280,044 +3% |
| 2021 | $3,501 +0.8% | $271,887 +1.4% |
| 2020 | $3,473 +1% | $268,133 +2.3% |
| 2019 | $3,439 | $262,105 +1.9% |
| 2018 | $3,439 +1% | $257,218 +2.1% |
| 2017 | $3,405 +0.6% | $251,928 +1.4% |
| 2016 | $3,386 -1.8% | $248,473 +1.4% |
| 2015 | $3,447 | $245,031 +0.8% |
| 2014 | $3,447 +6.3% | $243,086 +1.5% |
| 2013 | $3,242 +6.6% | $239,494 +1.7% |
| 2012 | $3,040 -18.6% | $235,491 -2% |
| 2011 | $3,733 -8.4% | $240,211 -7.5% |
| 2010 | $4,077 -13.2% | $259,628 -13.6% |
| 2009 | $4,698 -15% | $300,654 -18% |
| 2008 | $5,524 -7.8% | $366,798 -9.6% |
| 2007 | $5,989 -3% | $405,540 +5.8% |
| 2006 | $6,176 +31.1% | $383,252 +33.3% |
| 2005 | $4,711 +31.9% | $287,478 +21.7% |
| 2004 | $3,571 +0.7% | $236,302 +1.9% |
| 2003 | $3,547 +5.8% | $231,896 +6.7% |
| 2002 | $3,353 +22.5% | $217,394 +20.9% |
| 2000 | $2,737 | $179,823 |
Find assessor info on the county website
Neighborhood: 32779
Nearby homes
- $615,8004 bd3 ba2.6k sqft203 Buttonwood Dr, Longwood, FL 32779Off Market

- $698,6005 bd3 ba3.3k sqft101 Elderberry Ln, Longwood, FL 32779Off Market

- $703,2005 bd4 ba3k sqft200 Buttonwood Dr, Longwood, FL 32779Off Market
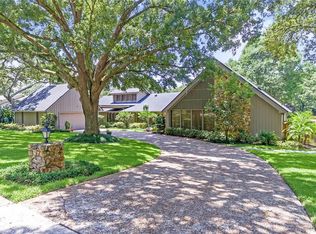
- $762,5004 bd3 ba3.2k sqft110 Brandywine Ln, Longwood, FL 32779Sold
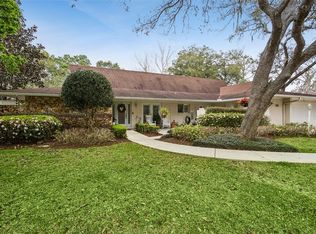
- $673,0004 bd3 ba2.8k sqft102 Buttonwood Dr, Longwood, FL 32779Off Market
- $754,5004 bd4 ba3.2k sqft205 Buttonwood Dr, Longwood, FL 32779Off Market
- $770,0004 bd3 ba2.3k sqft112 Brandywine Ln, Longwood, FL 32779Sold
- $643,9004 bd2 ba2.8k sqft104 Elderberry Ln, Longwood, FL 32779Off Market
Nearby schools
GreatSchools rating
- 10/10Sabal Point Elementary SchoolGrades: PK-5Distance: 1.3 mi
- 8/10Rock Lake Middle SchoolGrades: 6-8Distance: 4.3 mi
- 6/10Lake Brantley High SchoolGrades: 9-12Distance: 1.9 mi
Get a cash offer in 3 minutes
Find out how much your home could sell for in as little as 3 minutes with a no-obligation cash offer.
Estimated market value
$696,800
Get a cash offer in 3 minutes
Find out how much your home could sell for in as little as 3 minutes with a no-obligation cash offer.
Estimated market value
$696,800
- Florida
- Seminole County
- Longwood
- 32779
- 201 Buttonwood Dr
Nearby cities
Nearby zip codes
Other Longwood Topics
