A wonderful opportunity to build your dream home on one of Winter Park’s most idyllic streets. Situated on a quaint, one-way brick street with a charming park at its center, this exceptional 12,581-square-foot deep lot offers a rare combination of space, character, and location. Currently featuring a 3-bedroom, 2.5-baths, plus office home with 2,080 square feet, the property offers the flexibility to live in or rent the existing home while you finalize your plans and prepare to build. Ideally located within the highly sought-after “A” school district of Audubon K-8 and Winter Park High School, this property places you just minutes from downtown Orlando, Orlando Health, AdventHealth, and the Dr. Phillips Center for the Performing Arts. Enjoy easy access to the vibrant restaurants and shops along Corrine Drive, as well as the boutiques, dining, and charm of Park Avenue. A rare opportunity to create your ideal Winter Park residence in an extraordinary setting surrounded by convenience, character, and everything this coveted area has to offer.
For sale
Price cut: $46K (9/1)
$1,449,000
150 E READING WAY, WINTER PARK, FL 32789
3beds
2,080sqft
Single Family Residence
Built in 1950
0.29 Acres Lot
$1,374,500 Zestimate®
$697/sqft
$-- HOA
What's special
Quaint one-way brick street
- 52 days
- 439
- 20
Zillow last checked:
Listing updated:
Listed by:
Wendy Williams Crumit 321-356-8590,
FANNIE HILLMAN & ASSOCIATES 407-644-1234
Source: Stellar MLS,MLS#: O6435809 Originating MLS: Orlando Regional
Originating MLS: Orlando Regional
Facts & features
Interior
Bedrooms & bathrooms
- Bedrooms: 3
- Bathrooms: 3
- Full bathrooms: 2
- 1/2 bathrooms: 1
Primary bedroom
- Features: Dual Closets
- Level: First
- Area: 253.23 Square Feet
- Dimensions: 14.8x17.11
Bedroom 2
- Features: Built-in Closet
- Level: First
- Area: 119.3 Square Feet
- Dimensions: 9.1x13.11
Bedroom 3
- Features: Built-in Closet
- Level: First
- Area: 128.34 Square Feet
- Dimensions: 9.3x13.8
Bedroom 4
- Features: Built-in Closet
- Level: First
- Area: 93.93 Square Feet
- Dimensions: 9.3x10.1
Dining room
- Level: First
- Area: 153.86 Square Feet
- Dimensions: 9.8x15.7
Family room
- Level: First
- Area: 204.64 Square Feet
- Dimensions: 11.3x18.11
Kitchen
- Level: First
- Area: 99.96 Square Feet
- Dimensions: 9.8x10.2
Living room
- Level: First
- Area: 184.26 Square Feet
- Dimensions: 11.1x16.6
Heating
- Central
Cooling
- Central Air
Appliances
- Included: Dishwasher, Disposal, Electric Water Heater, Range, Refrigerator
- Laundry: Other
Features
- Ceiling Fan(s)
- Flooring: Tile, Hardwood
- Doors: French Doors
- Has fireplace: No
Interior area
- Total structure area: 2,904
- Total interior livable area: 2,080 sqft
Video & virtual tour
Property
Parking
- Total spaces: 1
- Parking features: Garage - Attached
- Attached garage spaces: 1
Features
- Levels: One
- Stories: 1
- Exterior features: Sidewalk
- Fencing: Wood
- Has view: Yes
- View description: Park/Greenbelt
Lot
- Size: 0.29 Acres
- Dimensions: 67 x 185 x 67 x 190
- Features: City Lot, Sidewalk, Street One Way
Details
- Parcel number: 072230125204040
- Zoning: R-1AA
- Special conditions: None
Construction
Type & style
- Home type: SingleFamily
- Property subtype: Single Family Residence
Materials
- Block
- Foundation: Slab
- Roof: Built-Up,Shingle
Condition
- New construction: No
- Year built: 1950
Utilities & green energy
- Sewer: Public Sewer
- Water: Public
- Utilities for property: Electricity Connected, Sewer Connected, Street Lights, Underground Utilities, Water Connected
Community & HOA
Community
- Pet fee: $0 monthly
- Subdivision: CHARMONT
HOA
- Has HOA: No
Location
- Region: Winter Park
Financial & listing details
- Price per square foot: $697/sqft
- Tax assessed value: $859,669
- Annual tax amount: $3,023
- Date on market: 8/23/2026
- Cumulative days on market: 52 days
- Listing terms: Cash,Conventional
- Ownership: Fee Simple
- Total actual rent: 0
- Electric utility on property: Yes
- Road surface type: Brick
Estimated market value
$1,374,500
$1.31M - $1.44M
$4,565/mo
Price history
| Date | Event | Price |
|---|---|---|
| 9/1/2026 | Price change | $1,449,000-3.1%$697/sqft |
Source:  Stellar MLS #O6435809 Report a problem Stellar MLS #O6435809 Report a problem | ||
| 8/23/2026 | Listed for sale | $1,495,000+708.1%$719/sqft |
Source: Stellar MLS #O6435809 Report a problem | ||
| 8/31/1999 | Sold | $185,000$89/sqft |
Source: Public Record Report a problem | ||
Public tax history
| Year | Property taxes | Tax assessment |
|---|---|---|
| 2024 | $3,268 +5% | $230,055 +3% |
| 2023 | $3,111 +13.6% | $223,354 +3% |
| 2022 | $2,740 +1.5% | $216,849 +3% |
| 2021 | $2,700 +0% | $210,533 +1.4% |
| 2020 | $2,700 +1% | $207,626 +2.3% |
| 2019 | $2,673 +0.8% | $202,958 +1.9% |
| 2018 | $2,652 | $199,174 -59.9% |
| 2017 | $2,652 +1.2% | $496,451 +0.8% |
| 2016 | $2,622 +2.2% | $492,347 +12.1% |
| 2015 | $2,565 -3.1% | $439,256 +21.6% |
| 2014 | $2,647 +2.5% | $361,105 +65.4% |
| 2013 | $2,583 +1.3% | $218,274 +19.7% |
| 2012 | $2,550 -0.8% | $182,349 -0.3% |
| 2011 | $2,570 -7.6% | $182,921 -9.6% |
| 2010 | $2,782 | $202,274 -27.9% |
| 2009 | -- | $280,614 -24% |
| 2008 | $2,555 -4.5% | $369,092 -6.7% |
| 2007 | $2,675 -6.3% | $395,633 +1.7% |
| 2006 | $2,856 +0.2% | $389,194 +22.2% |
| 2005 | $2,851 +4.8% | $318,564 +32.7% |
| 2004 | $2,722 +5.7% | $240,012 +1.2% |
| 2003 | $2,574 +2.9% | $237,247 +19.6% |
| 2002 | $2,502 +0.5% | $198,333 +3.7% |
| 2001 | $2,489 +2.7% | $191,263 +20% |
| 2000 | $2,424 | $159,443 |
Find assessor info on the county website
Monthly payment
Est. payment
Payment breakdown
Explore the cost of this home by adjusting the details. Changes won't be saved.Climate risks
Neighborhood: 32789
Nearby schools
Schools provided by the listing agent
- Elementary: Audubon Park K8
- Middle: Audubon Park K-8
- High: Winter Park High
Source: Stellar MLS. This data may not be complete. We recommend contacting the local school district to confirm school assignments for this home.
- $1,449,0000.29 acres150 Reading Way LOT 4, Winter Park, FL 32789Lot/Land
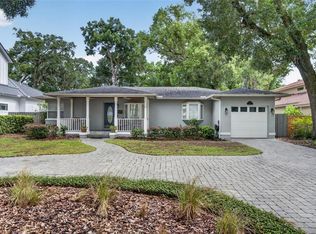
- $1,754,4003 bd2 ba1.5k sqft200 E Reading Way, Winter Park, FL 32789Off Market

- $1,373,3003 bd3 ba2.5k sqft140 E Reading Way, Winter Park, FL 32789Off Market
- $1,116,5003 bd3 ba2.3k sqft220 E Reading Way, Winter Park, FL 32789Off Market
Similar homes
- $1,498,0003 bd4 ba2.4k sqft1841 LAKE SPIER DRIVE, WINTER PARK, FL 32789For Sale

 MLS ID #O6407841, Nicole Seybold, FANNIE HILLMAN & ASSOCIATES. Stellar MLS
 - $1,425,0004 bd4 ba2.6k sqft1581 MAGNOLIA AVE, WINTER PARK, FL 32789For Sale
 MLS ID #O6396118, Jo Ann Lamar, PREMIER SOTHEBY'S INTL. REALTY. Stellar MLS
 - $985,0004 bd4 ba2.9k sqft1611 CHESTNUT AVENUE, WINTER PARK, FL 32789For Sale
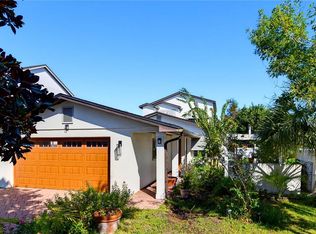 MLS ID #O6449003, Gunel Aydamirli, OLYMPUS EXECUTIVE REALTY INC. Stellar MLS
 - $999,0004 bd3 ba2.8k sqft443 BROADVIEW AVENUE, WINTER PARK, FL 32789For Sale
 MLS ID #O6437839, Nancy Bagby, FANNIE HILLMAN & ASSOCIATES. Stellar MLS
 - $950,0003 bd2 ba1.8k sqft913 MOSS LANE, WINTER PARK, FL 32789For SaleMLS ID #O6441449, Peter Rodriguez, VECTOR REALTY. Stellar MLS
- $950,0003 bd2 ba1.4k sqft1220 HOWELL BRANCH ROAD, WINTER PARK, FL 32789For SaleMLS ID #O6437591, Fook Snipper, PARK PLACE REAL ESTATE. Stellar MLS
- $836,0003 bd3 ba2k sqft338 BLUE HERON DRIVE, WINTER PARK, FL 32789For SaleMLS ID #O6410174, Samuel Kingsford, STOCKWORTH REALTY GROUP. Stellar MLS
- $1,550,0003 bd4 ba2.6k sqft830 LAKE DAVIS DRIVE, ORLANDO, FL 32806For SaleMLS ID #O6416350, Amy Miller, ALL REAL ESTATE & INVESTMENTS. Stellar MLS
- $830,0004 bd3 ba2.6k sqft411 ROCK LAKE DRIVE, ORLANDO, FL 32805For SaleMLS ID #O6449642, Julimar Barreiro Pastrana, EXP REALTY LLC. Stellar MLS
- $959,0003 bd3 ba2.4k sqft601 WESTMINSTER STREET, ORLANDO, FL 32803For SaleMLS ID #O6435412, Shawn Layton, SERHANT. Stellar MLS
- $799,9992 bd2 ba1.5k sqft1431 PALM AVENUE, WINTER PARK, FL 32789For SaleMLS ID #O6433195, Kelsey Payton, ALL REAL ESTATE & INVESTMENTS. Stellar MLS
- $799,0005 bd3 ba2.2k sqft1927 ELAND AVENUE, WINTER PARK, FL 32789For SaleMLS ID #O6381009, Ryan Leitter, CHARLES RUTENBERG REALTY ORLANDO. Stellar MLS
- $950,0003 bd3 ba2k sqft790 S LAKE SYBELIA DRIVE, MAITLAND, FL 32751For SaleMLS ID #O6436185, Nancy Bagby, FANNIE HILLMAN & ASSOCIATES. Stellar MLS
- $975,0003 bd3 ba2.3k sqft505 WESTMINSTER STREET, ORLANDO, FL 32803For SaleMLS ID #O6404982, Kelly Price, KELLY PRICE & COMPANY LLC. Stellar MLS
- $999,0004 bd5 ba2.6k sqft616 BRECHIN DRIVE, WINTER PARK, FL 32792For SaleMLS ID #O6409911, Alison Mosley, PREMIER SOTHEBY'S INTL. REALTY. Stellar MLS
- $895,0004 bd3 ba1.8k sqft618 BLAIRSHIRE CIRCLE, WINTER PARK, FL 32792For SaleMLS ID #O6439298, Ken Pozek, REAL BROKER, LLC. Stellar MLS
- $899,9004 bd3 ba2.5k sqft2572 FIFESHIRE DRIVE, WINTER PARK, FL 32792For SaleMLS ID #O6442325, MaryAnne Branner, PREMIER SOTHEBY'S INTL. REALTY. Stellar MLS
- $780,0005 bd3 ba2.1k sqft739 ROUGHBEARD ROAD, WINTER PARK, FL 32792For SaleMLS ID #O6444000, John Harbuck, SERHANT. Stellar MLS
- $1,299,9994 bd2 ba2.1k sqft6007 LINNEAL BEACH DRIVE, APOPKA, FL 32703For SaleMLS ID #O6375689, Kristin Mazza, KELLER WILLIAMS HERITAGE REALTY. Stellar MLS
- $1,498,0004 bd2 ba2.6k sqft212 W 1ST AVENUE, WINDERMERE, FL 34786For SaleMLS ID #S5155372, Eric Powell, HOME WISE REALTY GROUP, INC.. Stellar MLS
