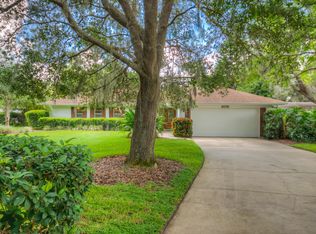
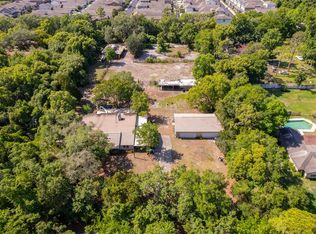
Special opportunity to own a breathtaking, very private three-acre lakefront estate. This stunning property offers a park-like setting with expansive flower beds, gardens, an edible food forest with citrus, tropical fruit, figs, mulberries, blackberries, and majestic live oaks overlooking a beautiful ski lake. Located on Deep Lake in Oviedo, this 42-acre lake has an excellent water-quality rating, 239 feet of waterfront, two docks, and a double boathouse. The ranch-style home has been impeccably maintained with newer flooring, roof, A/C, pool resurfacing and equipment, primary bath, plantation shutters, and fresh interior and exterior paint. Enjoy water sports on the lake or relax beside the oversized, screened, solar-heated lap pool. Gardeners will appreciate the private potting shed, while hobbyists will enjoy the workshop connected to the extra-large detached two-car garage. Come see this exceptional home, offering pride of ownership, top-rated schools, and convenient access to the 417 Expressway, restaurants, and shopping.
For sale
Price cut: $50K (8/25)
$1,300,000
5701 CROSS FOX LANE, OVIEDO, FL 32765
4beds
3,068sqft
Single Family Residence
Built in 1966
3.01 Acres Lot
$1,241,800 Zestimate®
$424/sqft
$-- HOA
What's special
Private potting shedPool resurfacing and equipmentNewer flooringPlantation shuttersPrimary bath
- 54 days
- 727
- 38
Zillow last checked:
Listing updated:
Listed by:
David Tanner 407-808-9110,
JOSHUA UNLIMITED INC 407-529-8551,
Dan Gentry 321-277-2629,
JOSHUA UNLIMITED INC
Source: Stellar MLS,MLS#: O6422742 Originating MLS: Orlando Regional
Originating MLS: Orlando Regional
Facts & features
Interior
Bedrooms & bathrooms
- Bedrooms: 4
- Bathrooms: 3
- Full bathrooms: 3
Rooms
- Room types: Bonus Room, Breakfast Room Separate, Den/Library/Office, Family Room, Dining Room, Living Room, Great Room, Utility Room
Primary bedroom
- Features: Ceiling Fan(s), Walk-In Closet(s)
- Level: First
- Area: 180 Square Feet
- Dimensions: 15x12
Bedroom 2
- Features: Ceiling Fan(s), Central Vacuum, Built-in Closet
- Level: First
- Area: 120 Square Feet
- Dimensions: 12x10
Bedroom 3
- Features: Ceiling Fan(s), Built-in Closet
- Level: First
- Area: 154 Square Feet
- Dimensions: 14x11
Bedroom 4
- Features: Ceiling Fan(s), Built-in Closet
- Level: First
- Area: 130 Square Feet
- Dimensions: 13x10
Primary bathroom
- Features: Shower No Tub, Single Vanity
- Level: First
- Area: 45 Square Feet
- Dimensions: 9x5
Bathroom 2
- Features: Dual Sinks, Exhaust Fan, Stone Counters, Tub With Shower, Linen Closet
- Level: First
- Area: 72 Square Feet
- Dimensions: 9x8
Bathroom 3
- Features: Shower No Tub
- Level: First
- Area: 35 Square Feet
- Dimensions: 7x5
Bonus room
- Features: Bar, Ceiling Fan(s), Wet Bar, Built-in Closet
- Level: First
- Area: 552 Square Feet
- Dimensions: 24x23
Dinette
- Features: Ceiling Fan(s)
- Level: First
- Area: 120 Square Feet
- Dimensions: 12x10
Dining room
- Level: First
- Area: 288 Square Feet
- Dimensions: 24x12
Family room
- Features: Ceiling Fan(s), Storage Closet
- Level: First
- Area: 320 Square Feet
- Dimensions: 20x16
Foyer
- Features: Coat Closet
- Level: First
- Area: 49 Square Feet
- Dimensions: 7x7
Kitchen
- Features: Pantry
- Level: First
- Area: 242 Square Feet
- Dimensions: 22x11
Living room
- Level: First
- Area: 560 Square Feet
- Dimensions: 40x14
Office
- Features: Ceiling Fan(s), Built-in Closet
- Level: First
- Area: 99 Square Feet
- Dimensions: 11x9
Heating
- Electric
Cooling
- Central Air
Appliances
- Included: Oven, Cooktop, Dishwasher, Disposal, Electric Water Heater, Exhaust Fan, Microwave, Refrigerator
- Laundry: Common Area, Electric Dryer Hookup, Inside, Washer Hookup
Features
- Built-in Features, Ceiling Fan(s), Eating Space In Kitchen, L Dining, Living Room/Dining Room Combo, Primary Bedroom Main Floor, Solid Surface Counters, Solid Wood Cabinets, Split Bedroom, Walk-In Closet(s)
- Flooring: Ceramic Tile, Concrete, Porcelain Tile, Terrazzo, Tile
- Doors: Sliding Doors
- Has fireplace: Yes
- Fireplace features: Other Room, Wood Burning
Interior area
- Total structure area: 3,848
- Total interior livable area: 3,068 sqft
Video & virtual tour
Property
Parking
- Total spaces: 2
- Parking features: Boat, Driveway, Garage Door Opener, Oversized, Parking Pad, Workshop in Garage
- Garage spaces: 2
- Has uncovered spaces: Yes
- Details: Garage Dimensions: 24X22
Features
- Levels: One
- Stories: 1
- Patio & porch: Covered, Deck, Patio, Porch, Screened
- Exterior features: Fire Pit, Garden, Irrigation System, Lighting, Private Mailbox, Private Yard, Rain Gutters, Storage
- Has private pool: Yes
- Pool features: Child Safety Fence, Gunite, In Ground, Lighting, Screen Enclosure
- Spa features: Heated, In Ground
- Fencing: Chain Link,Fenced,Other,Wood
- Has view: Yes
- View description: Garden, Pool, Trees/Woods, Water, Lake
- Has water view: Yes
- Water view: Water,Lake
- Waterfront features: Lake Front, Lake Privileges, Lift - Covered, Skiing Allowed
- Body of water: DEEP LAKE
Lot
- Size: 3.01 Acres
- Dimensions: 238 x 555 x 239 x 551
- Features: City Lot, In County, Landscaped, Oversized Lot, Private
- Residential vegetation: Fruit Trees, Mature Landscaping, Oak Trees, Trees/Landscaped
Details
- Additional structures: Boat House, Other, Shed(s), Workshop
- Parcel number: 31213150200000010
- Zoning: A-1
- Special conditions: None
Construction
Type & style
- Home type: SingleFamily
- Architectural style: Ranch
- Property subtype: Single Family Residence
Materials
- Block, Concrete
- Foundation: Slab
- Roof: Shingle
Condition
- Completed
- New construction: No
- Year built: 1966
Utilities & green energy
- Sewer: Septic Tank
- Water: Well
- Utilities for property: Cable Available, Cable Connected, Electricity Connected, Solar, Water Available, Water Connected
Community & HOA
Community
- Security: Security Lights, Smoke Detector(s)
- Pet fee: $0 monthly
- Subdivision: DEEP LAKE HOMESITES
HOA
- Has HOA: No
Location
- Region: Oviedo
Financial & listing details
- Price per square foot: $424/sqft
- Tax assessed value: $957,791
- Annual tax amount: $5,130
- Date on market: 7/9/2026
- Cumulative days on market: 61 days
- Listing terms: Cash,Conventional
- Ownership: Fee Simple
- Total actual rent: 0
- Electric utility on property: Yes
- Road surface type: Gravel, Paved
Estimated market value
$1,241,800
$1.18M - $1.30M
$3,649/mo
Price history
| Date | Event | Price |
|---|---|---|
| 8/25/2026 | Price change | $1,300,000-3.7%$424/sqft |
Source:  Stellar MLS #O6422742 Report a problem Stellar MLS #O6422742 Report a problem | ||
| 7/15/2026 | Listed for sale | $1,350,000$440/sqft |
Source: Stellar MLS #O6422742 Report a problem | ||
Public tax history
| Year | Property taxes | Tax assessment |
|---|---|---|
| 2025 | $5,435 +13% | $420,885 +2.9% |
| 2024 | $4,808 +2.6% | $409,023 +3% |
| 2023 | $4,687 +1.1% | $397,110 +3% |
| 2022 | $4,636 -4.6% | $385,544 +3% |
| 2021 | $4,859 +0.7% | $374,315 +1.4% |
| 2020 | $4,824 +1.4% | $369,147 +2.7% |
| 2019 | $4,759 | $359,440 +1.9% |
| 2018 | $4,759 +0.9% | $352,738 +2.1% |
| 2017 | $4,718 +0.5% | $345,483 +1.4% |
| 2016 | $4,696 -1.8% | $340,746 +1.4% |
| 2015 | $4,781 | $336,025 +0.8% |
| 2014 | $4,781 +2.5% | $333,358 +1.5% |
| 2013 | $4,665 +7.5% | $328,432 +2.6% |
| 2012 | $4,342 +2.2% | $320,198 +3% |
| 2011 | $4,247 +0.7% | $310,872 +1.5% |
| 2010 | $4,219 +3.6% | $306,278 +2.7% |
| 2009 | $4,071 +3.8% | $298,226 +0.1% |
| 2008 | $3,922 +0.5% | $297,928 +3% |
| 2007 | $3,903 -5.8% | $289,250 +2.5% |
| 2006 | $4,145 +1.6% | $282,195 +3% |
| 2005 | $4,080 +0.2% | $273,976 +3% |
| 2004 | $4,073 +0.7% | $265,996 +1.9% |
| 2003 | $4,047 +1% | $261,036 +2.4% |
| 2002 | $4,006 +3.7% | $254,918 +4.6% |
| 2000 | $3,865 | $243,596 |
Find assessor info on the county website
Monthly payment
Est. payment
Payment breakdown
Explore the cost of this home by adjusting the details. Changes won't be saved.Climate risks
Neighborhood: 32765

Similar homes
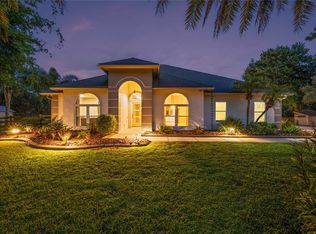
- $1,200,0005 bd4 ba2.7k sqft1281 NATURES WAY, WINTER SPRINGS, FL 32708For Sale
 MLS ID #O6404018, David Owji, EQUITY REAL ESTATE BROKERS. Stellar MLS
 - $829,5004 bd3 ba2.7k sqft1420 MIRKWOOD COVE, OVIEDO, FL 32765For Sale
 MLS ID #O6417740, Jenelle Ferrer, EXP REALTY LLC. Stellar MLS
 - $1,235,0004 bd3 ba2.5k sqft3335 ARCHER AVENUE, ORLANDO, FL 32833For Sale
 MLS ID #O6433124, Alejandro Quiel, Jr, PREMIER SOTHEBYS INT'L REALTY. Stellar MLS
 - $725,0004 bd4 ba3k sqft3833 SANIBEL COVE, OVIEDO, FL 32765For Sale
 MLS ID #O6404450, Christopher Colagiacomo, CREEGAN GROUP. Stellar MLS
 - $1,295,0005 bd5 ba3.6k sqft351 KENTUCKY BLUE CIRCLE, APOPKA, FL 32712For SaleMLS ID #O6427015, Chris Pixley, ENGEL & VOLKERS NEW SMYRNA. Stellar MLS
- $1,250,0004 bd4 ba3.2k sqft1336 CLASSIC DRIVE, LONGWOOD, FL 32779For SaleMLS ID #O6431642, Jen King, KELLER WILLIAMS HERITAGE REALTY. Stellar MLS
- $730,0004 bd4 ba2.8k sqft635 LONG LAKE DRIVE, OVIEDO, FL 32765For SaleMLS ID #O6428002, Wendy Calvet, OLDE TOWN BROKERS INC. Stellar MLS
- $750,0004 bd3 ba2.6k sqft110 LONGHORN ROAD, WINTER PARK, FL 32792For SaleMLS ID #O6430168, Jenny Wemert, WEMERT GROUP REALTY LLC. Stellar MLS
- $740,0006 bd4 ba2.9k sqft52 CLARK STREET, OVIEDO, FL 32765For SaleMLS ID #O6418635, Amy Phillips, CALL IT CLOSED INTL REALTY. Stellar MLS
- $749,0004 bd3 ba2.6k sqft11457 SWIFT WATER CIRCLE, ORLANDO, FL 32817For SaleMLS ID #O6435684, Lindsey Hudson, REAL BROKER, LLC. Stellar MLS
- $799,0004 bd3 ba2.7k sqft992 SLEEPING ROCK COURT, WINTER SPRINGS, FL 32708For SaleMLS ID #O6437290, Veronica Zerpa, PARTNERS REAL ESTATE BROKERAGE. Stellar MLS
- $1,299,9994 bd2 ba2.1k sqft6007 LINNEAL BEACH DRIVE, APOPKA, FL 32703For SaleMLS ID #O6375689, Kristin Mazza, KELLER WILLIAMS HERITAGE REALTY. Stellar MLS
- $1,000,0504 bd3 ba2.8k sqft2667 COCHISE TRAIL, WINTER PARK, FL 32789For SaleMLS ID #O6429844, Beverley Kistler, COLDWELL BANKER REALTY. Stellar MLS
- $709,0004 bd2 ba2.7k sqft3589 JERICHO DRIVE, CASSELBERRY, FL 32707For SaleMLS ID #O6427873, Freddie Crespo, INVESTOR'S REAL ESTATE LLC. Stellar MLS
- $1,290,0005 bd3 ba3.4k sqft2107 HARGILL DRIVE, ORLANDO, FL 32806For SaleMLS ID #O6412163, Sinuhe Vega, CHARLES RUTENBERG REALTY ORLANDO. Stellar MLS
- $999,0004 bd5 ba2.6k sqft616 BRECHIN DRIVE, WINTER PARK, FL 32792For SaleMLS ID #O6409911, Alison Mosley, PREMIER SOTHEBY'S INTL. REALTY. Stellar MLS
- $859,9005 bd5 ba3.7k sqft161 VINE STREET, OVIEDO, FL 32765For SaleMLS ID #O6409106, Cleve Loveland, LOVELAND PROPERTIES. Stellar MLS
- $1,150,0003 bd2 ba2.1k sqft1600 S PENNSYLVANIA AVENUE, WINTER PARK, FL 32789For SaleMLS ID #NS1088189, Jami Giles, EXIT REAL ESTATE PROPERTY SOL. Stellar MLS
- $1,345,5005 bd5 ba4.5k sqft755 CRANES COURT, MAITLAND, FL 32751For SaleMLS ID #O6299581, Jo Ann Lamar, PREMIER SOTHEBY'S INTL. REALTY. Stellar MLS
